Skip main navigation
Sold for $355,000
  • $355,000

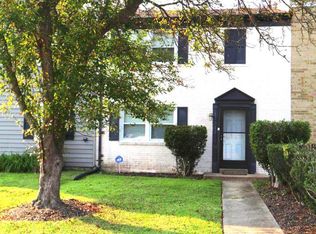
    12508 Woodstock Dr E, Upper Marlboro, MD 20772

    3beds
    1,650sqft
    Townhouse
    Built in 1971
    2,057 Square Feet Lot
    $361,400 Zestimate®
    $215/sqft
    $3,059 Estimated rent

    Home value

    $361,400

    $343,000 - $379,000

    $3,059/mo

    Zestimate® history
    Loading
    Loading...

    Owner options

    List your home for rent

    $3,059/mo

    Rent Zestimate®

    Find your next renter with Zillow Rental Manager. Plus, with online applications, you can quickly screen prospective tenants – for free.

    Learn more

    $3,059/mo

    Rent Zestimate®

    Refinance and save

    $2,345/mo

    Est. payment

    Refinancing to a lower rate could help reduce your monthly payments and save thousands over the life of the loan.

    See today's rates

    $2,345/mo

    Est. payment

    Explore your selling options

    Work with a Zillow partner agent

    Leverage their expertise and Zillow's premium Showcase listings to get your home seen by more buyers.

    Get started

    List with your own agent

    Get your home in front of millions of buyers by listing it on Zillow.

    Learn how to do it

    Sell it yourself

    Take full control of how buyers see your home on Zillow by listing For Sale by Owner (FSBO).

    List your home

    What's special

    Farm style sinkUpdated bathsSpacious sitting areaGranite countertopsRecessed lightingMaster bedroomNew paint
    **Open House - 11/19/23 @ 12-2pm Gorgeous starter home! This well-maintained property has been recently upgraded and is move-in ready! You will love the updates, including stainless steel appliances, granite countertops, farm style sink, updated baths, new paint, new floors, new roof, recessed lighting and more. The master bedroom features a spacious sitting area or office. Enjoy the privacy of a fenced in backyard in a quiet neighborhood. Fantastic location, just minutes to school, shopping and restaurants. This home is nothing short of amazing! Look no further and schedule a showing today. Welcome home!

    Zillow last checked:

    Listing updated:

    Listed by:

    Amber St. Louis 240-776-5009,

    Samson Properties,

    Co-Listing Team: Gifted Homes Group, Co-Listing Agent: Frank H Evans Jr. 410-982-9041,

    Samson Properties

    Bought with:

    Leslie Joyner Spitzner, SP200204069

    Samson Properties

    Source: Bright MLS,MLS#: MDPG2093044MLS Logo

    Facts & features

    Interior

    Bedrooms & bathrooms
    • Bedrooms: 3
    • Bathrooms: 3
    • Full bathrooms: 2
    • 1/2 bathrooms: 1
    • Main level bathrooms: 3
    • Main level bedrooms: 3
    Basement
    • Area: 0
    Heating
    • Heat Pump, Electric
    Cooling
    • Central Air, Electric
    Appliances
    • Included: Electric Water Heater
    Features
    • Has basement: No
    • Has fireplace: No
    Interior area
    • Total structure area: 1,650
    • Total interior livable area: 1,650 sqft
    • Finished area above ground: 1,650
    • Finished area below ground: 0

    Property

    Parking
    • Parking features: Parking Lot
    Accessibility
    • Accessibility features: None
    Features
    • Levels: Two
    • Stories: 2
    • Pool features: Community
    Lot
    • Size: 2,057 Square Feet
    Details
    • Additional structures: Above Grade, Below Grade
    • Parcel number: 17151779131
    • Zoning: RSFA
    • Special conditions: Standard

    Construction

    Type & style
    • Home type: Townhouse
    • Architectural style: Other
    • Property subtype: Townhouse
    Materials
    • Frame, Aluminum Siding, Vinyl Siding
    • Foundation: Brick/Mortar
    Condition
    • New construction: No
    • Year built: 1971

    Utilities & green energy

    • Sewer: Public Sewer
    • Water: Public

    Community & HOA

    Community
    • Subdivision: Brandywine Country
    HOA
    • Has HOA: Yes
    • Amenities included: Common Grounds, Pool, Tot Lots/Playground
    • Services included: Common Area Maintenance, Fiber Optics at Dwelling, Pool(s), Recreation Facility
    • HOA fee: $81 monthly
    • HOA name: BRANDYWINE STATION TOWNHOUSE ASSOCIATION, INC.
    Location
    • Region: Upper Marlboro

    Financial & listing details

    • Price per square foot: $215/sqft
    • Tax assessed value: $232,700
    • Annual tax amount: $3,361
    • Date on market: 10/8/2023
    • Listing agreement: Exclusive Agency
    • Listing terms: FHA,Cash,VA Loan,USDA Loan
    • Ownership: Fee Simple

    Price history

    DateEventPrice
    1/5/2024Sold$355,000+1.7%$215/sqft
    Source: Bright MLS #MDPG2093044 Report a problem
    12/20/2023Pending sale$349,000$212/sqft
    Source: Bright MLS #MDPG2093044 Report a problem
    12/9/2023Contingent$349,000$212/sqft
    Source: Bright MLS #MDPG2093044 Report a problem
    12/7/2023Listed for sale$349,000$212/sqft
    Source: Bright MLS #MDPG2093044 Report a problem
    11/22/2023Contingent$349,000$212/sqft
    Source: Bright MLS #MDPG2093044 Report a problem
    11/9/2023Price change$349,000-3.1%$212/sqft
    Source: Bright MLS #MDPG2093044 Report a problem
    10/30/2023Pending sale$360,000$218/sqft
    Source: Bright MLS #MDPG2093044 Report a problem
    10/10/2023Contingent$360,000+2.9%$218/sqft
    Source: Bright MLS #MDPG2093044 Report a problem
    10/8/2023Listed for sale$350,000$212/sqft
    Source: Bright MLS #MDPG2093044 Report a problem
    10/6/2023Listing removed--
    Source: Owner Report a problem
    10/6/2023Pending sale$350,000-0.8%$212/sqft
    Source: Owner Report a problem
    10/2/2023Price change$353,000-0.6%$214/sqft
    Source: Owner Report a problem
    9/18/2023Listed for sale$355,000+25.5%$215/sqft
    Source: Owner Report a problem
    7/27/2011Listing removed$1,600$1/sqft
    Source: RealRentals.com Report a problem
    7/2/2011Price change$1,600+14.3%$1/sqft
    Source: RealRentals.com Report a problem
    6/21/2011Listed for rent$1,400$1/sqft
    Source: RealRentals.com Report a problem
    1/3/2008Listing removed$282,900$171/sqft
    Source: Realty Generator #PG6436544 Report a problem
    11/16/2007Listed for sale$282,900$171/sqft
    Source: Realty Generator #PG6436544 Report a problem

    Public tax history

    YearProperty taxesTax assessment
    2025$4,821 +63.4%$298,100 +12.3%
    2024$2,951 +14.1%$265,400 +14.1%
    2023$2,588 +16.3%$232,700 +16.4%
    2022$2,224 $200,000
    2021$2,224 $200,000
    2020$2,224 -22.1%$200,000 +4.1%
    2019$2,854 $192,033
    2018$2,854 +4.8%$192,033 +4.8%
    2017$2,722 +12.4%$183,167 +5.1%
    2016$2,422 $174,300
    2015$2,422 $174,300
    2014$2,422 $174,300 -6%
    2013-- $185,400
    2012-- $185,400
    2011-- $185,400 -31.8%
    2010-- $271,680 +16.2%
    2009-- $233,786 +19.3%
    2008-- $195,893 +24%
    2007-- $158,000 +12.4%
    2006-- $140,600 +14.1%
    2005-- $123,200 +16.4%
    2004-- $105,800
    2003-- $105,800 +2.4%
    2002-- $103,296 +5.1%
    2001-- $98,290
    Find assessor info on the county website

    Neighborhood: Marlton

    Nearby schools

    GreatSchools rating
    Schools provided by the listing agent
    • District: Prince George's County Public Schools

    Source: Bright MLS. This data may not be complete. We recommend contacting the local school district to confirm school assignments for this home.

    Get a cash offer in 3 minutes
    Find out how much your home could sell for in as little as 3 minutes with a no-obligation cash offer.
    Estimated market value
    $361,400
    Get a cash offer in 3 minutes
    Find out how much your home could sell for in as little as 3 minutes with a no-obligation cash offer.
    Estimated market value
    $361,400