Skip main navigation
Off market
  • $313,400

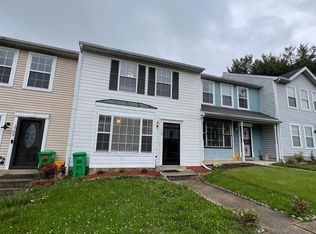
    1706 Tulip Ave, District Heights, MD 20747

    3beds
    1,200sqft
    Townhouse
    Built in ----
    -- sqft lot
    $313,400 Zestimate®
    $261/sqft
    $2,423 Estimated rent

    Home value

    $313,400

    $298,000 - $329,000

    $2,423/mo

    Zestimate® history
    Loading
    Loading...

    Owner options

    List your home for rent

    $2,423/mo

    Rent Zestimate®

    Find your next renter with Zillow Rental Manager. Plus, with online applications, you can quickly screen prospective tenants – for free.

    Learn more

    $2,423/mo

    Rent Zestimate®

    Refinance and save

    $1,625/mo

    Est. payment

    Refinancing to a lower rate could help reduce your monthly payments and save thousands over the life of the loan.

    See today's rates

    $1,625/mo

    Est. payment

    Explore your selling options

    Work with a Zillow partner agent

    Leverage their expertise and Zillow's premium Showcase listings to get your home seen by more buyers.

    Get started

    List with your own agent

    Get your home in front of millions of buyers by listing it on Zillow.

    Learn how to do it

    Sell it yourself

    Take full control of how buyers see your home on Zillow by listing For Sale by Owner (FSBO).

    List your home

    What's special

    Digital thermostatVideo doorbellFully decked backyardWalk-in closetUpdated countertopsRare private outdoor spaceMultiple additional closets

    Fully renovated 3-bedroom, 1.5-bath home featuring modern finishes, a functional layout, and rare private outdoor space with a fully decked backyard. Step into a bright, updated interior with luxury vinyl plank flooring throughout, a clean neutral color palette, and sleek modern finishes. The upgraded kitchen includes modern cabinetry, updated countertops, and stainless steel appliances (refrigerator, stove, microwave, and dishwasher). All bedrooms are well-sized, including a walk-in closet and multiple additional closets, providing excellent storage throughout. An in-unit washer and dryer is included for convenience. Enjoy a fully fenced backyard with a ground-level deck covering the entire space a low-maintenance outdoor setup ideal for relaxing, entertaining, grilling, or pets. The home also includes a dedicated outdoor storage closet for bikes, tools, or additional storage. Additional features include two parking spaces (one directly in front) and smart home touches such as a video doorbell, keyless lock, and digital thermostat. Located just minutes from shopping and dining at Ritchie Station Marketplace, with easy commuter access to DC, nearby highways, and Morgan Boulevard Metro Station. Homes with this level of finish and outdoor space do not last long schedule your showing today. Home Features: 3 Bedrooms / 1.5 Bathrooms Fully fenced, private decked backyard (full-yard deck) Outdoor storage closet In-unit washer & dryer Central air conditioning Stainless steel appliances Luxury vinyl plank flooring throughout Walk-in closet + multiple closets 2 parking spaces (including one directly in front) Pet-friendly Location Highlights: Minutes to Ritchie Station Marketplace Easy access to major highways and commuter routes Close to Morgan Boulevard Metro Station Nearby parks and neighborhood amenities Lease Terms: Rent: $2,550/month 12-month lease preferred Pets considered on a case-by-case basis Tenant responsible for utilities Available: Now Housing vouchers welcome Lease Terms: 12-month lease (longer-term options available upon renewal) Monthly rent: $2,600 Security deposit: $2,600 (due at lease signing) Utilities: Tenant responsible for electric and water/sewer Pets: Pets considered on a case-by-case basis $400 one-time pet fee + $35/month pet rent Requirements: Minimum 700 credit score (flexible for strong applicants) Income requirement: ~3x monthly rent No prior evictions or recent housing-related collections Policies: No smoking Renter's insurance required Property must be maintained in good condition Move-in: First month's rent and security deposit due at signing Additional: Background and credit check required All adults 18+ must apply

    This property is off market, which means it's not currently listed for sale or rent on Zillow. This may be different from what's available on other websites or public sources.

    Zillow last checked:

    Listing updated:

    Source: Zillow Rentals

    Facts & features

    Interior

    Bedrooms & bathrooms
    • Bedrooms: 3
    • Bathrooms: 2
    • Full bathrooms: 1
    • 1/2 bathrooms: 1
    Heating
    • Forced Air
    Cooling
    • Central Air
    Appliances
    • Included: Dishwasher, Dryer, Microwave, Oven, Refrigerator, Washer
    • Laundry: In Unit
    Features
    • Walk In Closet
    • Flooring: Hardwood, Tile
    Interior area
    • Total interior livable area: 1,200 sqft

    Property

    Parking
    • Parking features: Off Street
    • Details: Contact manager
    Features
    • Patio & porch: Patio
    • Exterior features: Electricity not included in rent, Fenced Backyard, Hardwood/LVP Floors, Heating system: Forced Air, Pet Park, Private Outdoor Living Area, Renovated Interior, Sewage not included in rent, Updated Kitchen, Walk In Closet, Water not included in rent
    Details
    • Parcel number: 151771716

    Construction

    Type & style
    • Home type: Townhouse
    • Property subtype: Townhouse

    Community & HOA

    Community
    • Deposit fee: $2,550
    Location
    • Region: District Heights

    Financial & listing details

    • Price per square foot: $261/sqft
    • Tax assessed value: $245,200
    • Annual tax amount: $3,574
    • Date on market: 4/25/2026
    • Date available: 04/25/2026
    • Lease term: 1 Year

    Price history

    DateEventPrice
    5/10/2026Listing removed$2,550$2/sqft
    Source: Zillow Rentals Report a problem
    5/5/2026Price change$2,550-1.9%$2/sqft
    Source: Zillow Rentals Report a problem
    4/25/2026Listed for rent$2,600$2/sqft
    Source: Zillow Rentals Report a problem
    7/2/2013Sold$160,000+3.3%$133/sqft
    Source: Public Record Report a problem
    4/13/2013Listed for sale$154,900+138.3%$129/sqft
    Source: Cummings & Co. Realtors #PG8039316 Report a problem
    2/12/2013Sold$65,000-13.3%$54/sqft
    Source: Public Record Report a problem
    12/28/2012Pending sale$75,000$63/sqft
    Source: Long & Foster Real Estate #PG7917507 Report a problem
    12/19/2012Price change$75,000-21.1%$63/sqft
    Source: Long & Foster Real Estate #PG7917507 Report a problem
    9/15/2012Pending sale$95,000$79/sqft
    Source: Long & Foster Real Estate #PG7917507 Report a problem
    9/1/2012Price change$95,000+15.2%$79/sqft
    Source: Long & Foster Real Estate #PG7917507 Report a problem
    6/7/2012Price change$82,500+10%$69/sqft
    Source: Long & Foster Real Estate #PG7835850 Report a problem
    5/8/2012Listed for sale$75,000-6.3%$63/sqft
    Source: Long & Foster Real Estate #PG7835850 Report a problem
    3/16/2012Listing removed$80,000$67/sqft
    Source: Long & Foster Real Estate #PG7358683 Report a problem
    3/10/2012Listed for sale$80,000$67/sqft
    Source: Long & Foster Real Estate #PG7358683 Report a problem
    2/4/2012Listing removed$80,000$67/sqft
    Source: Long & Foster Real Estate #PG7358683 Report a problem
    11/10/2011Price change$80,000-15.8%$67/sqft
    Source: Long & Foster Real Estate #PG7358683 Report a problem
    8/26/2011Price change$95,000-9.5%$79/sqft
    Source: Long & Foster Real Estate #PG7358683 Report a problem
    8/12/2011Price change$105,000-16%$88/sqft
    Source: Long & Foster Real Estate #PG7358683 Report a problem
    2/25/2011Listed for sale$125,000$104/sqft
    Source: Long & Foster Real Estate #PG7358683 Report a problem
    9/30/2010Pending sale$125,000$104/sqft
    Source: Long & Foster Real Estate #PG7358683 Report a problem
    6/11/2010Listed for sale$125,000+13.6%$104/sqft
    Source: Long & Foster Real Estate, Inc. #PG7358683 Report a problem
    6/27/2002Sold$110,000$92/sqft
    Source: Public Record Report a problem

    Public tax history

    YearProperty taxesTax assessment
    2025$3,574 +35%$245,200 +3%
    2024$2,647 +3.1%$238,067 +3.1%
    2023$2,568 +3.2%$230,933 +3.2%
    2022$2,489 +5.6%$223,800 +5.6%
    2021$2,357 +5.9%$212,000 +5.9%
    2020$2,226 -16.5%$200,200 +11.6%
    2019$2,667 $179,467
    2018$2,667 +5.2%$179,467 +5.2%
    2017$2,534 +2.7%$170,533 +5.5%
    2016$2,468 $161,600 +2.8%
    2015$2,468 $157,133 +2.9%
    2014$2,468 $152,667 +3%
    2013-- $148,200
    2012-- $148,200
    2011-- $148,200 -34.5%
    2010-- $226,230 +16%
    2009-- $195,062 +19%
    2008-- $163,896 +23.5%
    2007-- $132,730 +9.3%
    2006-- $121,430 +10.3%
    2005-- $110,130 +11.4%
    2004-- $98,830
    2003-- $98,830 +2.7%
    2002-- $96,270 +5.6%
    2001-- $91,150
    Find assessor info on the county website

    Neighborhood: 20747

    Nearby schools

    GreatSchools rating
    Get a cash offer in 3 minutes
    Find out how much your home could sell for in as little as 3 minutes with a no-obligation cash offer.
    Estimated market value
    $313,400
    Get a cash offer in 3 minutes
    Find out how much your home could sell for in as little as 3 minutes with a no-obligation cash offer.
    Estimated market value
    $313,400