Opportunity meets value at 7215 Giddings Drive! Priced at $319,900, this spacious four-bedroom, two-bathroom detached brick home in the Yorkshire Knolls community offers an excellent opportunity to purchase below the price of many renovated homes in Capitol Heights and update the property to match your personal style. The home provides approximately 2,400+ finished square feet across two levels, including a spacious living room, functional kitchen, large rear family-room addition, flexible bonus space, and a finished lower level with additional recreation space, a full bathroom, laundry area, and plenty of room for a home office, fitness area, hobbies, or storage. The private driveway and generously sized front and rear yards add even more everyday convenience and outdoor potential. Several major improvements have already been completed, including a newer roof, furnace, and water heater. The property is functional and offers a strong foundation for buyers who want to complete cosmetic updates gradually without paying the premium attached to a fully renovated home. Conveniently located near Central Avenue, Metro access, major commuter routes, Washington, DC, shopping, dining, and neighborhood amenities. Whether you are searching for a primary residence to personalize or a value-add real estate opportunity, this home offers space, flexibility, and compelling potential. The property is being sold as-is. Buyers should independently verify, property condition, renovation costs, financing eligibility, and future value. Schedule your private tour and explore everything this Capitol Heights home has to offer.
For sale
$319,900
7215 Giddings Dr, Capitol Heights, MD 20743
4beds
2,775sqft
Single Family Residence
Built in 1961
7,893 Square Feet Lot
$321,100 Zestimate®
$115/sqft
$-- HOA
What's special
Large rear family-room additionFlexible bonus spacePrivate drivewayNewer roofLaundry areaFunctional kitchen
- 10 days
- 491
- 25
Likely to sell faster than
Zillow last checked:
Listing updated:
Listed by:
Mr. Sam Odagbodo 240-601-4279,
Bennett Realty Solutions 3016464047,
Listing Team: R.I.C. Home Team
Source: Bright MLS,MLS#: MDPG2217496
Facts & features
Interior
Bedrooms & bathrooms
- Bedrooms: 4
- Bathrooms: 2
- Full bathrooms: 2
- Main level bathrooms: 1
- Main level bedrooms: 3
Basement
- Area: 1225
Heating
- Central, Natural Gas
Cooling
- Central Air, Electric
Appliances
- Included: Gas Water Heater
- Laundry: In Basement, Dryer In Unit, Has Laundry, Lower Level, Washer In Unit
Features
- Basement: Heated,Exterior Entry,Partially Finished,Walk-Out Access
- Has fireplace: No
Interior area
- Total structure area: 2,775
- Total interior livable area: 2,775 sqft
- Finished area above ground: 1,550
- Finished area below ground: 1,225
Property
Parking
- Total spaces: 2
- Parking features: Concrete, Driveway
- Uncovered spaces: 2
Accessibility
- Accessibility features: Accessible Entrance
Features
- Levels: Two
- Stories: 2
- Pool features: None
Lot
- Size: 7,893 Square Feet
Details
- Additional structures: Above Grade, Below Grade
- Parcel number: 17182118586
- Zoning: RSF65
- Special conditions: Standard
Construction
Type & style
- Home type: SingleFamily
- Architectural style: Raised Ranch/Rambler
- Property subtype: Single Family Residence
Materials
- Brick
- Foundation: Block, Brick/Mortar, Concrete Perimeter
Condition
- Average,Good,Below Average
- New construction: No
- Year built: 1961
Utilities & green energy
- Sewer: Public Sewer
- Water: Public
Community & HOA
Community
- Subdivision: Yorkshire Knolls
HOA
- Has HOA: No
Location
- Region: Capitol Heights
Financial & listing details
- Price per square foot: $115/sqft
- Tax assessed value: $347,900
- Annual tax amount: $4,862
- Date on market: 8/31/2026
- Listing agreement: Exclusive Right To Sell
- Listing terms: Cash,Conventional,FHA,FHA 203(b),FHA 203(k),VA Loan,USDA Loan
- Ownership: Fee Simple
Estimated market value
$321,100
$305,000 - $337,000
$2,399/mo
Price history
| Date | Event | Price |
|---|---|---|
| 8/31/2026 | Listed for sale | $319,900+178.2%$115/sqft |
Source:  Bright MLS #MDPG2217496 Report a problem Bright MLS #MDPG2217496 Report a problem | ||
| 10/13/1999 | Sold | $115,000$41/sqft |
Source: Public Record Report a problem | ||
Public tax history
| Year | Property taxes | Tax assessment |
|---|---|---|
| 2025 | $5,263 +54.3% | $327,267 +6.7% |
| 2024 | $3,410 +7.2% | $306,633 +7.2% |
| 2023 | $3,180 | $286,000 |
| 2022 | $3,180 +12.1% | $286,000 +12.1% |
| 2021 | $2,838 +6.4% | $255,200 +6.4% |
| 2020 | $2,667 -17.3% | $239,800 +10.5% |
| 2019 | $3,224 | $216,933 |
| 2018 | $3,224 +5.6% | $216,933 +5.6% |
| 2017 | $3,054 +6.6% | $205,500 +8.3% |
| 2016 | $2,864 | $189,733 +9.1% |
| 2015 | $2,864 | $173,967 +10% |
| 2014 | $2,864 | $158,200 |
| 2013 | -- | $158,200 |
| 2012 | -- | $158,200 -46.1% |
| 2011 | -- | $293,440 +8.8% |
| 2010 | -- | $269,620 +9.7% |
| 2009 | -- | $245,800 +10.7% |
| 2008 | -- | $221,980 +16.7% |
| 2007 | -- | $190,216 +20% |
| 2006 | -- | $158,453 +25.1% |
| 2005 | -- | $126,690 +1.8% |
| 2004 | -- | $124,446 |
| 2003 | -- | $124,446 +3.7% |
| 2002 | -- | $119,960 |
| 2001 | -- | $119,960 |
Find assessor info on the county website
Monthly payment
Est. payment
Payment breakdown
Explore the cost of this home by adjusting the details. Changes won't be saved.Climate risks
Neighborhood: 20743
Nearby schools
Schools provided by the listing agent
- District: Prince George's County Public Schools
Source: Bright MLS. This data may not be complete. We recommend contacting the local school district to confirm school assignments for this home.
- $332,100-- bd2 ba1k sqft304 Yorknolls Dr, Capitol Heights, MD 20743Off Market
- $367,2004 bd2 ba2k sqft7213 Giddings Dr, Capitol Heights, MD 20743Off Market
- $305,0004 bd2 ba1.9k sqft302 Yorknolls Dr, Capitol Heights, MD 20743Sold
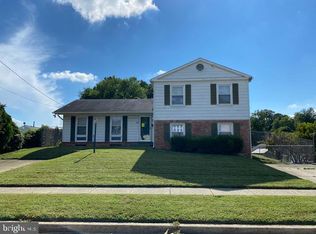
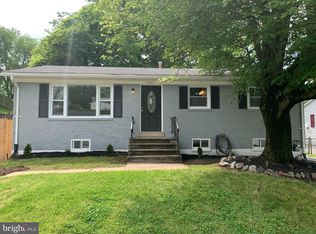
- $419,6004 bd2 ba1.1k sqft7211 Giddings Dr, Capitol Heights, MD 20743Off Market
Similar homes
- $339,9003 bd2 ba2.1k sqft600 Goldleaf Ave, Capitol Heights, MD 20743For Sale

 MLS ID #MDPG2184202, Vinay Gulati, Dream Realty, Inc.. Bright MLS
 - $305,0003 bd2 ba1.5k sqft822 Booker Pl, Capitol Heights, MD 20743For Sale
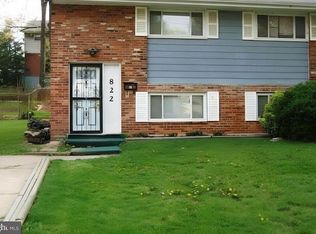 MLS ID #MDPG2211298, Joanne Alex McLaughlin, Coldwell Banker Realty. Bright MLS
 - $340,0003 bd2 ba2.4k sqft1918 Nova Ave, Capitol Heights, MD 20743For Sale
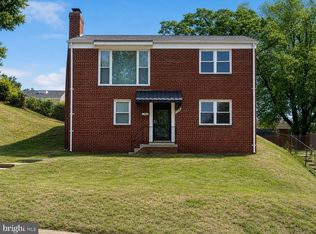 MLS ID #MDPG2209586, Charles Walton, KW Metro Center. Bright MLS
 - $360,0005 bd3 ba2.1k sqft2421 Ramblewood Dr, District Heights, MD 20747For Sale
 MLS ID #MDPG2217758, Zina Dixon, Keller Williams Preferred Properties. Bright MLS
 - $349,9004 bd2 ba1.6k sqft707 Mentor Ave, Capitol Heights, MD 20743For SaleMLS ID #MDPG2205120, Maribel Reyes, EXP Realty, LLC. Bright MLS
- $400,0003 bd3 ba1.5k sqft6502 Adak St, Capitol Heights, MD 20743For SaleMLS ID #MDPG2204692, Carrie Brown, HomeSmart. Bright MLS
- $349,9003 bd4 ba2.2k sqft6809 Mountain Lake Pl, Capitol Heights, MD 20743For SaleMLS ID #MDPG2213292, Linda C. Smith, Samson Properties. Bright MLS
- $399,0004 bd2 ba1.8k sqft1411 Fernhill Ct, District Heights, MD 20747For SaleMLS ID #MDPG2214118, Pauline Brisbon, Keller Williams Preferred Properties. Bright MLS
- $379,9003 bd2 ba2k sqft4816 Fable St, Capitol Heights, MD 20743For SaleMLS ID #MDPG2203566, Mercedes Rivera, Fairfax Realty Premier. Bright MLS
- $379,9005 bd2 ba2k sqft1310 Alberta Dr, District Heights, MD 20747For SaleMLS ID #MDPG2214176, Jill Pivovarov, CENTURY 21 New Millennium. Bright MLS
- $295,0003 bd1 ba1.5k sqft4013 Clay Pl NE, Washington, DC 20019For SaleMLS ID #DCDC2272510, John Williams, Fairfax Realty Premier. Bright MLS
- $300,0003 bd2 ba1.4k sqft2307 Wyngate Rd, Suitland, MD 20746For SaleMLS ID #MDPG2204036, Ivan Brown, Ivan Brown Realty, Inc.. Bright MLS
- $353,0004 bd2 ba1.8k sqft2215 Afton St, Temple Hills, MD 20748For SaleMLS ID #MDPG2195598, April Wilson, Berkshire Hathaway HomeServices PenFed Realty. Bright MLS
- $379,0003 bd1 ba1.5k sqft6208 Walton Ave, Suitland, MD 20746For SaleMLS ID #MDPG2205044, Maritza Parada, Fairfax Realty Select. Bright MLS
- $424,9003 bd3 ba1.9k sqft4713 Gunther St, Capitol Heights, MD 20743For SaleMLS ID #MDPG2212858, Monica Wright, Keller Williams Flagship. Bright MLS
- $360,0004 bd3 ba2.5k sqft2717 Fort Baker Dr SE, Washington, DC 20020For SaleMLS ID #DCDC2278672, Anton Vanas, Long & Foster Real Estate, Inc.. Bright MLS
- $425,0004 bd4 ba2.2k sqft7906 Dawnwood Ct, Lanham, MD 20706For SaleMLS ID #MDPG2213026, Corey Lancaster, Samson Properties. Bright MLS
- $369,9904 bd3 ba2.6k sqft417 Atlantic St SE, Washington, DC 20032For SaleMLS ID #DCDC2278994, Kecia Peterson, D&D Properties. Bright MLS
- $325,0004 bd2 ba1.9k sqft4757 S Capitol Ter SW, Washington, DC 20032For SaleMLS ID #DCDC2230180, Shalante Davis, Keller Williams Preferred Properties. Bright MLS
- $300,0003 bd2 ba1.7k sqft3049 Sunset Ln #3049, Suitland, MD 20746For SaleMLS ID #MDPG2212930, Tawanda P Lightbourn, Samson Properties. Bright MLS
