Welcome to 1918 Nova Avenue, a charming brick bi-level offering three bedrooms and two full bathrooms in Capitol Heights. The home features hardwood and ceramic tile flooring, crown molding, an inviting eat-in kitchen, central air conditioning, and natural gas heating. Its practical layout includes a main-level bedroom and comfortable spaces ready for your personal touch. The property sits on approximately 0.13 acres with public water and sewer and no homeowners association. Conveniently located near Central Avenue, the Capital Beltway, shopping, dining, and commuter routes. Schedule your private showing and discover the possibilities this home has to offer! Seller is offering up to $10,000 toward the buyer’s allowable closing costs and/or a home warranty with an acceptable offer. Contribution is subject to seller approval, the buyer’s financing program, and lender guidelines.
For sale
Price cut: $10K (8/26)
$340,000
1918 Nova Ave, Capitol Heights, MD 20743
3beds
2,470sqft
Single Family Residence
Built in 1954
0.3 Acres Lot
$340,000 Zestimate®
$138/sqft
$-- HOA
What's special
Brick bi-levelCentral air conditioningNatural gas heatingCrown moldingInviting eat-in kitchenThree bedroomsMain-level bedroom
- 27 days
- 347
- 33
Zillow last checked:
Listing updated:
Listed by:
Charles Walton 301-356-8906,
KW Metro Center (703) 535-3610
Source: Bright MLS,MLS#: MDPG2209586
Facts & features
Interior
Bedrooms & bathrooms
- Bedrooms: 3
- Bathrooms: 2
- Full bathrooms: 2
- Main level bathrooms: 1
- Main level bedrooms: 1
Basement
- Area: 0
Heating
- Forced Air, Natural Gas
Cooling
- Central Air, Electric
Appliances
- Included: Gas Water Heater
- Laundry: Main Level
Features
- Crown Molding, Eat-in Kitchen, Bathroom - Stall Shower
- Flooring: Ceramic Tile, Hardwood, Wood
- Basement: Other
- Number of fireplaces: 1
Interior area
- Total structure area: 2,470
- Total interior livable area: 2,470 sqft
- Finished area above ground: 2,470
- Finished area below ground: 0
Property
Parking
- Parking features: On Street
- Has uncovered spaces: Yes
Accessibility
- Accessibility features: None
Features
- Levels: Bi-Level,Two
- Stories: 2
- Pool features: None
Lot
- Size: 0.3 Acres
Details
- Additional structures: Above Grade, Below Grade
- Parcel number: 17060495317
- Zoning: RSF-65
- Special conditions: Probate Listing
Construction
Type & style
- Home type: SingleFamily
- Property subtype: Single Family Residence
Materials
- Brick
- Foundation: Slab
Condition
- New construction: No
- Year built: 1954
Utilities & green energy
- Electric: Circuit Breakers
- Sewer: Public Sewer
- Water: Public
Community & HOA
Community
- Subdivision: Cedar Valley
HOA
- Has HOA: No
Location
- Region: Capitol Heights
Financial & listing details
- Price per square foot: $138/sqft
- Tax assessed value: $290,400
- Annual tax amount: $290,400
- Date on market: 8/14/2026
- Listing agreement: Exclusive Right To Sell
- Listing terms: FHA,VA Loan,Conventional,Cash
- Ownership: Fee Simple
Estimated market value
$340,000
$323,000 - $357,000
$2,284/mo
Price history
| Date | Event | Price |
|---|---|---|
| 8/26/2026 | Price change | $340,000-2.9%$138/sqft |
Source:  Bright MLS #MDPG2209586 Report a problem Bright MLS #MDPG2209586 Report a problem | ||
| 8/14/2026 | Listed for sale | $350,000+9.4%$142/sqft |
Source: Bright MLS #MDPG2209586 Report a problem | ||
| 1/13/2021 | Listing removed | -- |
Source:  Bright MLS Report a problem Bright MLS Report a problem | ||
| 12/24/2020 | Listed for sale | $320,000+199.1%$130/sqft |
Source: Bright MLS #MDPG592232 Report a problem | ||
| 5/27/1994 | Sold | $107,000$43/sqft |
Source: Public Record Report a problem | ||
Public tax history
| Year | Property taxes | Tax assessment |
|---|---|---|
| 2025 | $4,327 +63.4% | $264,267 +11% |
| 2024 | $2,648 +12.3% | $238,133 +12.3% |
| 2023 | $2,357 | $212,000 |
| 2022 | $2,357 +7.8% | $212,000 +7.8% |
| 2021 | $2,187 +4.1% | $196,667 +4.1% |
| 2020 | $2,102 -19.8% | $189,000 +7.1% |
| 2019 | $2,621 | $176,400 |
| 2018 | $2,621 +3.7% | $176,400 +3.7% |
| 2017 | $2,528 +5.8% | $170,100 +7% |
| 2016 | $2,389 | $158,900 +7.6% |
| 2015 | $2,389 | $147,700 +8.2% |
| 2014 | $2,389 | $136,500 |
| 2013 | -- | $136,500 |
| 2012 | -- | $136,500 -31.8% |
| 2011 | -- | $200,240 +2.6% |
| 2010 | -- | $195,230 +2.6% |
| 2009 | -- | $190,220 +2.7% |
| 2008 | -- | $185,210 +16.4% |
| 2007 | -- | $159,060 +19.7% |
| 2006 | -- | $132,910 +24.5% |
| 2005 | -- | $106,760 +4.8% |
| 2004 | -- | $101,916 |
| 2003 | -- | $101,916 +10.5% |
| 2002 | -- | $92,230 |
| 2001 | -- | $92,230 |
Find assessor info on the county website
Monthly payment
Est. payment
Payment breakdown
Explore the cost of this home by adjusting the details. Changes won't be saved.Climate risks
Neighborhood: 20743
Nearby schools
Schools provided by the listing agent
- District: Prince George's County Public Schools
Source: Bright MLS. This data may not be complete. We recommend contacting the local school district to confirm school assignments for this home.
Similar homes
- $356,0004 bd2 ba1.2k sqft4313 Urn St, Capitol Heights, MD 20743For Sale
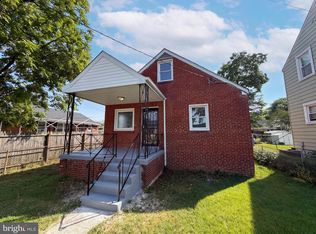
 MLS ID #MDPG2210086, Verria Hairston, Open Door Brokerage, LLC. Bright MLS
 - $360,0005 bd3 ba2.1k sqft2421 Ramblewood Dr, District Heights, MD 20747For Sale
 MLS ID #MDPG2217758, Zina Dixon, Keller Williams Preferred Properties. Bright MLS
 - $350,0003 bd4 ba1.5k sqft7303 Calder Dr, Capitol Heights, MD 20743For Sale
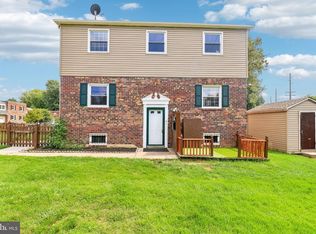 MLS ID #MDPG2215578, Gwendolyn Epps-Childs, Samson Properties. Bright MLS
 - $305,0003 bd2 ba1.5k sqft822 Booker Pl, Capitol Heights, MD 20743For Sale
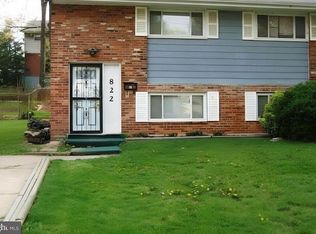 MLS ID #MDPG2211298, Joanne Alex McLaughlin, Coldwell Banker Realty. Bright MLS
 - $399,9003 bd2 ba2.1k sqft4881 Towne Park Rd, Suitland, MD 20746For SaleMLS ID #MDPG2208790, BJ Hooker, Inkscale Realty. Bright MLS
- $375,0004 bd2 ba1.7k sqft3203 Mulberry Ln, Temple Hills, MD 20748For SaleMLS ID #MDPG2212204, Wyevetra Jordan, The Home Team Realty Group, LLC. Bright MLS
- $340,0003 bd3 ba1.2k sqft3213 Prince Ranier Pl, District Heights, MD 20747For SaleMLS ID #MDPG2216818, Tasha Greene Coleman, Keller Williams Realty Centre. Bright MLS
- $400,0004 bd2 ba1.6k sqft138 Maryland Park Dr, Capitol Heights, MD 20743For SaleMLS ID #MDPG2212992, Karina Flores, Flores Realty. Bright MLS
- $329,9954 bd4 ba1.4k sqft7425 Calder Dr, Capitol Heights, MD 20743For SaleMLS ID #MDPG2214154, BeBe Stokes, Long & Foster Real Estate, Inc.. Bright MLS
- $339,0003 bd3 ba1.4k sqft542 Peacock Dr, Landover, MD 20785For SaleMLS ID #MDPG2210638, Johnni Lindsay, Hyatt & Company Real Estate, LLC. Bright MLS
- $369,9904 bd3 ba2.6k sqft417 Atlantic St SE, Washington, DC 20032For SaleMLS ID #DCDC2278994, Kecia Peterson, D&D Properties. Bright MLS
- $360,0003 bd2 ba1.4k sqft17400 Livingston Rd, Accokeek, MD 20607For SaleMLS ID #MDPG2217498, Dawn Ambrose, Own Real Estate. Bright MLS
- $350,0003 bd3 ba1.2k sqftRegency Town, District Heights, MD 20747For SaleMLS ID #MDPG2213334, Akindele Ajakaiye, EXP Realty, LLC. Bright MLS
- $425,0003 bd2 ba1.5k sqft6713 Boxwood Dr, Suitland, MD 20746For SaleMLS ID #MDPG2213764, Eileen Robbins, Compass. Bright MLS
- $307,3212 bd3 ba1.3k sqft3219 12th St SE, Washington, DC 20032For SaleMLS ID #DCDC2270700, Anthony R Bolling, Keller Williams Preferred Properties. Bright MLS
- $310,0002 bd2 ba1.2k sqft201 34th St NE, Washington, DC 20019For SaleMLS ID #DCDC2249766, Gerri Carter, Exit Landmark Realty. Bright MLS
- $405,0004 bd2 ba1.2k sqft8317 Schultz Rd, Clinton, MD 20735For SaleMLS ID #MDPG2212886, Michael Mejia, Compass. Bright MLS
- $305,0003 bd3 ba1.3k sqftApplegate Condo, Suitland, MD 20746For SaleMLS ID #MDPG2213264, Chathan Harvin, NextHome Leaders. Bright MLS
- $309,9993 bd3 ba1.3k sqft1708 Tulip Ave, District Heights, MD 20747For SaleMLS ID #MDPG2214808, Carlos Zapata, Smart Realty, LLC. Bright MLS
- $419,0003 bd3 ba1.2k sqft4609 E Capitol St SE, Washington, DC 20019For SaleMLS ID #DCDC2272926, Robert Morris, Keller Williams Capital Properties. Bright MLS
