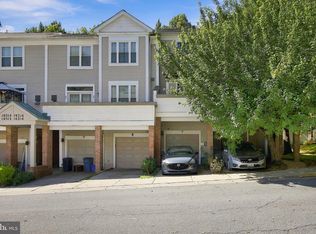
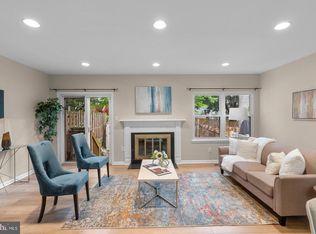
This beautifully updated 3 bedroom, 1.5 bath END UNIT townhome thoughtfully remodeled home is backed by a list of major updates that make it truly move-in ready. The kitchen has been tastefully renovated with white shaker cabinetry, quartz countertops, a tile backsplash, and stainless steel appliances, opening effortlessly to the main living area for easy everyday living. Durable LVP flooring carries the eye throughout the main level, while both bathrooms feature updated vanities and matte black fixtures for a clean, modern finish. The primary bedroom is a genuine retreat, anchored by a spacious walk-in closet that makes daily life feel a little more organized, a little more calm. Downstairs, the partially finished lower level adds valuable flexible space, ideal as a media lounge, home office, or guest area, with a dedicated laundry and utility area, and a 2021 HVAC system and 2018 water heater AND all new carpeting in upper and lower level offer peace of mind and comfort. Step outside to a fenced backyard with a deck, made for slow morning coffee, easy evening wind-downs, or simply having a private outdoor space to call your own, complete with a lawn mower that conveys for effortless upkeep from day one. Tucked into Damascus with classic curb appeal backed by a brand new roof, siding, and gutters, all completed in 2025, this home offers low-maintenance living without sacrificing style, all within reach of local shops, dining, and commuter routes that keep you connected without giving up the small-town feel. Homes this move-in ready, this well cared for, don't come around often. Schedule your private showing today and come discover what it truly means to Love Being Home.
Under contract
Price cut: $25K (9/9)
$375,000
25500 Coltrane Dr, Damascus, MD 20872
3beds
1,060sqft
Townhouse
Built in 1982
3,235 Square Feet Lot
$369,900 Zestimate®
$354/sqft
$92/mo HOA
What's special
White shaker cabinetryClassic curb appealSpacious walk-in closetDurable lvp flooringUpdated vanitiesStainless steel appliancesQuartz countertops
- 68 days
- 334
- 40
Zillow last checked:
Listing updated:
Listed by:
Kara Chaffin Donofrio 703-795-7238,
Long & Foster Real Estate, Inc. 410-263-3400
Source: Bright MLS,MLS#: MDMC2246692
Facts & features
Interior
Bedrooms & bathrooms
- Bedrooms: 3
- Bathrooms: 2
- Full bathrooms: 1
- 1/2 bathrooms: 1
- Main level bathrooms: 1
Basement
- Area: 520
Heating
- Heat Pump, Electric
Cooling
- Central Air, Electric
Appliances
- Included: Stainless Steel Appliance(s), Washer, Dryer, Dishwasher, Refrigerator, Oven/Range - Electric, Electric Water Heater
Features
- Flooring: Luxury Vinyl, Carpet
- Basement: Partially Finished
- Has fireplace: No
Interior area
- Total structure area: 1,580
- Total interior livable area: 1,060 sqft
- Finished area above ground: 1,060
- Finished area below ground: 0
Property
Parking
- Parking features: Off Street
Accessibility
- Accessibility features: None
Features
- Levels: Three
- Stories: 3
- Patio & porch: Deck
- Pool features: None
Lot
- Size: 3,235 Square Feet
- Features: Corner Lot/Unit
Details
- Additional structures: Above Grade, Below Grade
- Parcel number: 161202103582
- Zoning: RT8.0
- Special conditions: Standard
Construction
Type & style
- Home type: Townhouse
- Architectural style: Colonial
- Property subtype: Townhouse
Materials
- Vinyl Siding
- Foundation: Block
- Roof: Shingle,Composition
Condition
- New construction: No
- Year built: 1982
Utilities & green energy
- Sewer: Public Sewer
- Water: Public
Community & HOA
Community
- Subdivision: Damascus Manor
HOA
- Has HOA: Yes
- HOA fee: $92 monthly
Location
- Region: Damascus
Financial & listing details
- Price per square foot: $354/sqft
- Tax assessed value: $282,600
- Annual tax amount: $3,541
- Date on market: 8/6/2026
- Listing agreement: Exclusive Right To Sell
- Ownership: Fee Simple
Estimated market value
$369,900
$351,000 - $388,000
$2,227/mo
Price history
| Date | Event | Price |
|---|---|---|
| 9/21/2026 | Contingent | $375,000$354/sqft |
Source:  Bright MLS #MDMC2246692 Report a problem Bright MLS #MDMC2246692 Report a problem | ||
| 9/9/2026 | Price change | $375,000-6.3%$354/sqft |
Source: Bright MLS #MDMC2246692 Report a problem | ||
| 8/6/2026 | Listed for sale | $400,000+263.6%$377/sqft |
Source: Bright MLS #MDMC2246692 Report a problem | ||
| 4/15/1997 | Sold | $110,000-1.8%$104/sqft |
Source: Public Record Report a problem | ||
| 1/11/1994 | Sold | $112,000$106/sqft |
Source: Public Record Report a problem | ||
Public tax history
| Year | Property taxes | Tax assessment |
|---|---|---|
| 2026 | $3,716 +30.4% | $282,600 +4.8% |
| 2025 | $2,849 -3.6% | $269,700 +5% |
| 2024 | $2,956 +4.8% | $256,800 +4.9% |
| 2023 | $2,821 +9.8% | $244,833 +5.1% |
| 2022 | $2,570 +5.5% | $232,867 +5.4% |
| 2021 | $2,435 +2.9% | $220,900 +3% |
| 2020 | $2,367 +6.4% | $214,533 +6.3% |
| 2019 | $2,225 -0.2% | $201,800 |
| 2018 | $2,229 -2.4% | $201,800 +2% |
| 2017 | $2,285 +24.9% | $197,800 +2.1% |
| 2016 | $1,830 | $193,800 +2.1% |
| 2015 | $1,830 | $189,800 +1.3% |
| 2014 | $1,830 | $187,333 +1.3% |
| 2013 | -- | $184,867 +1.4% |
| 2012 | -- | $182,400 |
| 2011 | -- | $182,400 |
| 2010 | -- | $182,400 -32.1% |
| 2009 | -- | $268,680 +14.9% |
| 2008 | -- | $233,812 +17.5% |
| 2007 | -- | $198,946 +21.2% |
| 2006 | -- | $164,080 +16.2% |
| 2005 | -- | $141,232 +19.3% |
| 2004 | -- | $118,386 +23.9% |
| 2003 | -- | $95,540 |
| 2002 | -- | $95,540 |
| 2001 | -- | $95,540 |
Find assessor info on the county website
Monthly payment
Est. payment
Payment breakdown
Explore the cost of this home by adjusting the details. Changes won't be saved.Climate risks
Neighborhood: 20872
Nearby schools
Schools provided by the listing agent
- District: Montgomery County Public Schools
Source: Bright MLS. This data may not be complete. We recommend contacting the local school district to confirm school assignments for this home.
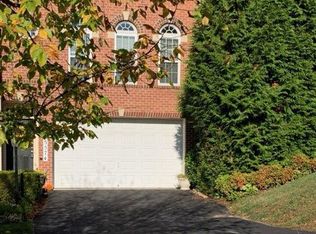
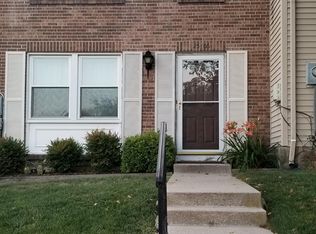
Similar homes
- $370,0003 bd3 ba1.1k sqft10022 Wedge Way, Montgomery Village, MD 20886For Sale
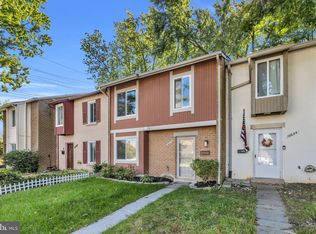
 MLS ID #MDMC2258706, Sophia Ferderer, Keller Williams Capital Properties. Bright MLS
 - $385,0003 bd3 ba1.1k sqft8812 Rustburg Cir, Montgomery Village, MD 20886For Sale
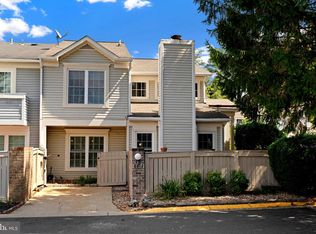 MLS ID #MDMC2255570, Cathi Miller, Hagan Realty. Bright MLS
 - $415,0003 bd3 ba1.4k sqft10320 Royal Woods Ct, Montgomery Village, MD 20886For Sale
 MLS ID #MDMC2257924, Jing He, UnionPlus Realty, Inc.. Bright MLS
 - $424,0003 bd4 ba1.3k sqft11735 Summer Oak Dr, Germantown, MD 20874For Sale
 MLS ID #MDMC2258344, Larry Prigal, RLAH @properties. Bright MLS
 - $399,9003 bd2 ba1k sqft11807 Summer Oak Dr, Germantown, MD 20874For SaleMLS ID #MDMC2236582, Daisy Heidbrink, Keller Williams Realty Centre. Bright MLS
- $380,0003 bd3 ba1.3k sqft18342 Timko Ln #69, Germantown, MD 20874For SaleMLS ID #MDMC2255292, Cara Joson, Keller Williams Capital Properties. Bright MLS
- $399,9993 bd4 ba1.1k sqft18147 Metz Dr, Germantown, MD 20874For SaleMLS ID #MDMC2250548, Nazir Ullah, Long & Foster Real Estate, Inc.. Bright MLS
- $375,0002 bd2 ba1.2k sqftMontgomery Village Hoa, Montgomery Village, MD 20886For SaleMLS ID #MDMC2245532, Katharina Donohew, Coldwell Banker Realty. Bright MLS
- $380,0002 bd3 ba1.2k sqft9 Climbing Ivy Ct, Germantown, MD 20874For SaleMLS ID #MDMC2250504, Jennifer Lewis, Monument Sotheby's International Realty. Bright MLS
- $339,0003 bd2 ba1.3k sqftGrnflds Of Brndrmill Cod, Germantown, MD 20876For SaleMLS ID #MDMC2237912, Saji Sebastian, RE/MAX Town Center. Bright MLS
- $374,9003 bd3 ba1.4k sqft17434 Hughes Rd, Poolesville, MD 20837For SaleMLS ID #MDMC2254780, Zuyi Wang, Samson Properties. Bright MLS
- $439,9003 bd3 ba1.1k sqft19327 Hottinger Cir, Germantown, MD 20874For SaleMLS ID #MDMC2250814, Joe Casey, Taylor Properties. Bright MLS
- $439,9003 bd3 ba1.5k sqft13118 Pickering Dr, Germantown, MD 20874For SaleMLS ID #MDMC2251830, Lupe Rohrer, Redfin Corp. Bright MLS
- $340,0003 bd2 ba1.2k sqft7041 Hames Ct, Frederick, MD 21703For SaleMLS ID #MDFR2089260, CINTIA VALLADARES HERNANDEZ, EXP Realty, LLC. Bright MLS
- $395,0002 bd3 ba1.5k sqft12501 Coral Grove Pl, Germantown, MD 20874For SaleMLS ID #MDMC2241322, Jed Williams, Hagan Realty. Bright MLS
- $429,9003 bd3 ba1k sqft19026 Partridge Wood Dr, Germantown, MD 20874For SaleMLS ID #MDMC2242198, Kimberly Meira, Pearson Smith Realty, LLC. Bright MLS
- $439,0003 bd4 ba1.5k sqft12957 Pickering Dr, Germantown, MD 20874For SaleMLS ID #MDMC2243666, Daniel Garcia, RE/MAX Realty Group. Bright MLS
- $395,0003 bd2 ba1k sqft10808 Lake Square Ct, New Market, MD 21774For SaleMLS ID #MDFR2088312, Barb Herndon, The Cornerstone Agency, LLC. Bright MLS
- $450,0003 bd4 ba1.2k sqft9 Prairie Rose Ct #5, Gaithersburg, MD 20878For SaleMLS ID #MDMC2241524, Ray McCree, Northrop Realty. Bright MLS
- $424,9002 bd2 ba1.4k sqft4 Donalds Ln, Mount Airy, MD 21771For SaleMLS ID #MDFR2088906, Blake Haegele, Charis Realty Group. Bright MLS
