Skip main navigation
Sold for $403,000
  • $403,000

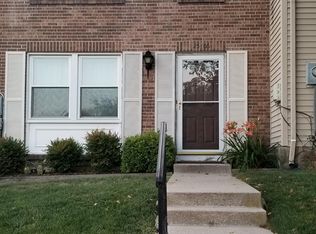
    25508 Coltrane Dr, Damascus, MD 20872

    3beds
    1,820sqft
    Townhouse
    Built in 1982
    1,966 Square Feet Lot
    $399,400 Zestimate®
    $221/sqft
    $2,587 Estimated rent

    Home value

    $399,400

    $367,000 - $435,000

    $2,587/mo

    Zestimate® history
    Loading
    Loading...

    Owner options

    List your home for rent

    $2,587/mo

    Rent Zestimate®

    Find your next renter with Zillow Rental Manager. Plus, with online applications, you can quickly screen prospective tenants – for free.

    Learn more

    $2,587/mo

    Rent Zestimate®

    Refinance and save

    $2,603/mo

    Est. payment

    Refinancing to a lower rate could help reduce your monthly payments and save thousands over the life of the loan.

    See today's rates

    $2,603/mo

    Est. payment

    Explore your selling options

    Work with a Zillow partner agent

    Leverage their expertise and Zillow's premium Showcase listings to get your home seen by more buyers.

    Get started

    List with your own agent

    Get your home in front of millions of buyers by listing it on Zillow.

    Learn how to do it

    Sell it yourself

    Take full control of how buyers see your home on Zillow by listing For Sale by Owner (FSBO).

    List your home

    What's special

    Peninsula with seatingFinished recreation roomWalk-in closetSeparate vanity areaStainless steel appliancesLovely laminate floorsBreakfast room
    ***GREAT NEW PRICE***Welcome home to this BEAUTIFUL & IMMACULATE SUNLIT home in the Sought after community of Damascus Manor!! With almost 2000 square feet of living space on 3 finished levels, you have it all! BRIGHT & PRETTY with an open flow, this 3 bedroom, 2 1/2 bath home enjoys a large Living Room with ceiling fans, Powder Room, spacious Kitchen with cabinets galore, lovely LAMINATE floors, STAINLESS STEEL APPLIANCES, TILE BACKSPLASH, PENINSULA WITH SEATING, A BREAKFAST ROOM & a door to the DECK leading to a REAR FENCED yard, ideal for entertaining! BRAND NEW PAINT & CARPET throughout!! You will feel like you're staying in a hotel in the wonderful Owners Suite with ceiling fan, private shower & water closet room & a separate vanity area located for convenience, as well as a walk-in closet! A FINISHED RECREATION ROOM, Bath rough in, Laundry & PLENTY of STORAGE on the Lower Level. Close to all commuter routes 270, 70, 124, 27! Across the street from the Scenic Magruder Branch Stream Valley Park Trail! Close to restaurants, shopping and the famous Jimmie Cone!

    Zillow last checked:

    Listing updated:

    Listed by:

    Jill Coleman 301-748-8854,

    RE/MAX Realty Centre, Inc.

    Bought with:

    ROBERTO ZANI, 623502

    Smart Realty, LLC

    Source: Bright MLS,MLS#: MDMC2216144MLS Logo

    Facts & features

    Interior

    Bedrooms & bathrooms
    • Bedrooms: 3
    • Bathrooms: 3
    • Full bathrooms: 2
    • 1/2 bathrooms: 1
    • Main level bathrooms: 1
    Basement
    • Area: 600
    Heating
    • Heat Pump, Electric
    Cooling
    • Other, Electric
    Appliances
    • Included: Dishwasher, Disposal, Stainless Steel Appliance(s), Cooktop, Refrigerator, Electric Water Heater
    Features
    • Breakfast Area, Ceiling Fan(s), Dining Area, Floor Plan - Traditional, Eat-in Kitchen, Kitchen - Table Space, Walk-In Closet(s)
    • Flooring: Ceramic Tile, Carpet, Laminate
    • Basement: Finished,Heated,Improved,Interior Entry
    • Has fireplace: No
    Interior area
    • Total structure area: 1,820
    • Total interior livable area: 1,820 sqft
    • Finished area above ground: 1,220
    • Finished area below ground: 600

    Property

    Parking
    • Total spaces: 2
    • Parking features: Asphalt, Assigned, Parking Lot
    • Has uncovered spaces: Yes
    • Details: Assigned Parking, Assigned Space #: 75
    Accessibility
    • Accessibility features: None
    Features
    • Levels: Three
    • Stories: 3
    • Patio & porch: Deck
    • Pool features: None
    • Fencing: Back Yard
    Lot
    • Size: 1,966 Square Feet
    Details
    • Additional structures: Above Grade, Below Grade
    • Parcel number: 161202103547
    • Zoning: RT8.0
    • Special conditions: Standard

    Construction

    Type & style
    • Home type: Townhouse
    • Architectural style: Colonial
    • Property subtype: Townhouse
    Materials
    • Aluminum Siding
    • Foundation: Permanent
    Condition
    • Excellent,Very Good
    • New construction: No
    • Year built: 1982
    Details
    • Builder model: DARLING!!

    Utilities & green energy

    • Sewer: Public Sewer
    • Water: Public

    Community & HOA

    Community
    • Subdivision: Damascus Manor
    HOA
    • Has HOA: Yes
    • Amenities included: Common Grounds, Tot Lots/Playground
    • Services included: Common Area Maintenance, Trash, Snow Removal
    • HOA fee: $92 monthly
    • HOA name: DAMASCUS MANOR THA, INC C/O PMP
    Location
    • Region: Damascus

    Financial & listing details

    • Price per square foot: $221/sqft
    • Tax assessed value: $283,900
    • Annual tax amount: $3,704
    • Date on market: 2/17/2026
    • Listing agreement: Exclusive Right To Sell
    • Ownership: Fee Simple

    Price history

    DateEventPrice
    4/10/2026Sold$403,000+0.8%$221/sqft
    Source: Bright MLS #MDMC2216144 Report a problem
    4/8/2026Pending sale$399,900$220/sqft
    Source: Bright MLS #MDMC2216144 Report a problem
    3/7/2026Contingent$399,900$220/sqft
    Source: Bright MLS #MDMC2216144 Report a problem
    3/3/2026Price change$399,900-2.5%$220/sqft
    Source: Bright MLS #MDMC2216144 Report a problem
    2/17/2026Listed for sale$410,000+226.7%$225/sqft
    Source: Bright MLS #MDMC2216144 Report a problem
    9/5/2001Sold$125,500+28.1%$69/sqft
    Source: Public Record Report a problem
    6/9/1998Sold$98,000-1%$54/sqft
    Source: Public Record Report a problem
    8/11/1997Sold$98,997$54/sqft
    Source: Public Record Report a problem

    Public tax history

    YearProperty taxesTax assessment
    2025$3,704 +26.8%$283,900 +11.9%
    2024$2,922 +2.5%$253,800 +2.6%
    2023$2,849 +7.2%$247,300 +2.7%
    2022$2,657 +2.9%$240,800 +2.8%
    2021$2,583 +3.1%$234,300 +3.2%
    2020$2,505 +6.9%$227,033 +6.8%
    2019$2,343 -0.2%$212,500
    2018$2,347 -2.3%$212,500 +2.1%
    2017$2,402 -8.7%$208,167 +2.1%
    2016$2,631 $203,833 +2.2%
    2015$2,631 $199,500 +1.2%
    2014$2,631 $197,200 +1.2%
    2013-- $194,900 +1.2%
    2012-- $192,600
    2011-- $192,600
    2010-- $192,600 -32.5%
    2009-- $285,180 +14.5%
    2008-- $249,036 +17%
    2007-- $212,893 +20.4%
    2006-- $176,750 +14.3%
    2005-- $154,676 +16.6%
    2004-- $132,603 +20%
    2003-- $110,530 +1.3%
    2002-- $109,062
    2001-- $109,062
    Find assessor info on the county website

    Neighborhood: 20872

    Nearby schools

    GreatSchools rating
    Schools provided by the listing agent
    • District: Montgomery County Public Schools

    Source: Bright MLS. This data may not be complete. We recommend contacting the local school district to confirm school assignments for this home.

    Get a cash offer in 3 minutes
    Find out how much your home could sell for in as little as 3 minutes with a no-obligation cash offer.
    Estimated market value
    $399,400
    Get a cash offer in 3 minutes
    Find out how much your home could sell for in as little as 3 minutes with a no-obligation cash offer.
    Estimated market value
    $399,400