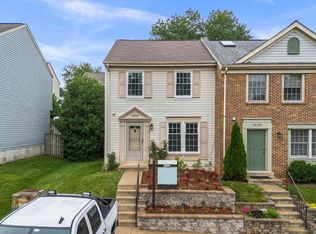
Welcome to 12537 Coral Grove Place, a beautifully updated townhome offering bright, comfortable living across three finished levels. The inviting main level features neutral paint, attractive luxury vinyl plank flooring, and an open layout filled with natural light. The refreshed kitchen includes white cabinetry, new countertops, stainless-steel appliances, generous storage, and a convenient built-in workspace. The adjoining dining area opens directly to the spacious rear deck. Such an ideal setting for outdoor dining, entertaining, or relaxing beneath the mature shade trees. Upstairs there is new carpeting that extends throughout. The impressive primary suite features a vaulted ceiling, three windows, a walk-in closet, and a private bath. Two additional bedrooms and another full bathroom complete the upper level. The finished lower level provides a large and versatile recreation room, an additional full bathroom, and a separate laundry and utility area. There is plenty of room for a home office, exercise area, media room, or guest space. Outside, enjoy a fenced rear yard, substantial deck, and storage shed. Located near scenic Gunners Lake, residents can enjoy convenient access to the lake, walking paths, parks, and other neighborhood amenities. With shopping, dining, and major commuter routes also nearby, this move-in-ready home offers an excellent combination of space, flexibility, convenience, and value.
Pending
$440,000
12537 Coral Grove Pl, Germantown, MD 20874
3beds
1,320sqft
Townhouse
Built in 1989
1,300 Square Feet Lot
$441,100 Zestimate®
$333/sqft
$98/mo HOA
What's special
Bright comfortable livingFenced rear yardWalk-in closetGenerous storagePrivate bathInviting main levelSubstantial deck
- 12 days |
- 444 |
- 26 |
Zillow last checked:
Listing updated:
Listed by:
Jason Jutila 301-525-6433,
EXP Realty, LLC 8888607369
Source: Bright MLS,MLS#: MDMC2250262
Facts & features
Interior
Bedrooms & bathrooms
- Bedrooms: 3
- Bathrooms: 4
- Full bathrooms: 3
- 1/2 bathrooms: 1
- Main level bathrooms: 1
Basement
- Area: 640
Heating
- Central, Electric
Cooling
- Other, Electric
Appliances
- Included: Electric Water Heater
Features
- Basement: Finished
- Has fireplace: No
Interior area
- Total structure area: 1,960
- Total interior livable area: 1,320 sqft
- Finished area above ground: 1,320
- Finished area below ground: 0
Property
Parking
- Parking features: Assigned, On Street
- Has uncovered spaces: Yes
- Details: Assigned Parking, Assigned Space #: 446
Accessibility
- Accessibility features: None
Features
- Levels: Three
- Stories: 3
- Pool features: Community
Lot
- Size: 1,300 Square Feet
Details
- Additional structures: Above Grade, Below Grade
- Parcel number: 160902679556
- Zoning: PD9
- Special conditions: Standard
Construction
Type & style
- Home type: Townhouse
- Architectural style: Traditional
- Property subtype: Townhouse
Materials
- Brick Front
- Foundation: Permanent
Condition
- New construction: No
- Year built: 1989
Utilities & green energy
- Sewer: Public Sewer
- Water: Public
Community & HOA
Community
- Subdivision: Gunners Lake Village
HOA
- Has HOA: Yes
- HOA fee: $98 monthly
Location
- Region: Germantown
Financial & listing details
- Price per square foot: $333/sqft
- Tax assessed value: $345,700
- Annual tax amount: $4,173
- Date on market: 8/7/2026
- Listing agreement: Exclusive Right To Sell
- Ownership: Fee Simple
Estimated market value
$441,100
$419,000 - $463,000
$2,402/mo
Price history
| Date | Event | Price |
|---|---|---|
| 8/10/2026 | Pending sale | $440,000$333/sqft |
Source: eXp Realty #MDMC2250262 Report a problem | ||
| 8/7/2026 | Listed for sale | $440,000+251.7%$333/sqft |
Source: eXp Realty #MDMC2250262 Report a problem | ||
| 5/17/1989 | Sold | $125,100$95/sqft |
Source: Agent Provided Report a problem | ||
Public tax history
| Year | Property taxes | Tax assessment |
|---|---|---|
| 2025 | $3,481 -0.4% | $324,600 +7% |
| 2024 | $3,494 +7.4% | $303,500 +7.5% |
| 2023 | $3,254 +7.8% | $282,400 +3.2% |
| 2022 | $3,019 +3.4% | $273,567 +3.3% |
| 2021 | $2,919 +3.4% | $264,733 +3.5% |
| 2020 | $2,823 +10.8% | $255,900 |
| 2019 | $2,548 -0.2% | $255,900 +10.7% |
| 2018 | $2,553 +1.3% | $231,100 +5.7% |
| 2017 | $2,520 +18.1% | $218,700 +0.7% |
| 2016 | $2,134 | $217,200 +0.7% |
| 2015 | $2,134 | $215,700 +0.7% |
| 2014 | $2,134 | $214,200 |
| 2013 | -- | $214,200 |
| 2012 | -- | $214,200 -11.4% |
| 2011 | -- | $241,770 |
| 2010 | -- | $241,770 |
| 2009 | -- | $241,770 -29.5% |
| 2008 | -- | $343,150 +18.5% |
| 2007 | -- | $289,470 +22.8% |
| 2006 | -- | $235,790 +29.5% |
| 2005 | -- | $182,110 +11.9% |
| 2004 | -- | $162,760 |
| 2003 | -- | $162,760 +31.2% |
| 2002 | -- | $124,060 |
| 2001 | -- | $124,060 |
Find assessor info on the county website
Monthly payment
Est. payment
Payment breakdown
Explore the cost of this home by adjusting the details. Changes won't be saved.Climate risks
Neighborhood: 20874
Nearby schools
GreatSchools rating
- 2/10S. Christa McAuliffe Elementary SchoolGrades: PK-5Distance: 0.3 mi
- 5/10Roberto W. Clemente Middle SchoolGrades: 6-8Distance: 0.5 mi
- 5/10Seneca Valley High SchoolGrades: 9-12Distance: 0.8 mi
Schools provided by the listing agent
- District: Montgomery County Public Schools
Source: Bright MLS. This data may not be complete. We recommend contacting the local school district to confirm school assignments for this home.
- $405,6003 bd4 ba1.3k sqft12535 Coral Grove Pl, Germantown, MD 20874Off Market
- $440,0003 bd4 ba1.9k sqft12539 Coral Grove Pl, Germantown, MD 20874For Sale
- $401,800-- bd2 ba1.3k sqft12533 Coral Grove Pl, Germantown, MD 20874Off Market
- $408,400-- bd4 ba1.3k sqft12531 Coral Grove Pl, Germantown, MD 20874Off Market
- $441,2003 bd4 ba1.3k sqft12543 Coral Grove Pl, Germantown, MD 20874Off Market
- $430,5003 bd5 ba1.9k sqft12545 Coral Grove Pl, Germantown, MD 20874Off Market
- $405,4003 bd3 ba1.5k sqft12536 Post Creek Pl, Germantown, MD 20874Off Market
- $400,4002 bd3 ba1k sqft12534 Post Creek Pl, Germantown, MD 20874Off Market
A local agent can set up tours, give advice and negotiate with sellers.
Similar homes
- $440,0003 bd4 ba1.9k sqft12539 Coral Grove Pl, Germantown, MD 20874For Sale
 MLS ID #MDMC2239902, Stephanie Tito, Samson Properties. Bright MLS
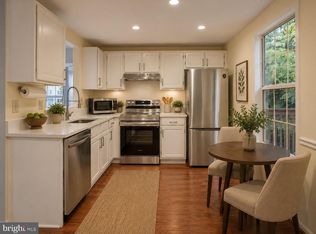
 - $450,0003 bd4 ba1.2k sqft12163 Flag Harbor Dr, Germantown, MD 20874For Sale
 MLS ID #MDMC2241012, Doug Lunenfeld, Keller Williams Capital Properties. Bright MLS
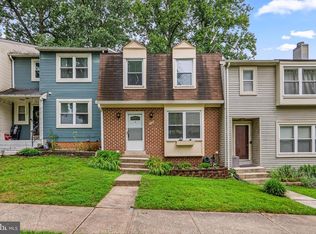
 - $450,0003 bd4 ba1.3k sqft11735 Summer Oak Dr, Germantown, MD 20874For Sale
 MLS ID #MDMC2244330, Larry Prigal, RLAH @properties. Bright MLS
 - $425,0003 bd3 ba1.8k sqft19100 Aldenham Ct, Germantown, MD 20876For Sale
 MLS ID #MDMC2251836, Andy Werner, RE/MAX Realty Services. Bright MLS
 - $395,0002 bd3 ba1.5k sqft12501 Coral Grove Pl, Germantown, MD 20874For SaleMLS ID #MDMC2241322, Jed Williams, Hagan Realty. Bright MLS
- $465,0003 bd3 ba1.8k sqft20316 Waters Row Ter, Germantown, MD 20874For SaleMLS ID #MDMC2242044, Stephanie Evans, RE/MAX Realty Group. Bright MLS
- $335,0003 bd3 ba1.3k sqft18310 Timko Ln #99, Germantown, MD 20874For SaleMLS ID #MDMC2251700, Sean Price, Samson Properties. Bright MLS
- $400,0002 bd2 ba1.3k sqft13013 Open Hearth Way, Germantown, MD 20874For SaleMLS ID #MDMC2239558, Mandy Kaur, Redfin Corp. Bright MLS
- $379,0003 bd2 ba1.1k sqft11426 Ledbury Way, Germantown, MD 20876For SaleMLS ID #MDMC2250594, Mandy Kaur, Redfin Corp. Bright MLS
- $374,9002 bd2 ba1.5k sqft20477 Summersong Ln, Germantown, MD 20874For SaleMLS ID #MDMC2248912, Joe Howerton, Taylor Properties. Bright MLS
- $371,2504 bd3 ba1.6k sqft13465 Demetrias Way, Germantown, MD 20874For SaleMLS ID #MDMC2235922, Claudine Sivilla, Cummings & Co. Realtors. Bright MLS
- $439,9003 bd3 ba1.6k sqft10508 Apple Ridge Rd, Gaithersburg, MD 20886For SaleMLS ID #MDMC2241860, John Rogers, First Decision Realty LLC. Bright MLS
- $309,9002 bd3 ba1k sqftFarmingdale Codm, Germantown, MD 20874For SaleMLS ID #MDMC2251056, Bryan Miller, Cummings & Co. Realtors. Bright MLS
- $450,0004 bd3 ba1.8k sqft20418 Shadow Oak Ct, Gaithersburg, MD 20886For SaleMLS ID #MDMC2243714, Zugell Jamison, Cummings & Co. Realtors. Bright MLS
- $475,0004 bd3 ba1.7k sqft19112 Capehart Dr, Gaithersburg, MD 20886For SaleMLS ID #MDMC2247900, Christopher Flores, Flores Realty. Bright MLS
- $400,0003 bd2 ba1.3k sqft9110 Centerway Rd, Gaithersburg, MD 20879For SaleMLS ID #MDMC2232534, Delilah Dane, Redfin Corp. Bright MLS
- $468,0003 bd3 ba1.2k sqft19 Big Acre Sq #20-1, Gaithersburg, MD 20878For SaleMLS ID #MDMC2240782, Jeremy Lee, Urban and Country Realty, LLC. Bright MLS
- $450,0003 bd3 ba1.3k sqft31 Long Green Ct, Silver Spring, MD 20906For SaleMLS ID #MDMC2248052, Sunna Ahmad, Cummings & Co. Realtors. Bright MLS
- $475,0003 bd2 ba1.3k sqft7807 Breezy Down Ter, Rockville, MD 20855For SaleMLS ID #MDMC2236312, Irina Norrell, Compass. Bright MLS
- $479,5003 bd3 ba1.4k sqft328 Reneau Way, Herndon, VA 20170For SaleMLS ID #VAFX2334900, Jenny Rosen, Pearson Smith Realty, LLC. Bright MLS
