Tucked onto a quiet terrace at the edge of Rock Creek Regional Park, 7807 Breezy Down is the rare close-in Rockville address where an established, green setting comes with real connectivity. Shady Grove Metro on the Red Line sits under a mile away, with the ICC, I-270, and Route 370 minutes out — and a residents' pool, Blueberry Hill Park, Lake Needwood, Needwood Golf Course, and King Farm's shops and dining all within easy reach. Premium location at a townhouse price, in a quiet, tucked-away pocket. Three finished levels live larger than 1,360 sq. ft. suggests. From the front door, a light-filled living and dining space flows to a bright, open kitchen — granite counters, stainless appliances, a powder room, and a back door to the private, fenced deck that backs to green space. Upstairs, three bedrooms include a primary with a nook for a reading or working and walk-in closet, served by a full hall bath on the hallway. The finished lower level flexes to home gym, media, or office, with full-size laundry and walk-in storage. 2 assigned parking spots.
For sale
Price cut: $24K (7/29)
$475,000
7807 Breezy Down Ter, Rockville, MD 20855
3beds
1,360sqft
:
Get pre-qualified$3,049/mo
Townhouse
Built in 1985
1,307 Square Feet Lot
$-- Zestimate®
$349/sqft
$143/mo HOA
What's special
Walk-in closetEstablished green settingWalk-in storageFull-size laundryPowder roomFull hall bathQuiet terrace
- 44 days |
- 1,081 |
- 61 |
Likely to sell faster than
Zillow last checked:
Listing updated:
Listed by:
Irina Norrell 202-495-8373,
Compass (301) 298-1001,
Co-Listing Agent: Patrick Norrell 202-355-5574,
Compass
Source: Bright MLS,MLS#: MDMC2236312
Facts & features
Interior
Bedrooms & bathrooms
- Bedrooms: 3
- Bathrooms: 2
- Full bathrooms: 1
- 1/2 bathrooms: 1
- Main level bathrooms: 1
Basement
- Area: 500
Heating
- Forced Air, Natural Gas
Cooling
- Central Air, Natural Gas
Appliances
- Included: Gas Water Heater
Features
- Basement: Connecting Stairway,Finished,Sump Pump
- Has fireplace: No
Interior area
- Total structure area: 1,560
- Total interior livable area: 1,360 sqft
- Finished area above ground: 1,060
- Finished area below ground: 300
Video & virtual tour
Property
Parking
- Total spaces: 2
- Parking features: Assigned, Parking Lot
- Details: Assigned Parking, Assigned Space #: 158
Accessibility
- Accessibility features: None
Features
- Levels: Three
- Stories: 3
- Pool features: Community
- Fencing: Full
Lot
- Size: 1,307 Square Feet
Details
- Additional structures: Above Grade, Below Grade
- Parcel number: 160902366130
- Zoning: TMD
- Special conditions: Standard
Construction
Type & style
- Home type: Townhouse
- Architectural style: Colonial
- Property subtype: Townhouse
Materials
- Brick Veneer
- Foundation: Slab
Condition
- New construction: No
- Year built: 1985
- Major remodel year: 2017
Utilities & green energy
- Sewer: Public Sewer
- Water: Public
Community & HOA
Community
- Subdivision: Park Overlook
HOA
- Has HOA: Yes
- Amenities included: Pool
- HOA fee: $143 monthly
- HOA name: THE MANAGEMENT GROUP ASSOCIATES
Location
- Region: Rockville
Financial & listing details
- Price per square foot: $349/sqft
- Tax assessed value: $381,700
- Annual tax amount: $4,640
- Date on market: 6/22/2026
- Listing agreement: Exclusive Right To Sell
- Ownership: Fee Simple
Estimated market value
Not available
Estimated sales range
Not available
Not available
Price history
| Date | Event | Price |
|---|---|---|
| 7/29/2026 | Price change | $475,000-4.8%$349/sqft |
Source:  Bright MLS #MDMC2236312 Report a problem Bright MLS #MDMC2236312 Report a problem | ||
| 6/22/2026 | Listed for sale | $499,000+33.1%$367/sqft |
Source: Bright MLS #MDMC2236312 Report a problem | ||
| 7/9/2021 | Sold | $375,000+2.7%$276/sqft |
Source: Public Record Report a problem | ||
| 5/24/2021 | Pending sale | $365,000$268/sqft |
Source: Bright MLS #MDMC758974 Report a problem | ||
| 5/19/2021 | Listed for sale | $365,000+199.2%$268/sqft |
Source: Bright MLS #MDMC758974 Report a problem | ||
| 12/22/1995 | Sold | $122,000$90/sqft |
Source: Public Record Report a problem | ||
Public tax history
| Year | Property taxes | Tax assessment |
|---|---|---|
| 2025 | $3,948 -1.6% | $365,200 +4.7% |
| 2024 | $4,014 +4.9% | $348,700 +5% |
| 2023 | $3,828 +8.6% | $332,200 +4% |
| 2022 | $3,525 +4.3% | $319,400 +4.2% |
| 2021 | $3,380 +4.3% | $306,600 +4.4% |
| 2020 | $3,241 +1% | $293,800 |
| 2019 | $3,210 -0.2% | $293,800 +0.9% |
| 2018 | $3,216 -3.1% | $291,133 +0.5% |
| 2017 | $3,320 +35.6% | $289,800 +7.3% |
| 2016 | $2,448 | $270,200 +7.8% |
| 2015 | $2,448 | $250,600 +8.5% |
| 2014 | $2,448 | $231,000 |
| 2013 | -- | $231,000 |
| 2012 | -- | $231,000 -20.5% |
| 2011 | -- | $290,550 |
| 2010 | -- | $290,550 |
| 2009 | -- | $290,550 -7.4% |
| 2008 | -- | $313,620 +18.3% |
| 2007 | -- | $265,080 +22.4% |
| 2006 | -- | $216,540 +28.9% |
| 2005 | -- | $168,000 +11.8% |
| 2004 | -- | $150,312 |
| 2003 | -- | $150,312 +30.8% |
| 2002 | -- | $114,940 |
| 2001 | -- | $114,940 |
Find assessor info on the county website
Monthly payment
Est. payment
Payment breakdown
Explore the cost of this home by adjusting the details. Changes won't be saved.Climate risks
Neighborhood: 20855
Nearby schools
GreatSchools rating
- 8/10Candlewood Elementary SchoolGrades: K-5Distance: 0.7 mi
- 5/10Shady Grove Middle SchoolGrades: 6-8Distance: 1.2 mi
- 5/10Col. Zadok Magruder High SchoolGrades: 9-12Distance: 2.2 mi
Schools provided by the listing agent
- District: Montgomery County Public Schools
Source: Bright MLS. This data may not be complete. We recommend contacting the local school district to confirm school assignments for this home.
- $452,9003 bd4 ba1.3k sqft7805 Breezy Down Ter, Derwood, MD 20855Off Market
- $491,0003 bd3 ba1.8k sqft7809 Breezy Down Ter, Rockville, MD 20855Off Market

- $445,6003 bd3 ba1.4k sqft7803 Breezy Down Ter, Rockville, MD 20855Off Market
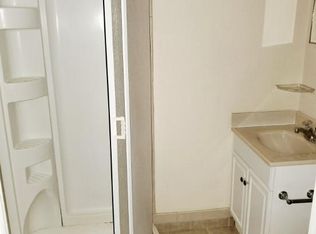
- $495,9003 bd3 ba1.2k sqft7813 Breezy Down Ter, Derwood, MD 20855Off Market

- $494,1003 bd4 ba1.6k sqft7801 Breezy Down Ter, Derwood, MD 20855Off Market
- $10-- bd-- ba-- sqftBreezy Down Ter, Derwood, MD 20855Off Market
- $418,700-- bd1 ba1k sqft7815 Breezy Down Ter, Derwood, MD 20855Off Market
- $10-- bd-- ba-- sqftBreezy Down Ter, Derwood, MD 20855Off Market
A local agent can set up tours, give advice and negotiate with sellers.
Similar homes
- $469,0003 bd3 ba1.2k sqft19 Big Acre Sq #20-1, Gaithersburg, MD 20878For Sale
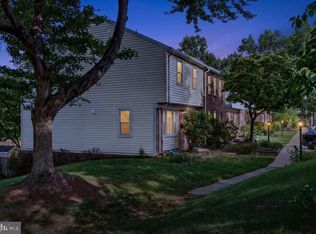
 MLS ID #MDMC2240782, Jeremy Lee, Urban and Country Realty, LLC. Bright MLS
 - $489,9003 bd3 ba1.1k sqft3115 Benton Square Dr, Olney, MD 20832For Sale
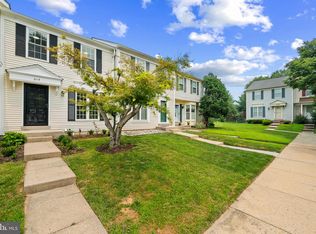 MLS ID #MDMC2244992, John Sheehan, Weichert, REALTORS. Bright MLS
 - $450,0003 bd2 ba1.1k sqft15711 Ambiance Dr, Gaithersburg, MD 20878For Sale
 MLS ID #MDMC2240762, Sammy Suleiman, Keller Williams Realty. Bright MLS
 - $400,0002 bd2 ba1.3k sqft13013 Open Hearth Way, Germantown, MD 20874For Sale
 MLS ID #MDMC2239558, Mandy Kaur, Redfin Corp. Bright MLS
 - $450,0003 bd4 ba1.3k sqft11735 Summer Oak Dr, Germantown, MD 20874For SaleMLS ID #MDMC2244330, Larry Prigal, RLAH @properties. Bright MLS
- $585,0003 bd3 ba1.8k sqft10507 Polk Square Ct, Gaithersburg, MD 20878For SaleMLS ID #MDMC2248688, JASMINE DEVARAJ, Nitro Realty. Bright MLS
- $475,0004 bd3 ba1.8k sqft20418 Shadow Oak Ct, Gaithersburg, MD 20886For SaleMLS ID #MDMC2243714, Zugell Jamison, Cummings & Co. Realtors. Bright MLS
- $439,9003 bd3 ba1k sqft19026 Partridge Wood Dr, Germantown, MD 20874For SaleMLS ID #MDMC2242198, Kimberly Meira, Pearson Smith Realty, LLC. Bright MLS
- $445,0003 bd3 ba1.8k sqft19100 Aldenham Ct, Germantown, MD 20876For SaleMLS ID #MDMC2243168, Andy Werner, RE/MAX Realty Services. Bright MLS
- $439,9003 bd3 ba1.6k sqft10508 Apple Ridge Rd, Gaithersburg, MD 20886For SaleMLS ID #MDMC2241860, John Rogers, First Decision Realty LLC. Bright MLS
- $375,0002 bd2 ba1.2k sqftMontgomery Village Hoa, Montgomery Village, MD 20886For SaleMLS ID #MDMC2245532, Katharina Donohew, Coldwell Banker Realty. Bright MLS
- $495,0004 bd4 ba1.7k sqft9501 Sea Shadow, Columbia, MD 21046For SaleMLS ID #MDHW2069000, Linda Nash, Cummings & Co. Realtors. Bright MLS
- $460,0003 bd3 ba1.2k sqftGables Of Tuckerman Codm, Rockville, MD 20852For SaleMLS ID #MDMC2241974, Paul Nalabandian, Keller Williams Capital Properties. Bright MLS
- $425,0003 bd4 ba1.9k sqft20526 Summersong Ln, Germantown, MD 20874For SaleMLS ID #MDMC2239442, Nathan Dart, RE/MAX Realty Group. Bright MLS
- $399,9003 bd2 ba1k sqft11807 Summer Oak Dr, Germantown, MD 20874For SaleMLS ID #MDMC2236582, Daisy Heidbrink, Keller Williams Realty Centre. Bright MLS
- $385,0003 bd3 ba1.2k sqft11529 Fenchurch Ct, Germantown, MD 20876For SaleMLS ID #MDMC2242318, IRMA RODRIGUEZ, LPT Realty, LLC. Bright MLS
- $365,0003 bd3 ba1.4k sqftMillbrook, Laurel, MD 20707For SaleMLS ID #MDPG2213588, Mr. Anthony Beharry, Keller Williams Preferred Properties. Bright MLS
- $335,0003 bd3 ba1.2k sqftNewport Est Sec 2 Codm, Gaithersburg, MD 20877For SaleMLS ID #MDMC2240946, Sarah Reynolds, Keller Williams Realty. Bright MLS
- $439,9003 bd3 ba1.6k sqft12423 Loft Ln, Silver Spring, MD 20904For SaleMLS ID #MDMC2243154, Fredy Donado, The Agency DC. Bright MLS
- $429,0002 bd2 ba1k sqft1308 Alderton Ln, Silver Spring, MD 20906For SaleMLS ID #MDMC2244656, Thomas Powers, Long & Foster Real Estate, Inc.. Bright MLS
