Your search ends here! Welcome to this beautifully updated 4-bedroom, 3.5-bath townhome that exudes stylish designer finishes but still offers comfortable everyday living. Every room reflects thoughtful decorator touches, creating a home that feels both elegant and inviting from the moment you walk through the door. The spacious layout offers plenty of room to gather with family and friends while still providing private spaces to relax and unwind. Whether you're hosting holiday dinners, working from home, or simply enjoying a quiet evening, this home adapts to your lifestyle with ease. Step outside to your own private backyard retreat featuring a fully fenced yard and a welcoming covered gazebo—the perfect setting for summer barbecues, morning coffee, or relaxing after a long day. It's an outdoor space you'll enjoy throughout the seasons. Located in the heart of Germantown, you'll love the convenience of nearby shopping, restaurants, parks, recreation, and easy access to major commuter routes. With 4 spacious bedrooms, 3.5 baths, beautifully updated finishes throughout, and an outdoor space that's ready for entertaining, this move-in-ready home offers everything - comfort, style, and location. Schedule your private tour today and discover why THIS is the home you've been waiting for. New LVP flooring on the main level, stainless steel appliances, lifetime warranty on the replacement windows . SELLER HAS FOUND THEIR NEXT HOME..so let's make a deal to get this home sold!! Owner has decided to remove the wallpaper, it will be removed the week of July 27
Pending
$460,000
18157 Metz Dr, Germantown, MD 20874
4beds
1,716sqft
:
Get pre-qualified$2,882/mo
Townhouse
Built in 1978
2,090 Square Feet Lot
$458,800 Zestimate®
$268/sqft
$67/mo HOA
What's special
Fully fenced yardElegant and invitingBeautifully updated finishes throughoutStylish designer finishesStainless steel appliancesSpacious layoutWelcoming covered gazebo
- 20 days |
- 566 |
- 28 |
Likely to sell faster than
Zillow last checked:
Listing updated:
Listed by:
Kelly J Steichen 301-792-6812,
EXIT Realty Center 301-792-6812
Source: Bright MLS,MLS#: MDMC2246088
Facts & features
Interior
Bedrooms & bathrooms
- Bedrooms: 4
- Bathrooms: 4
- Full bathrooms: 3
- 1/2 bathrooms: 1
- Main level bathrooms: 1
Rooms
- Room types: Living Room, Dining Room, Bedroom 4, Kitchen, Family Room, Bathroom 3
Bedroom 4
- Level: Lower
Bathroom 3
- Level: Lower
Dining room
- Features: Flooring - Luxury Vinyl Plank
- Level: Main
Family room
- Level: Lower
Kitchen
- Features: Flooring - Luxury Vinyl Plank
- Level: Main
Living room
- Features: Flooring - Luxury Vinyl Plank
- Level: Main
Heating
- Central, Electric
Cooling
- Central Air, Electric
Appliances
- Included: Stainless Steel Appliance(s), Microwave, Dishwasher, Disposal, Dryer, Washer, Water Heater, Cooktop, Refrigerator, Electric Water Heater
- Laundry: In Basement
Features
- Attic, Breakfast Area, Crown Molding, Combination Dining/Living, Floor Plan - Traditional, Eat-in Kitchen, Kitchen - Galley, Primary Bath(s), Upgraded Countertops
- Flooring: Carpet, Wood
- Doors: Six Panel, Insulated, Storm Door(s)
- Windows: Double Pane Windows, Replacement, Screens, Window Treatments
- Basement: Full
- Has fireplace: No
Interior area
- Total structure area: 1,716
- Total interior livable area: 1,716 sqft
- Finished area above ground: 1,144
- Finished area below ground: 572
Property
Parking
- Total spaces: 2
- Parking features: Assigned, Parking Lot
- Details: Assigned Parking, Assigned Space #: D9, D10
Accessibility
- Accessibility features: None
Features
- Levels: Three
- Stories: 3
- Patio & porch: Deck, Patio
- Pool features: None
- Fencing: Back Yard,Privacy,Wood
Lot
- Size: 2,090 Square Feet
- Features: Front Yard, Rear Yard
Details
- Additional structures: Above Grade, Below Grade
- Parcel number: 160601565636
- Zoning: R90
- Special conditions: Standard
Construction
Type & style
- Home type: Townhouse
- Architectural style: Colonial
- Property subtype: Townhouse
Materials
- Aluminum Siding, Brick Front
- Foundation: Concrete Perimeter
- Roof: Shingle
Condition
- Very Good
- New construction: No
- Year built: 1978
- Major remodel year: 2016
Utilities & green energy
- Electric: 200+ Amp Service
- Sewer: Public Sewer
- Water: Public
Community & HOA
Community
- Subdivision: None Available
HOA
- Has HOA: Yes
- Amenities included: Tot Lots/Playground
- Services included: Common Area Maintenance, Management, Road Maintenance, Trash
- HOA fee: $800 annually
- HOA name: HERITAGE PRESERVE HOA
Location
- Region: Germantown
Financial & listing details
- Price per square foot: $268/sqft
- Tax assessed value: $315,167
- Annual tax amount: $3,758
- Date on market: 7/17/2026
- Listing agreement: Exclusive Right To Sell
- Listing terms: Cash,Conventional,FHA,VA Loan
- Inclusions: Gazebo, Solar Lights
- Exclusions: Patio Furniture, Grill, Plants In Containers, Electric Fireplace, Hose, Flower Baskets
- Ownership: Fee Simple
Estimated market value
$458,800
$436,000 - $482,000
$3,258/mo
Price history
| Date | Event | Price |
|---|---|---|
| 7/29/2026 | Pending sale | $460,000$268/sqft |
Source:  Bright MLS #MDMC2246088 Report a problem Bright MLS #MDMC2246088 Report a problem | ||
| 7/17/2026 | Listed for sale | $460,000$268/sqft |
Source: Bright MLS #MDMC2246088 Report a problem | ||
Public tax history
| Year | Property taxes | Tax assessment |
|---|---|---|
| 2025 | $3,758 +24.6% | $288,533 +10.2% |
| 2024 | $3,015 +4.6% | $261,900 +4.7% |
| 2023 | $2,882 +9.6% | $250,133 +4.9% |
| 2022 | $2,630 +5.3% | $238,367 +5.2% |
| 2021 | $2,498 +1% | $226,600 +1% |
| 2020 | $2,474 +2.1% | $224,300 +2.1% |
| 2019 | $2,423 -0.2% | $219,700 |
| 2018 | $2,427 +0.1% | $219,700 +4.5% |
| 2017 | $2,425 -0.7% | $210,200 +4.7% |
| 2016 | $2,441 | $200,700 +5% |
| 2015 | $2,441 | $191,200 |
| 2014 | $2,441 | $191,200 |
| 2013 | -- | $191,200 -7.1% |
| 2012 | -- | $205,800 |
| 2011 | -- | $205,800 |
| 2010 | -- | $205,800 -33.8% |
| 2009 | -- | $310,690 +15.9% |
| 2008 | -- | $268,176 +18.8% |
| 2007 | -- | $225,663 +23.2% |
| 2006 | -- | $183,150 +14.4% |
| 2005 | -- | $160,156 +16.8% |
| 2004 | -- | $137,163 +20.1% |
| 2003 | -- | $114,170 +3.2% |
| 2002 | -- | $110,610 |
| 2001 | -- | $110,610 |
Find assessor info on the county website
Monthly payment
Est. payment
Payment breakdown
Explore the cost of this home by adjusting the details. Changes won't be saved.Climate risks
Neighborhood: 20874
Nearby schools
GreatSchools rating
- 5/10Great Seneca Creek Elementary SchoolGrades: K-5Distance: 0.1 mi
- 9/10Kingsview Middle SchoolGrades: 6-8Distance: 1.1 mi
- 7/10Northwest High SchoolGrades: 9-12Distance: 0.5 mi
Schools provided by the listing agent
- District: Montgomery County Public Schools
Source: Bright MLS. This data may not be complete. We recommend contacting the local school district to confirm school assignments for this home.
- $397,300-- bd1 ba1.1k sqft18155 Metz Dr, Germantown, MD 20874Off Market
- $393,0003 bd3 ba1.1k sqft18159 Metz Dr, Germantown, MD 20874Off Market
- $385,0003 bd4 ba1.7k sqft18161 Metz Dr, Germantown, MD 20874Sold

- $402,9003 bd3 ba-- sqft18151 Metz Dr, Germantown, MD 20874Off Market
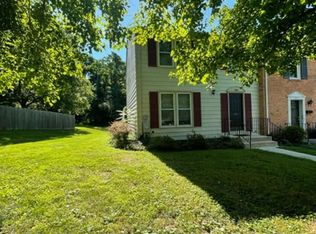
- $358,100-- bd2 ba1.1k sqft18163 Metz Dr, Germantown, MD 20874Off Market
- $337,300-- bd1 ba1.1k sqft18149 Metz Dr, Germantown, MD 20874Off Market
- $435,0003 bd3 ba1.6k sqft18165 Metz Dr, Germantown, MD 20874Sold
- $433,9004 bd2 ba1.1k sqft18147 Metz Dr, Germantown, MD 20874Off Market
A local agent can set up tours, give advice and negotiate with sellers.
Similar homes
- $450,0003 bd4 ba1.3k sqft11735 Summer Oak Dr, Germantown, MD 20874For Sale
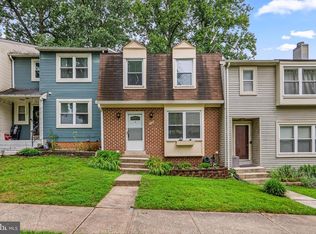
 MLS ID #MDMC2244330, Larry Prigal, RLAH @properties. Bright MLS
 - $464,0003 bd3 ba2k sqftSeneca Forest, Germantown, MD 20874For Sale
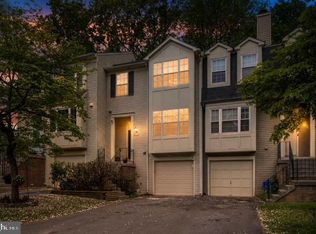 MLS ID #MDMC2223832, Sunita Bali, EXP Realty, LLC. Bright MLS
 - $450,0003 bd4 ba1.2k sqft12163 Flag Harbor Dr, Germantown, MD 20874For Sale
 MLS ID #MDMC2241012, Doug Lunenfeld, Keller Williams Capital Properties. Bright MLS
 - $425,0003 bd4 ba1.9k sqft20526 Summersong Ln, Germantown, MD 20874For Sale
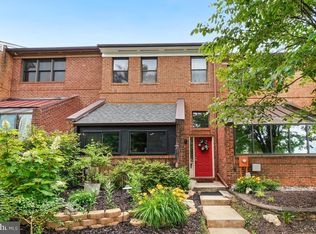 MLS ID #MDMC2239442, Nathan Dart, RE/MAX Realty Group. Bright MLS
 - $464,9993 bd4 ba1.4k sqft937 Wild Forest Dr, Gaithersburg, MD 20879For SaleMLS ID #MDMC2248388, Sam Villeda, Realty Advantage of Maryland LLC. Bright MLS
- $425,0002 bd4 ba1.9k sqftCloverleaf Center Codm, Germantown, MD 20874For SaleMLS ID #MDMC2248886, Jack Kort, Weichert, REALTORS. Bright MLS
- $445,0003 bd3 ba1.8k sqft19100 Aldenham Ct, Germantown, MD 20876For SaleMLS ID #MDMC2243168, Andy Werner, RE/MAX Realty Services. Bright MLS
- $395,0002 bd3 ba1.5k sqft12501 Coral Grove Pl, Germantown, MD 20874For SaleMLS ID #MDMC2241322, Jed Williams, Hagan Realty. Bright MLS
- $314,9993 bd2 ba1.2k sqft18527 Tarragon Way, Germantown, MD 20874For SaleMLS ID #MDMC2243476, Lisa Pham, Argent Realty, LLC. Bright MLS
- $445,0002 bd4 ba1.9k sqftCloverleaf Center Codm, Germantown, MD 20874For SaleMLS ID #MDMC2237200, Mary Anne Long, Keller Williams Realty Centre. Bright MLS
- $614,9004 bd3 ba1.7k sqft13 Warrior Brook Ct, Germantown, MD 20874For SaleMLS ID #MDMC2248522, Jesica Roman, Long & Foster Real Estate, Inc.. Bright MLS
- $389,9003 bd3 ba1.3k sqft25 Bronco Ct #286-C, Germantown, MD 20874For SaleMLS ID #MDMC2239688, Nikolas Groshans-Lozada, NextHome Envision. Bright MLS
- $434,9003 bd3 ba1.9k sqft11423 Berland Pl, Germantown, MD 20876For SaleMLS ID #MDMC2238914, Ms. Hildy M Pollard, Samson Properties. Bright MLS
- $385,0003 bd3 ba1.2k sqft11529 Fenchurch Ct, Germantown, MD 20876For SaleMLS ID #MDMC2242318, IRMA RODRIGUEZ, LPT Realty, LLC. Bright MLS
- $475,0004 bd3 ba1.8k sqft20418 Shadow Oak Ct, Gaithersburg, MD 20886For SaleMLS ID #MDMC2243714, Zugell Jamison, Cummings & Co. Realtors. Bright MLS
- $284,9992 bd2 ba1.1k sqftFarmingdale Codm, Germantown, MD 20874For SaleMLS ID #MDMC2247744, Cori Simmons, CapStar Properties. Bright MLS
- $439,9003 bd3 ba1.6k sqft10508 Apple Ridge Rd, Gaithersburg, MD 20886For SaleMLS ID #MDMC2241860, John Rogers, First Decision Realty LLC. Bright MLS
- $409,9993 bd2 ba1.4k sqft19964 Apple Ridge Pl, Montgomery Village, MD 20886For SaleMLS ID #MDMC2244228, Miguel Gotay, Realty Concepts Group LLC. Bright MLS
- $499,0003 bd4 ba2k sqft21123 Camomile Ct #113, Germantown, MD 20876For SaleMLS ID #MDMC2236034, Ms. Antoinette Khatib, Metropolitan Realty LLC. Bright MLS
- $454,9003 bd3 ba1.8k sqft17602 Horizon Pl, Derwood, MD 20855For SaleMLS ID #MDMC2240416, Fernando Herboso, Samson Properties. Bright MLS
