Welcome to this impeccably maintained, charming single-family home nestled on a quiet cul-de-sac in the heart of Germantown! Boasting 1,718 square feet of beautifully designed living space, this property features a spacious layout with 4 bedrooms and 2.5 bathrooms. A true traditional flow with formal living and family room including a wood burning fireplace perfect for cozy evenings. Step outside to your expansive 7,487-square-foot lot with deck, offering the perfect backdrop for outdoor entertaining, gardening, or relaxation. One of the biggest lots in the neighborhood, fully fenced and ready for you to enjoy. The upper level includes 4 large-size bedrooms and 2 full baths. The primary bedroom offers an en-suite and bump out with vanity. The partially finished basement is the perfect spot for a quiet retreat or movie nights. You will feel the love of this home the minute you enter, pride in ownership shines through in every room. Conveniently located near local shopping, dining, parks, and major commuter routes, this gem blends suburban tranquility with everyday accessibility. Don’t miss your opportunity to own this wonderful property!
For sale
$630,000
13 Warrior Brook Ct, Germantown, MD 20874
4beds
1,718sqft
:
Get pre-qualified$3,952/mo
Single Family Residence
Built in 1982
7,487 Square Feet Lot
$619,500 Zestimate®
$367/sqft
$50/mo HOA
What's special
Wood burning fireplacePartially finished basementSpacious layoutFamily roomQuiet cul-de-sac
- 3 days |
- 412 |
- 26 |
Likely to sell faster than
Zillow last checked:
Listing updated:
Listed by:
Jesica Roman 240-372-1083,
Long & Foster Real Estate, Inc. 3019459010,
Listing Team: Premier Group, Co-Listing Team: Premier Group,Co-Listing Agent: Kristin M Beck 240-626-5658,
Long & Foster Real Estate, Inc.
Source: Bright MLS,MLS#: MDMC2248522
Facts & features
Interior
Bedrooms & bathrooms
- Bedrooms: 4
- Bathrooms: 3
- Full bathrooms: 2
- 1/2 bathrooms: 1
- Main level bathrooms: 1
Basement
- Area: 768
Heating
- Heat Pump, Electric
Cooling
- Central Air, Electric
Appliances
- Included: Electric Water Heater
Features
- Basement: Full
- Number of fireplaces: 1
Interior area
- Total structure area: 2,486
- Total interior livable area: 1,718 sqft
- Finished area above ground: 1,718
- Finished area below ground: 0
Video & virtual tour
Property
Parking
- Total spaces: 5
- Parking features: Garage Faces Front, Attached, Driveway
- Attached garage spaces: 1
- Uncovered spaces: 4
Accessibility
- Accessibility features: None
Features
- Levels: Three
- Stories: 3
- Pool features: None
- Fencing: Full
- Has view: Yes
- View description: Garden
Lot
- Size: 7,487 Square Feet
Details
- Additional structures: Above Grade, Below Grade
- Parcel number: 160201810713
- Zoning: RT12.
- Special conditions: Standard
Construction
Type & style
- Home type: SingleFamily
- Architectural style: Traditional
- Property subtype: Single Family Residence
Materials
- Frame
- Foundation: Active Radon Mitigation
- Roof: Architectural Shingle
Condition
- Very Good
- New construction: No
- Year built: 1982
Utilities & green energy
- Sewer: Public Sewer
- Water: Public
Community & HOA
Community
- Subdivision: Germantown Estates
HOA
- Has HOA: Yes
- HOA fee: $50 monthly
Location
- Region: Germantown
Financial & listing details
- Price per square foot: $367/sqft
- Tax assessed value: $474,567
- Annual tax amount: $5,663
- Date on market: 7/29/2026
- Listing agreement: Exclusive Right To Sell
- Listing terms: Negotiable
- Inclusions: Workbench And Shelving In Basement, Shelving In Garage
- Exclusions: Chandelier
- Ownership: Fee Simple
Estimated market value
$619,500
$589,000 - $650,000
$2,848/mo
Price history
| Date | Event | Price |
|---|---|---|
| 7/29/2026 | Listed for sale | $630,000+258%$367/sqft |
Source:  Bright MLS #MDMC2248522 Report a problem Bright MLS #MDMC2248522 Report a problem | ||
| 6/19/1991 | Sold | $176,000$102/sqft |
Source: Agent Provided Report a problem | ||
Public tax history
| Year | Property taxes | Tax assessment |
|---|---|---|
| 2025 | $4,971 +3.7% | $445,433 +7% |
| 2024 | $4,792 +4.1% | $416,300 +4.2% |
| 2023 | $4,602 +9% | $399,400 +4.4% |
| 2022 | $4,221 +4.7% | $382,500 +4.6% |
| 2021 | $4,031 +3.7% | $365,600 +3.8% |
| 2020 | $3,886 +8.2% | $352,267 +8.2% |
| 2019 | $3,590 -0.2% | $325,600 |
| 2018 | $3,597 -0.6% | $325,600 +2.9% |
| 2017 | $3,619 +13.1% | $316,400 +3% |
| 2016 | $3,200 | $307,200 +3.1% |
| 2015 | $3,200 | $298,000 |
| 2014 | $3,200 | $298,000 |
| 2013 | -- | $298,000 -1% |
| 2012 | -- | $301,000 |
| 2011 | -- | $301,000 |
| 2010 | -- | $301,000 -34.4% |
| 2009 | -- | $459,000 +12.3% |
| 2008 | -- | $408,582 +14.1% |
| 2007 | -- | $358,166 +16.4% |
| 2006 | -- | $307,750 +16.8% |
| 2005 | -- | $263,596 +20.1% |
| 2004 | -- | $219,443 +25.2% |
| 2003 | -- | $175,290 +2.5% |
| 2002 | -- | $170,960 |
| 2001 | -- | $170,960 |
Find assessor info on the county website
Monthly payment
Est. payment
Payment breakdown
Explore the cost of this home by adjusting the details. Changes won't be saved.Climate risks
Neighborhood: 20874
Nearby schools
GreatSchools rating
- 9/10Ronald A. McNair Elementary SchoolGrades: PK-5Distance: 0.4 mi
- 9/10Kingsview Middle SchoolGrades: 6-8Distance: 0.3 mi
- 7/10Northwest High SchoolGrades: 9-12Distance: 1.5 mi
Schools provided by the listing agent
- Elementary: Ronald Mcnair
- Middle: Kingsview
- High: Northwest
- District: Montgomery County Public Schools
Source: Bright MLS. This data may not be complete. We recommend contacting the local school district to confirm school assignments for this home.
- $10-- bd-- ba-- sqftWarrior Brook Ct, Germantown, MD 20874Off Market
- $546,700-- bd2 ba1.7k sqft9 Warrior Brook Ct, Germantown, MD 20874Off Market
- $10-- bd-- ba-- sqft19113 Warrior Brook Dr, Germantown, MD 20874Off Market
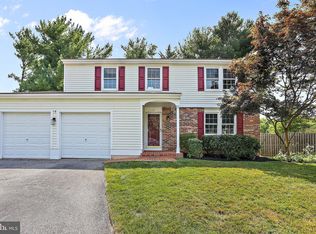
- $627,0004 bd3 ba1.8k sqft18 Warrior Brook Ct, Germantown, MD 20874Sold
- $599,4004 bd2 ba1.8k sqft13608 Jamieson Pl, Germantown, MD 20874Off Market
- $596,5004 bd3 ba1.9k sqft13612 Jamieson Pl, Germantown, MD 20874Off Market
- $590,6004 bd3 ba2.1k sqft5 Warrior Brook Ct, Germantown, MD 20874Off Market
- $547,800-- bd2 ba1.9k sqft13604 Jamieson Pl, Germantown, MD 20874Off Market
A local agent can set up tours, give advice and negotiate with sellers.
Similar homes
- $650,0004 bd3 ba2.1k sqft34 Spinning Wheel Ct, Germantown, MD 20874For Sale
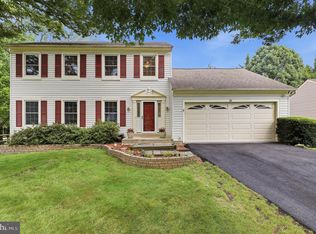
 MLS ID #MDMC2247850, Jack Kort, Weichert, REALTORS. Bright MLS
 - $--3 bd4 ba2.2k sqft18205 Coachmans Rd, Darnestown, MD 20874Auction
 Auction.com 2
 - $599,9004 bd3 ba2k sqft13517 Winterspoon Ln, Germantown, MD 20874For Sale
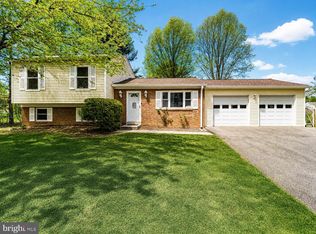 MLS ID #MDMC2241372, Bruce Lemieux, MoCoRealEstate LLC. Bright MLS
 - $633,0003 bd3 ba2k sqft13520 Spinning Wheel Dr, Germantown, MD 20874For Sale
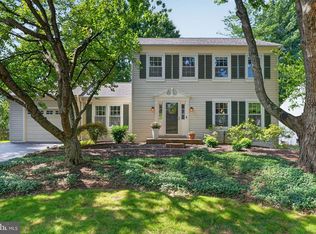 MLS ID #MDMC2244872, Lisa Sabelhaus, RE/MAX Town Center. Bright MLS
 - $529,9005 bd3 ba1.8k sqft19044 McFarlin Dr, Germantown, MD 20874For SaleMLS ID #MDMC2238316, ERICK VELASQUEZ, Samson Properties. Bright MLS
- $580,0004 bd3 ba1.9k sqft20154 Wynnfield Dr, Germantown, MD 20874For SaleMLS ID #MDMC2238488, Stephanie Evans, RE/MAX Realty Group. Bright MLS
- $519,9003 bd4 ba1.8k sqft14115 Gallop Ter, Germantown, MD 20874For SaleMLS ID #MDMC2245586, Sandy Usiak, RE/MAX Results. Bright MLS
- $569,0004 bd3 ba1.9k sqft20541 Neerwinder St, Germantown, MD 20874For SaleMLS ID #MDMC2244220, Kathryn Snyder, Samson Properties. Bright MLS
- $517,9003 bd4 ba1.4k sqft19017 McFarlin Dr, Germantown, MD 20874For SaleMLS ID #MDMC2241436, Cleaveland Smith, Compass. Bright MLS
- $375,0003 bd3 ba1.6k sqft29 Highstream Ct #1027, Germantown, MD 20874For SaleMLS ID #MDMC2248400, Hannah Moholt, TTR Sotheby's International Realty. Bright MLS
- $483,0003 bd4 ba1.8k sqft13143 Country Ridge Dr, Germantown, MD 20874For SaleMLS ID #MDMC2248252, Kelly Losquadro, Long & Foster Real Estate, Inc.. Bright MLS
- $345,0003 bd2 ba1.2k sqft18723 Curry Powder Ln, Germantown, MD 20874For SaleMLS ID #MDMC2248290, Sam Gupta, FAB Realty LLC. Bright MLS
- $465,0003 bd3 ba1.8k sqft20316 Waters Row Ter, Germantown, MD 20874For SaleMLS ID #MDMC2242044, Stephanie Evans, RE/MAX Realty Group. Bright MLS
- $615,0004 bd2 ba1.7k sqft20925 Clarksburg Rd, Boyds, MD 20841For SaleMLS ID #MDMC2246740, Bob Chew, Samson Properties. Bright MLS
- $449,0003 bd3 ba1.7k sqft13647 Palmetto Cir #4, Germantown, MD 20874For SaleMLS ID #MDMC2246862, Ivan Silva, RE/MAX Town Center. Bright MLS
- $475,0003 bd4 ba1.8k sqft19511 Caravan Dr, Germantown, MD 20874For SaleMLS ID #MDMC2246844, Galya Gamliel, Redfin Corp. Bright MLS
- $419,9004 bd3 ba1.4k sqft19225 Warrior Brook Dr, Germantown, MD 20874For SaleMLS ID #MDMC2240306, Carlos Pacheco, Taylor Properties. Bright MLS
- $585,0003 bd4 ba2.2k sqft19836 Celebration Way, Germantown, MD 20874For SaleMLS ID #MDMC2245742, Chi Chang, CC Homes. Bright MLS
- $649,9003 bd2 ba2.3k sqft12117 Sunnyview Dr, Germantown, MD 20876For SaleMLS ID #MDMC2229328, Rich Fox, RE/MAX Realty Centre, Inc.. Bright MLS
- $469,9003 bd4 ba2.1k sqft18511 Eagles Roost Dr, Germantown, MD 20874For SaleMLS ID #MDMC2246986, Saul Kloper, Samson Properties. Bright MLS
