This beautifully maintained end-of-group townhome in the sought-after Stoneridge community is a true testament to pride of ownership. Lovingly cared for and thoughtfully updated over the years, every space has been meticulously maintained, allowing the next owner to move in with confidence and simply enjoy their new home. Offering three spacious bedrooms, three full bathrooms, and one half bath, the home welcomes you with a bright, open floor plan, rich hardwood flooring throughout the main and upper levels, and timeless plantation shutters that add warmth and elegance throughout. The beautifully updated kitchen serves as the heart of the home, featuring modern cabinetry with under-cabinet lighting, quartz countertops, a designer tile backsplash, two oversized pantries, and custom built-in cabinetry that combines style with exceptional functionality. The inviting living room is centered around a cozy fireplace and opens to a large rear deck overlooking a peaceful wooded backdrop, creating the perfect setting for morning coffee, outdoor dining, or relaxing at the end of the day. Upstairs, you'll find three generously sized bedrooms, including a spacious primary suite with a beautifully updated private bath, while the additional bathrooms have also been tastefully renovated. The fully finished walk-out lower level expands the living space with a second fireplace, a full bathroom, and direct access to the patio and backyard, making it an ideal family room, guest retreat, home office, or recreation space. Beyond the impressive finishes, the home's exceptional maintenance truly sets it apart. Major updates have already been completed, including a roof less than six years old, HVAC replaced in 2019, and a washer and dryer only one year old. A reserved parking space directly outside the front door adds everyday convenience. Location is equally impressive. Nestled within the desirable Stoneridge community, you'll enjoy easy access to shopping, restaurants, parks, walking trails, and major commuter routes while still appreciating the privacy of an end-unit home with tranquil wooded views. Homes that have been this well cared for are hard to find. Combining quality updates, meticulous maintenance, an outstanding location, and true move-in-ready condition, this is an exceptional opportunity to own a home that has been cherished by its current owners and is ready for its next chapter.
For sale
Price cut: $10K (7/22)
$469,900
18511 Eagles Roost Dr, Germantown, MD 20874
3beds
2,120sqft
Townhouse
Built in 1979
2,280 Square Feet Lot
$465,300 Zestimate®
$222/sqft
$124/mo HOA
What's special
Beautifully updated kitchenTimeless plantation shuttersQuartz countertopsDesigner tile backsplashTwo oversized pantriesThree spacious bedroomsBright open floor plan
- 9 days |
- 375 |
- 19 |
Likely to sell faster than
Zillow last checked:
Listing updated:
Listed by:
Saul Kloper 410-913-0771,
Samson Properties 4433178125
Source: Bright MLS,MLS#: MDMC2251604
Facts & features
Interior
Bedrooms & bathrooms
- Bedrooms: 3
- Bathrooms: 4
- Full bathrooms: 3
- 1/2 bathrooms: 1
- Main level bathrooms: 1
Basement
- Area: 687
Heating
- Central, Electric
Cooling
- Central Air, Electric
Appliances
- Included: Dishwasher, Disposal, Dryer, Exhaust Fan, Oven/Range - Electric, Refrigerator, Washer, Microwave, Electric Water Heater
Features
- Dining Area, Primary Bath(s), Open Floorplan, Built-in Features
- Doors: Atrium, Sliding Glass
- Basement: Rear Entrance,Finished,Walk-Out Access
- Number of fireplaces: 2
- Fireplace features: Equipment, Mantel(s)
Interior area
- Total structure area: 2,120
- Total interior livable area: 2,120 sqft
- Finished area above ground: 1,433
- Finished area below ground: 687
Property
Parking
- Total spaces: 1
- Parking features: Assigned, Parking Lot
- Details: Assigned Parking, Assigned Space #: Space #233 - Right in Front of The Home
Accessibility
- Accessibility features: None
Features
- Levels: Three
- Stories: 3
- Patio & porch: Deck, Patio
- Pool features: Community
Lot
- Size: 2,280 Square Feet
- Features: Backs to Trees
Details
- Additional structures: Above Grade, Below Grade
- Parcel number: 160901697470
- Zoning: R
- Special conditions: Standard
Construction
Type & style
- Home type: Townhouse
- Architectural style: Colonial
- Property subtype: Townhouse
Materials
- Frame
- Foundation: Block
- Roof: Composition
Condition
- Excellent
- New construction: No
- Year built: 1979
Utilities & green energy
- Sewer: Public Sewer
- Water: Public
Community & HOA
Community
- Subdivision: Stoneridge
HOA
- Has HOA: Yes
- Services included: Common Area Maintenance, Trash, Snow Removal, Pool(s)
- HOA fee: $124 monthly
Location
- Region: Germantown
Financial & listing details
- Price per square foot: $222/sqft
- Tax assessed value: $317,233
- Annual tax amount: $4,490
- Date on market: 8/17/2026
- Listing agreement: Exclusive Right To Sell
- Listing terms: Cash,Conventional,FHA,VA Loan
- Ownership: Fee Simple
Estimated market value
$465,300
$442,000 - $489,000
$2,786/mo
Price history
| Date | Event | Price |
|---|---|---|
| 7/22/2026 | Price change | $469,900-2.1%$222/sqft |
Source:  Bright MLS #MDMC2246986 Report a problem Bright MLS #MDMC2246986 Report a problem | ||
| 4/16/2026 | Listed for sale | $479,900$226/sqft |
Source: Bright MLS #MDMC2214558 Report a problem | ||
| 4/4/2026 | Pending sale | $479,900$226/sqft |
Source: Bright MLS #MDMC2214558 Report a problem | ||
| 3/6/2026 | Contingent | $479,900$226/sqft |
Source: Bright MLS #MDMC2214558 Report a problem | ||
| 2/27/2026 | Listed for sale | $479,900$226/sqft |
Source: Bright MLS #MDMC2214558 Report a problem | ||
| 2/23/2026 | Contingent | $479,900$226/sqft |
Source: Bright MLS #MDMC2214558 Report a problem | ||
| 2/20/2026 | Listed for sale | $479,900+280.9%$226/sqft |
Source: Bright MLS #MDMC2214558 Report a problem | ||
| 8/8/2000 | Sold | $126,000$59/sqft |
Source: Public Record Report a problem | ||
Public tax history
| Year | Property taxes | Tax assessment |
|---|---|---|
| 2025 | $4,088 +24.8% | $317,233 +11.4% |
| 2024 | $3,277 +12.8% | $284,667 +12.9% |
| 2023 | $2,905 +7.7% | $252,100 +3.1% |
| 2022 | $2,698 +3.3% | $244,467 +3.2% |
| 2021 | $2,611 +3.3% | $236,833 +3.3% |
| 2020 | $2,529 +0% | $229,200 |
| 2019 | $2,527 -0.2% | $229,200 |
| 2018 | $2,532 -4.9% | $229,200 -0.9% |
| 2017 | $2,662 -4.5% | $231,300 +2% |
| 2016 | $2,786 | $226,733 +2.1% |
| 2015 | $2,786 | $222,167 +2.1% |
| 2014 | $2,786 | $217,600 |
| 2013 | -- | $217,600 |
| 2012 | -- | $217,600 -8.6% |
| 2011 | -- | $238,020 |
| 2010 | -- | $238,020 |
| 2009 | -- | $238,020 -20.8% |
| 2008 | -- | $300,720 +18.8% |
| 2007 | -- | $253,046 +23.2% |
| 2006 | -- | $205,373 +30.2% |
| 2005 | -- | $157,700 +10.3% |
| 2004 | -- | $142,956 |
| 2003 | -- | $142,956 +26% |
| 2002 | -- | $113,470 |
| 2001 | -- | $113,470 |
Find assessor info on the county website
Monthly payment
Est. payment
Payment breakdown
Explore the cost of this home by adjusting the details. Changes won't be saved.Climate risks
Neighborhood: 20874
Nearby schools
GreatSchools rating
- 5/10Clopper Mill Elementary SchoolGrades: PK-5Distance: 0.4 mi
- 5/10Roberto W. Clemente Middle SchoolGrades: 6-8Distance: 1.2 mi
- 8/10Northwest High SchoolGrades: 9-12Distance: 0.9 mi
Schools provided by the listing agent
- District: Montgomery County Public Schools
Source: Bright MLS. This data may not be complete. We recommend contacting the local school district to confirm school assignments for this home.
- $409,9003 bd4 ba1.5k sqft18509 Eagles Roost Dr, Germantown, MD 20874Off Market
- $430,0003 bd3 ba1.4k sqft18507 Eagles Roost Dr, Germantown, MD 20874Sold

- $425,4004 bd4 ba1.4k sqft18517 Eagles Roost Dr, Germantown, MD 20874Off Market
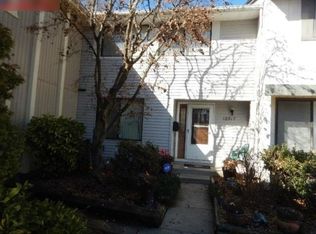
- $366,9003 bd2 ba1.4k sqft18505 Eagles Roost Dr, Germantown, MD 20874Off Market
- $407,4003 bd4 ba2.1k sqft18519 Eagles Roost Dr, Germantown, MD 20874Off Market
- $465,0003 bd3 ba1.5k sqft18515 Eagles Roost Dr, Germantown, MD 20874Sold
- $359,700-- bd2 ba1.4k sqft18503 Eagles Roost Dr, Germantown, MD 20874Off Market
- $451,0003 bd4 ba2.2k sqft18521 Eagles Roost Dr, Germantown, MD 20874Sold
A local agent can set up tours, give advice and negotiate with sellers.
Similar homes
- $473,0003 bd4 ba1.8k sqft13143 Country Ridge Dr, Germantown, MD 20874For Sale
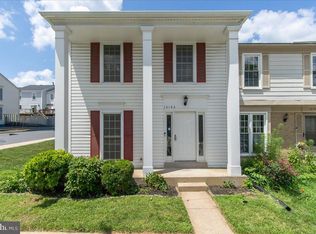
 MLS ID #MDMC2248252, Kelly Losquadro, Long & Foster Real Estate, Inc.. Bright MLS
 - $437,5003 bd4 ba1.2k sqft12163 Flag Harbor Dr, Germantown, MD 20874For Sale
 MLS ID #MDMC2241012, Doug Lunenfeld, Keller Williams Capital Properties. Bright MLS
 - $450,0003 bd4 ba1.3k sqft11735 Summer Oak Dr, Germantown, MD 20874For Sale
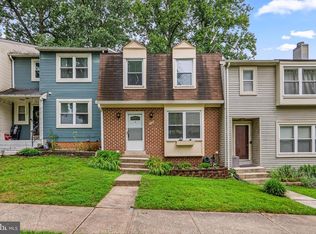 MLS ID #MDMC2244330, Larry Prigal, RLAH @properties. Bright MLS
 - $425,0003 bd3 ba1.8k sqft19100 Aldenham Ct, Germantown, MD 20876For Sale
 MLS ID #MDMC2251836, Andy Werner, RE/MAX Realty Services. Bright MLS
 - $425,0002 bd4 ba1.9k sqftCloverleaf Center Codm, Germantown, MD 20874For SaleMLS ID #MDMC2248886, Jack Kort, Weichert, REALTORS. Bright MLS
- $417,5002 bd3 ba1.8k sqftCloverleaf Center Codm, Germantown, MD 20874For SaleMLS ID #MDMC2244062, Nader Bagheri, Weichert, REALTORS. Bright MLS
- $465,0004 bd3 ba1.7k sqft19112 Capehart Dr, Gaithersburg, MD 20886For SaleMLS ID #MDMC2247900, Christopher Flores, Flores Realty. Bright MLS
- $374,9002 bd2 ba1.5k sqft20477 Summersong Ln, Germantown, MD 20874For SaleMLS ID #MDMC2248912, Joe Howerton, Taylor Properties. Bright MLS
- $365,0003 bd2 ba1.1k sqft11444 Herefordshire Way, Germantown, MD 20876For SaleMLS ID #MDMC2245964, Mandy Kaur, Redfin Corp. Bright MLS
- $450,0004 bd3 ba1.8k sqft20418 Shadow Oak Ct, Gaithersburg, MD 20886For SaleMLS ID #MDMC2243714, Zugell Jamison, Cummings & Co. Realtors. Bright MLS
- $475,0003 bd3 ba1k sqft2163 Whisper Way, Reston, VA 20191For SaleMLS ID #VAFX2333296, Kristi Guidry, Long & Foster Real Estate, Inc.. Bright MLS
- $460,0003 bd4 ba2k sqft1013 Collindale Ave, Mount Airy, MD 21771For SaleMLS ID #MDFR2088032, Lily Vallario, EXP Realty, LLC. Bright MLS
- $459,9003 bd3 ba1.6k sqft1233 Magnolia Ln, Herndon, VA 20170For SaleMLS ID #VAFX2330450, Bishal Karki, DMV Realty, INC.. Bright MLS
- $284,9992 bd2 ba1.1k sqftFarmingdale Codm, Germantown, MD 20874For SaleMLS ID #MDMC2247744, Cori Simmons, CapStar Properties. Bright MLS
- $560,0003 bd4 ba1.9k sqft507 Pelican Ave, Gaithersburg, MD 20877For SaleMLS ID #MDMC2248892, Omar Vidal, Serhant. Bright MLS
- $515,0003 bd3 ba1.3k sqft2334 London Bridge Dr, Silver Spring, MD 20906For SaleMLS ID #MDMC2250740, Rodney Dotson, Monument Sotheby's International Realty. Bright MLS
- $469,9003 bd3 ba1.5k sqftNewberry Condominiums, Sterling, VA 20164For SaleMLS ID #VALO2131196, Yuri Huaroto Parra, Samson Properties. Bright MLS
- $440,0002 bd3 ba1.5k sqft6 Sugarland Square Ct, Sterling, VA 20164For SaleMLS ID #VALO2134186, Debbie Melia, RE/MAX Distinctive Real Estate, Inc.. Bright MLS
- $589,9903 bd4 ba1.7k sqft214 Pender Pl, Rockville, MD 20850For SaleMLS ID #MDMC2252484, Samantha He, DMV Landmark Realty, LLC. Bright MLS
- $479,5003 bd3 ba1.4k sqft328 Reneau Way, Herndon, VA 20170For SaleMLS ID #VAFX2334900, Jenny Rosen, Pearson Smith Realty, LLC. Bright MLS
