***SELLERS TO OFFER 3% of SALES PRICE FOR BUYERS CLOSING COSTS ***Welcome to this beautifully maintained 3-bedroom, 2.5-bath townhouse offering the perfect blend of comfort, style, and modern updates. One of the home’s standout features is the inviting screened porch—an ideal extension of the living space perfect for relaxing or entertaining. This move-in-ready home has been thoughtfully updated throughout, including a new HVAC system (2020), vinyl siding, replacement windows, front door, and water heater. The kitchen features stainless steel appliances, highlighted by an upgraded refrigerator (2023) and built-in microwave (2025). The entire home has also been freshly painted, with brand-new carpet installed on both the upper and basement levels. Conveniently located less than a mile from the MARC commuter train with free parking and just minutes from I-270, shopping, and dining, this home offers exceptional accessibility. Enjoy nearby attractions including the Maryland SoccerPlex, BlackRock Center for the Arts, TopGolf, Black Hill Regional Park, and the beloved Lancaster County Dutch Market. With spacious living areas, extensive updates, and an unbeatable location, this home is ready for its next owner to enjoy for years to come.
Sold for $430,000
$430,000
18507 Eagles Roost Dr, Germantown, MD 20874
3beds
1,433sqft
Townhouse
Built in 1979
1,596 Square Feet Lot
$428,400 Zestimate®
$300/sqft
$2,696 Estimated rent
Home value
$428,400
Estimated sales range
Not available
$2,696/mo
Zestimate® history
Owner options
List your home for rent
$2,696/mo
Rent Zestimate®
Find your next renter with Zillow Rental Manager. Plus, with online applications, you can quickly screen prospective tenants – for free.
$2,696/mo
Rent Zestimate®
Refinance and save
$2,794/mo
Est. payment
Refinancing to a lower rate could help reduce your monthly payments and save thousands over the life of the loan.
$2,794/mo
Est. payment
Explore your selling options
Work with a Zillow partner agent
Leverage their expertise and Zillow's premium Showcase listings to get your home seen by more buyers.
Get startedList with your own agent
Get your home in front of millions of buyers by listing it on Zillow.
Learn how to do itSell it yourself
Take full control of how buyers see your home on Zillow by listing For Sale by Owner (FSBO).
List your homeWhat's special
Replacement windowsFreshly paintedInviting screened porchBuilt-in microwaveVinyl siding
Zillow last checked:
Listing updated:
Listed by:
Carole Kunze 240-401-4650,
Weichert, REALTORS
Bought with:
Jade Yang, SP98373869
Signature Home Realty LLC
Source: Bright MLS,MLS#: MDMC2236090
Facts & features
Interior
Bedrooms & bathrooms
- Bedrooms: 3
- Bathrooms: 3
- Full bathrooms: 2
- 1/2 bathrooms: 1
- Main level bathrooms: 1
Rooms
- Room types: Dining Room, Primary Bedroom, Bedroom 2, Bedroom 3, Kitchen, Family Room, Recreation Room, Storage Room, Utility Room, Primary Bathroom, Full Bath, Half Bath
Primary bedroom
- Features: Flooring - Carpet
- Level: Upper
Bedroom 2
- Features: Flooring - Carpet
- Level: Upper
Bedroom 3
- Features: Flooring - Carpet
- Level: Upper
Primary bathroom
- Features: Flooring - Ceramic Tile
- Level: Upper
Dining room
- Features: Crown Molding, Flooring - Laminate Plank
- Level: Main
Family room
- Features: Crown Molding, Flooring - Laminate Plank
- Level: Main
Other
- Features: Flooring - Ceramic Tile
- Level: Upper
Half bath
- Level: Main
Kitchen
- Features: Crown Molding, Kitchen - Electric Cooking, Window Treatments, Flooring - Laminate Plank
- Level: Main
Recreation room
- Features: Flooring - Carpet
- Level: Lower
Screened porch
- Features: Flooring - Wood, Ceiling Fan(s)
- Level: Lower
Storage room
- Level: Lower
Utility room
- Level: Lower
Heating
- Central, Heat Pump, Humidity Control, Programmable Thermostat, Electric
Cooling
- Central Air, Ceiling Fan(s), Heat Pump, Whole House Fan, Programmable Thermostat, Electric
Appliances
- Included: Dishwasher, Dryer, Microwave, Exhaust Fan, Humidifier, Self Cleaning Oven, Oven/Range - Electric, Refrigerator, Stainless Steel Appliance(s), Cooktop, Washer, Water Heater, Electric Water Heater
- Laundry: In Basement
Features
- Attic/House Fan, Bathroom - Stall Shower, Bathroom - Tub Shower, Breakfast Area, Ceiling Fan(s), Combination Dining/Living, Dining Area, Floor Plan - Traditional, Kitchen - Table Space, Primary Bath(s), Crown Molding, Eat-in Kitchen, Dry Wall
- Flooring: Carpet, Ceramic Tile, Laminate
- Doors: Sliding Glass, Insulated
- Windows: Sliding, Screens, Replacement, Window Treatments
- Basement: Walk-Out Access,Finished,Interior Entry,Exterior Entry,Windows
- Has fireplace: No
Interior area
- Total structure area: 2,120
- Total interior livable area: 1,433 sqft
- Finished area above ground: 1,433
- Finished area below ground: 0
Property
Parking
- Total spaces: 1
- Parking features: Assigned, Parking Lot, On Street
- Has uncovered spaces: Yes
- Details: Assigned Parking, Assigned Space #: 235
Accessibility
- Accessibility features: 2+ Access Exits
Features
- Levels: Three
- Stories: 3
- Patio & porch: Patio, Enclosed, Screened, Porch, Screened Porch
- Exterior features: Lighting
- Pool features: Community
- Fencing: Back Yard,Wood
- Has view: Yes
- View description: Trees/Woods, Street
Lot
- Size: 1,596 Square Feet
- Features: Backs to Trees, Wooded, Suburban
Details
- Additional structures: Above Grade, Below Grade
- Parcel number: 160901697492
- Zoning: RT12.
- Special conditions: Standard
Construction
Type & style
- Home type: Townhouse
- Architectural style: Colonial
- Property subtype: Townhouse
Materials
- Frame, Rough-In Plumbing, Blown-In Insulation, Spray Foam Insulation, Vinyl Siding
- Foundation: Concrete Perimeter
- Roof: Shingle
Condition
- Very Good
- New construction: No
- Year built: 1979
Utilities & green energy
- Sewer: Public Sewer
- Water: Public
- Utilities for property: Cable Connected, Electricity Available, Fiber Optic, Cable
Community & HOA
Community
- Features: Pool
- Security: Smoke Detector(s)
- Subdivision: Stoneridge
HOA
- Has HOA: Yes
- Amenities included: Pool, Tot Lots/Playground
- Services included: Trash, Common Area Maintenance
- HOA fee: $124 monthly
- HOA name: STONERIDGE
Location
- Region: Germantown
Financial & listing details
- Price per square foot: $300/sqft
- Tax assessed value: $340,100
- Annual tax amount: $4,082
- Date on market: 5/28/2026
- Listing agreement: Exclusive Right To Sell
- Listing terms: Cash,Conventional,FHA,VA Loan
- Inclusions: Stove / Range, Refrigerator W Ice Maker, Dishwasher, Disposer, Washer, Dryer, Security Camera. Video Doorbell, Ceiling Fans, Window Treatments, Furnace Humidifier, Storage Shed, Television On Porch
- Exclusions: None
- Ownership: Fee Simple
Price history
| Date | Event | Price |
|---|---|---|
| 7/15/2026 | Sold | $430,000-4.4%$300/sqft |
Source:  Bright MLS #MDMC2236090 Report a problem Bright MLS #MDMC2236090 Report a problem | ||
| 6/16/2026 | Contingent | $450,000$314/sqft |
Source: Bright MLS #MDMC2236090 Report a problem | ||
| 5/28/2026 | Listed for sale | $450,000$314/sqft |
Source: Bright MLS #MDMC2236090 Report a problem | ||
Public tax history
| Year | Property taxes | Tax assessment |
|---|---|---|
| 2025 | $3,390 +0.4% | $316,733 +8% |
| 2024 | $3,377 +8.6% | $293,367 +8.7% |
| 2023 | $3,111 +8.5% | $270,000 +3.9% |
| 2022 | $2,867 +4.2% | $259,767 +4.1% |
| 2021 | $2,751 +4.2% | $249,533 +4.3% |
| 2020 | $2,640 +4% | $239,300 |
| 2019 | $2,538 -0.2% | $239,300 +4% |
| 2018 | $2,543 -2.1% | $230,167 +2% |
| 2017 | $2,598 +17.8% | $225,600 +1% |
| 2016 | $2,206 | $223,400 +1% |
| 2015 | $2,206 | $221,200 +1% |
| 2014 | $2,206 | $219,000 |
| 2013 | -- | $219,000 |
| 2012 | -- | $219,000 -11.9% |
| 2011 | -- | $248,450 |
| 2010 | -- | $248,450 |
| 2009 | -- | $248,450 -19.8% |
| 2008 | -- | $309,870 +19.7% |
| 2007 | -- | $258,942 +24.5% |
| 2006 | -- | $208,016 +32.4% |
| 2005 | -- | $157,090 +11.3% |
| 2004 | -- | $141,120 |
| 2003 | -- | $141,120 +29.3% |
| 2002 | -- | $109,180 |
| 2001 | -- | $109,180 |
Find assessor info on the county website
Neighborhood: 20874
Nearby homes
- $409,9003 bd4 ba1.5k sqft18509 Eagles Roost Dr, Germantown, MD 20874Off Market
- $366,9003 bd2 ba1.4k sqft18505 Eagles Roost Dr, Germantown, MD 20874Off Market
- $469,9003 bd4 ba2.1k sqft18511 Eagles Roost Dr, Germantown, MD 20874For Sale
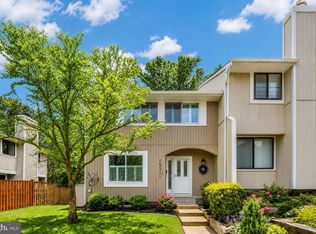
- $359,700-- bd2 ba1.4k sqft18503 Eagles Roost Dr, Germantown, MD 20874Off Market
- $425,6003 bd3 ba1.5k sqft18501 Eagles Roost Dr, Germantown, MD 20874Off Market
- $425,4004 bd4 ba1.4k sqft18517 Eagles Roost Dr, Germantown, MD 20874Off Market
- $407,4003 bd4 ba2.1k sqft18519 Eagles Roost Dr, Germantown, MD 20874Off Market
- $465,0003 bd3 ba1.5k sqft18515 Eagles Roost Dr, Germantown, MD 20874Sold
Nearby schools
GreatSchools rating
- 5/10Clopper Mill Elementary SchoolGrades: PK-5Distance: 0.4 mi
- 5/10Roberto W. Clemente Middle SchoolGrades: 6-8Distance: 1.2 mi
- 8/10Northwest High SchoolGrades: 9-12Distance: 0.9 mi
Schools provided by the listing agent
- District: Montgomery County Public Schools
Source: Bright MLS. This data may not be complete. We recommend contacting the local school district to confirm school assignments for this home.
Get a cash offer in 3 minutes
Find out how much your home could sell for in as little as 3 minutes with a no-obligation cash offer.
Estimated market value
$428,400
Get a cash offer in 3 minutes
Find out how much your home could sell for in as little as 3 minutes with a no-obligation cash offer.
Estimated market value
$428,400
- Maryland
- Montgomery County
- Germantown
- 20874
- 18507 Eagles Roost Dr
