Welcome to this stunning 3-level townhouse in the highly coveted Stoneridge community, where comfort and style meet convenience! Freshly painted throughout, this home exudes a fresh and inviting atmosphere from the moment you step inside. The main level boasts a bright and airy open floor plan with gorgeous ceramic tile flooring. As you enter through the foyer, you’ll be greeted by a spacious living room featuring a cozy fireplace, perfect for those relaxing nights in. The living room seamlessly flows into the eat-in kitchen, creating the ideal space for everyday living and entertaining. Step outside through the sliding glass door to discover an expansive deck that overlooks a serene backyard extending to the treeline, offering a tranquil escape for morning coffee or evening relaxation. A convenient half-bathroom completes the main level, adding to the home’s functionality. Both the first floor and basement feature brand-new waterproof flooring, combining modern aesthetics with long-lasting durability. The upper level presents three generously sized bedrooms and two beautifully renovated bathrooms, creating your sanctuary. The walk-out basement is a versatile space with a full bathroom, a spacious open area perfect for entertaining, and a dedicated laundry area. This level provides endless possibilities, whether you're looking to create a recreation room, home office, or something unique. With fresh paint, no carpet, in-unit laundry, a new roof, and an updated HVAC, this home is move-in ready and waiting for you to make it your own! Step outside and you’ll find yourself just minutes from a wealth of outdoor recreational opportunities. Whether it's the SoccerPlex, Seneca Creek State Park, Hoyles Mill Conservation Park, or the numerous parks and trails in Germantown, adventure is always just around the corner for outdoor enthusiasts. This is your chance to own a beautifully updated townhome in one of the most desirable locations in Germantown. With its modern finishes, spacious layout, and picturesque surroundings, this home offers the perfect combination of luxury, convenience, and nature. Don’t miss out—schedule a showing today and experience the ideal blend of comfort and modern living!
Sold for $451,000
$451,000
18521 Eagles Roost Dr, Germantown, MD 20874
3beds
2,272sqft
Townhouse
Built in 1979
1,344 Square Feet Lot
$443,100 Zestimate®
$199/sqft
$2,776 Estimated rent
Home value
$443,100
$403,000 - $483,000
$2,776/mo
Zestimate® history
Owner options
List your home for rent
$2,776/mo
Rent Zestimate®
Find your next renter with Zillow Rental Manager. Plus, with online applications, you can quickly screen prospective tenants – for free.
$2,776/mo
Rent Zestimate®
Refinance and save
$2,920/mo
Est. payment
Refinancing to a lower rate could help reduce your monthly payments and save thousands over the life of the loan.
$2,920/mo
Est. payment
Explore your selling options
Work with a Zillow partner agent
Leverage their expertise and Zillow's premium Showcase listings to get your home seen by more buyers.
Get startedList with your own agent
Get your home in front of millions of buyers by listing it on Zillow.
Learn how to do itSell it yourself
Take full control of how buyers see your home on Zillow by listing For Sale by Owner (FSBO).
List your homeWhat's special
Zillow last checked:
Listing updated:
Listed by:
Mandy Kaur 571-278-8008,
Redfin Corp
Bought with:
Jill Ahmad, 589126
RE/MAX Realty Group
Source: Bright MLS,MLS#: MDMC2167034
Facts & features
Interior
Bedrooms & bathrooms
- Bedrooms: 3
- Bathrooms: 4
- Full bathrooms: 3
- 1/2 bathrooms: 1
- Main level bathrooms: 1
Rooms
- Room types: Living Room, Dining Room, Kitchen, Laundry, Recreation Room, Utility Room
Dining room
- Level: Main
Kitchen
- Level: Main
Laundry
- Level: Lower
Living room
- Level: Main
Recreation room
- Level: Lower
Utility room
- Level: Lower
Heating
- Heat Pump, Electric
Cooling
- Central Air, Electric
Appliances
- Included: Dishwasher, Disposal, Dryer, Oven/Range - Electric, Range Hood, Refrigerator, Washer, Microwave, Electric Water Heater
- Laundry: In Basement, Dryer In Unit, Has Laundry, Lower Level, Washer In Unit, Laundry Room
Features
- Breakfast Area, Combination Kitchen/Dining, Dining Area, Built-in Features, Primary Bath(s), Open Floorplan
- Doors: Sliding Glass
- Windows: Double Pane Windows, Screens, Window Treatments
- Basement: Connecting Stairway,Full,Partial,Finished,Improved,Interior Entry,Exterior Entry,Rear Entrance,Walk-Out Access,Windows
- Number of fireplaces: 1
- Fireplace features: Glass Doors, Screen
Interior area
- Total structure area: 2,272
- Total interior livable area: 2,272 sqft
- Finished area above ground: 1,532
- Finished area below ground: 740
Property
Parking
- Parking features: Assigned, Off Street
- Details: Assigned Parking
Accessibility
- Accessibility features: Other
Features
- Levels: Three
- Stories: 3
- Patio & porch: Deck
- Exterior features: Sidewalks
- Pool features: None
- Has view: Yes
- View description: Scenic Vista, Trees/Woods
Lot
- Size: 1,344 Square Feet
- Features: Backs to Trees, Cul-De-Sac, Premium, PUD
Details
- Additional structures: Above Grade, Below Grade
- Parcel number: 160901697297
- Zoning: RT12.
- Special conditions: Standard
Construction
Type & style
- Home type: Townhouse
- Architectural style: Contemporary
- Property subtype: Townhouse
Materials
- Frame
- Foundation: Other
- Roof: Composition
Condition
- Excellent
- New construction: No
- Year built: 1979
Utilities & green energy
- Sewer: Public Sewer
- Water: Public
- Utilities for property: Cable Available
Community & HOA
Community
- Subdivision: Stoneridge
HOA
- Has HOA: Yes
- Amenities included: Tot Lots/Playground, Tennis Court(s)
- Services included: Management, Pool(s), Recreation Facility, Reserve Funds, Road Maintenance, Snow Removal, Trash
- HOA fee: $122 monthly
Location
- Region: Germantown
Financial & listing details
- Price per square foot: $199/sqft
- Tax assessed value: $303,433
- Annual tax amount: $3,849
- Date on market: 2/25/2025
- Listing agreement: Exclusive Right To Sell
- Listing terms: Conventional,FHA,VA Loan,Cash
- Ownership: Fee Simple
- Road surface type: Black Top
Price history
| Date | Event | Price |
|---|---|---|
| 3/31/2025 | Sold | $451,000+6.1%$199/sqft |
Source:  Bright MLS #MDMC2167034 Report a problem Bright MLS #MDMC2167034 Report a problem | ||
| 3/28/2025 | Pending sale | $425,000$187/sqft |
Source: Bright MLS #MDMC2167034 Report a problem | ||
| 3/3/2025 | Contingent | $425,000$187/sqft |
Source: Bright MLS #MDMC2167034 Report a problem | ||
| 2/25/2025 | Listed for sale | $425,000+99.5%$187/sqft |
Source: Bright MLS #MDMC2167034 Report a problem | ||
| 6/12/2013 | Sold | $213,000+50.1%$94/sqft |
Source: Public Record Report a problem | ||
| 7/30/2001 | Sold | $141,900+17.8%$62/sqft |
Source: Public Record Report a problem | ||
| 2/22/1994 | Sold | $120,500$53/sqft |
Source: Public Record Report a problem | ||
Public tax history
| Year | Property taxes | Tax assessment |
|---|---|---|
| 2025 | $4,175 +19.5% | $324,767 +7% |
| 2024 | $3,493 +7.5% | $303,433 +7.6% |
| 2023 | $3,250 +8.7% | $282,100 +4.1% |
| 2022 | $2,991 +4.3% | $271,067 +4.2% |
| 2021 | $2,867 +4.4% | $260,033 +4.4% |
| 2020 | $2,747 +4% | $249,000 |
| 2019 | $2,641 -0.2% | $249,000 +4% |
| 2018 | $2,645 -2% | $239,467 +2% |
| 2017 | $2,700 +16.6% | $234,700 +0.7% |
| 2016 | $2,316 | $233,033 +0.7% |
| 2015 | $2,316 | $231,367 +0.7% |
| 2014 | $2,316 | $229,700 |
| 2013 | -- | $229,700 |
| 2012 | -- | $229,700 -11.2% |
| 2011 | -- | $258,690 |
| 2010 | -- | $258,690 |
| 2009 | -- | $258,690 -20.3% |
| 2008 | -- | $324,630 +20% |
| 2007 | -- | $270,632 +24.9% |
| 2006 | -- | $216,636 +33.2% |
| 2005 | -- | $162,640 +11.3% |
| 2004 | -- | $146,076 |
| 2003 | -- | $146,076 +29.3% |
| 2002 | -- | $112,950 |
| 2001 | -- | $112,950 |
Find assessor info on the county website
Neighborhood: 20874
Nearby homes
- $400,3003 bd3 ba2.1k sqft18523 Eagles Roost Dr, Germantown, MD 20874Off Market
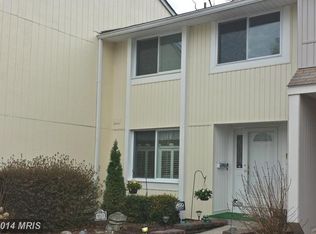
- $407,4003 bd4 ba2.1k sqft18519 Eagles Roost Dr, Germantown, MD 20874Off Market
- $381,200-- bd3 ba1.4k sqft18525 Eagles Roost Dr, Germantown, MD 20874Off Market
- $465,0003 bd3 ba1.5k sqft18515 Eagles Roost Dr, Germantown, MD 20874Sold
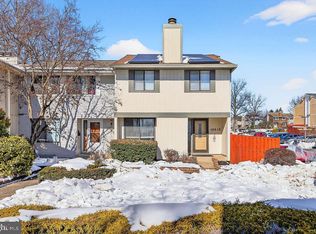
- $425,4004 bd4 ba1.4k sqft18517 Eagles Roost Dr, Germantown, MD 20874Off Market
- $259,250-- bd2 ba1.5k sqft18527 Eagles Roost Dr, Germantown, MD 20874Sold
- $392,0003 bd4 ba1.4k sqft18529 Eagles Roost Dr, Germantown, MD 20874Off Market
- $469,9003 bd4 ba2.1k sqft18511 Eagles Roost Dr, Germantown, MD 20874For Sale
Nearby schools
GreatSchools rating
- 5/10Clopper Mill Elementary SchoolGrades: PK-5Distance: 0.4 mi
- 5/10Roberto W. Clemente Middle SchoolGrades: 6-8Distance: 1.2 mi
- 8/10Northwest High SchoolGrades: 9-12Distance: 0.9 mi
Schools provided by the listing agent
- Elementary: Clopper Mill
- Middle: Roberto W. Clemente
- High: Northwest
- District: Montgomery County Public Schools
Source: Bright MLS. This data may not be complete. We recommend contacting the local school district to confirm school assignments for this home.
Get a cash offer in 3 minutes
Find out how much your home could sell for in as little as 3 minutes with a no-obligation cash offer.
Estimated market value
$443,100
Get a cash offer in 3 minutes
Find out how much your home could sell for in as little as 3 minutes with a no-obligation cash offer.
Estimated market value
$443,100
- Maryland
- Montgomery County
- Germantown
- 20874
- 18521 Eagles Roost Dr
Nearby cities
Nearby zip codes
Other Germantown Topics
