Open House Saturday, September 26, 11-1 PM. Back on Market! Buyers financing fell through. Welcome to 29 Highstream Court, where timeless comfort meets thoughtful modern updates in one of Germantown's most convenient locations. Filled with natural light and refreshed throughout, this beautiful townhome offers spacious living, stylish finishes, and a floor plan designed for both everyday living and effortless entertaining. An inviting front patio welcomes you home and provides the perfect space to enjoy your morning coffee or unwind at the end of the day. Inside, bright and airy living spaces are enhanced by all-new light fixtures, creating a warm and contemporary feel throughout. The spacious eat-in kitchen is the heart of the home, featuring a beautiful designer backsplash, abundant cabinetry, a generous pantry, and plenty of room for casual dining. A conveniently located powder room completes the main level. The second level offers two generously sized bedrooms filled with natural light, a spacious full bathroom, and an oversized laundry room with exceptional storage, a rare feature that adds everyday convenience. Occupying the entire top floor, the expansive primary suite is a true private retreat. This serene space offers soaring natural light, impressive scale, a large walk-in closet, and a thoughtfully designed vanity area with one sink outside the bathroom and a second vanity inside, providing both convenience and privacy. Significant recent improvements offering peace of mind include all-new windows (2023), new washer and dryer (2023), new dishwasher (2023), new patio (2024), new light fixtures throughout (2024), new interior doorknobs (2024), new ceiling fan in the primary suite (2024), and new toilets (2025). Perfectly positioned just minutes from Little Seneca Lake and Black Hill Regional Park, this home offers easy access to miles of scenic trails, kayaking, fishing, playgrounds, and countless outdoor recreation opportunities. Everyday conveniences are equally close, with Germantown Plaza, Germantown Square, shopping, dining, grocery stores, and commuter routes all just moments away. The nearby elementary school adds to the home's exceptional convenience. The monthly HOA/condo fee of just $171 includes access to a community pool, playground, and picturesque walking and jogging trails, offering outstanding amenities and an exceptional lifestyle. Beautifully updated, move-in ready, and ideally located, 29 Highstream Court is the perfect place to call home.
For sale
Price cut: $5K (9/24)
$370,000
29 Highstream Ct #1027, Germantown, MD 20874
3beds
1,650sqft
Townhouse
Built in 1993
-- sqft lot
$370,100 Zestimate®
$224/sqft
$171/mo HOA
What's special
Large walk-in closetBeautifully updatedStylish finishesThoughtful modern updatesAbundant cabinetryFilled with natural lightSpacious living
- 62 days
- 654
- 85
Zillow last checked:
Listing updated:
Listed by:
Hannah Moholt 301-873-6179,
TTR Sotheby's International Realty 3015161212,
Co-Listing Team: The Carolyn Homes Team, Co-Listing Agent: Carolyn N Sappenfield 240-353-7601,
TTR Sotheby's International Realty
Source: Bright MLS,MLS#: MDMC2248400
Facts & features
Interior
Bedrooms & bathrooms
- Bedrooms: 3
- Bathrooms: 3
- Full bathrooms: 2
- 1/2 bathrooms: 1
- Main level bathrooms: 1
Basement
- Area: 0
Heating
- Central, Forced Air, Electric
Cooling
- Central Air, Electric
Appliances
- Included: Dishwasher, Disposal, Dryer, Oven/Range - Electric, Refrigerator, Washer, Electric Water Heater
- Laundry: Upper Level
Features
- Breakfast Area, Combination Dining/Living, Open Floorplan, Kitchen - Gourmet, Kitchen - Table Space, 9'+ Ceilings, Dry Wall
- Flooring: Carpet, Laminate
- Windows: Double Hung, Double Pane Windows
- Has basement: No
- Has fireplace: No
Interior area
- Total structure area: 1,650
- Total interior livable area: 1,650 sqft
- Finished area above ground: 1,650
- Finished area below ground: 0
Property
Parking
- Parking features: Parking Lot
Accessibility
- Accessibility features: None
Features
- Levels: Three
- Stories: 3
- Pool features: Community
- Has view: Yes
- View description: Street, Garden
Details
- Additional structures: Above Grade, Below Grade
- Parcel number: 160202892662
- Zoning: U
- Special conditions: Standard
Construction
Type & style
- Home type: Townhouse
- Architectural style: Colonial
- Property subtype: Townhouse
Materials
- Combination
- Foundation: Slab
- Roof: Asphalt
Condition
- Excellent
- New construction: No
- Year built: 1993
- Major remodel year: 2022
Utilities & green energy
- Sewer: Public Sewer
- Water: Public
- Utilities for property: Underground Utilities
Community & HOA
Community
- Condo and coop fee: $75 monthly
- Subdivision: Manchester Farm
HOA
- Has HOA: Yes
- Amenities included: Other, Pool, Tot Lots/Playground, Jogging Path, Community Center
- Services included: Trash, Pool(s), Common Area Maintenance, Maintenance Grounds, Management, Reserve Funds, Snow Removal
- HOA fee: $96 monthly
- HOA name: MANCHESTER FARM
- Second HOA name: Manchester Farm
Location
- Region: Germantown
Financial & listing details
- Price per square foot: $224/sqft
- Tax assessed value: $346,667
- Annual tax amount: $4,221
- Date on market: 7/29/2026
- Listing agreement: Exclusive Right To Sell
- Listing terms: Conventional,Cash,FHA,VA Loan
- Ownership: Condominium
Estimated market value
$370,100
$352,000 - $389,000
$2,505/mo
Price history
| Date | Event | Price |
|---|---|---|
| 9/24/2026 | Price change | $370,000-1.3%$224/sqft |
Source:  Bright MLS #MDMC2248400 Report a problem Bright MLS #MDMC2248400 Report a problem | ||
| 9/12/2026 | Listed for sale | $375,000$227/sqft |
Source: Bright MLS #MDMC2248400 Report a problem | ||
| 8/3/2026 | Contingent | $375,000$227/sqft |
Source: Bright MLS #MDMC2248400 Report a problem | ||
| 7/29/2026 | Listed for sale | $375,000+11.6%$227/sqft |
Source: Bright MLS #MDMC2248400 Report a problem | ||
| 5/24/2022 | Sold | $336,000+1.8%$204/sqft |
Source: Bright MLS #MDMC2044992 Report a problem | ||
| 5/10/2022 | Pending sale | $330,000$200/sqft |
Source: Bright MLS #MDMC2044992 Report a problem | ||
| 4/28/2022 | Contingent | $330,000$200/sqft |
Source: Bright MLS #MDMC2044992 Report a problem | ||
| 4/28/2022 | Pending sale | $330,000$200/sqft |
Source: Bright MLS #MDMC2044992 Report a problem | ||
| 4/21/2022 | Contingent | $330,000$200/sqft |
Source: Bright MLS #MDMC2044992 Report a problem | ||
| 4/17/2022 | Listed for sale | $330,000$200/sqft |
Source: Bright MLS #MDMC2044992 Report a problem | ||
| 4/10/2022 | Contingent | $330,000$200/sqft |
Source: Bright MLS #MDMC2044992 Report a problem | ||
| 4/9/2022 | Listed for sale | $330,000+57.2%$200/sqft |
Source: Bright MLS #MDMC2044992 Report a problem | ||
| 8/4/2012 | Listing removed | $1,475$1/sqft |
Source: RE/MAX TOWN CENTER #MC7883409 Report a problem | ||
| 7/12/2012 | Listed for rent | $1,475-13.2%$1/sqft |
Source: Re/Max Town Center #MC7883409 Report a problem | ||
| 9/3/2011 | Listing removed | $1,700$1/sqft |
Source: RE/MAX TOWN CENTER #MC7678912 Report a problem | ||
| 8/29/2011 | Listed for rent | $1,700$1/sqft |
Source: RE/MAX TOWN CENTER #MC7678912 Report a problem | ||
| 2/4/2004 | Sold | $209,900+61.6%$127/sqft |
Source: Public Record Report a problem | ||
| 12/13/2001 | Sold | $129,900$79/sqft |
Source: Public Record Report a problem | ||
Public tax history
| Year | Property taxes | Tax assessment |
|---|---|---|
| 2025 | $3,529 -1.1% | $330,000 +6.5% |
| 2024 | $3,569 +6.8% | $310,000 +6.9% |
| 2023 | $3,341 +12.1% | $290,000 +7.4% |
| 2022 | $2,979 +6.7% | $270,000 +6.6% |
| 2021 | $2,793 +7% | $253,333 +7% |
| 2020 | $2,611 +11% | $236,667 +7.6% |
| 2019 | $2,352 -0.2% | $220,000 +3.1% |
| 2018 | $2,357 -1.2% | $213,333 +3.2% |
| 2017 | $2,385 +17.7% | $206,667 +3.3% |
| 2016 | $2,027 | $200,000 +1.7% |
| 2015 | $2,027 | $196,667 +1.7% |
| 2014 | $2,027 | $193,333 +1.8% |
| 2013 | -- | $190,000 |
| 2012 | -- | $190,000 |
| 2011 | -- | $190,000 -33.3% |
| 2010 | -- | $285,000 +4.3% |
| 2009 | -- | $273,332 +4.5% |
| 2008 | -- | $261,666 +4.7% |
| 2007 | -- | $250,000 +21.2% |
| 2006 | -- | $206,332 +26.8% |
| 2005 | -- | $162,666 +36.7% |
| 2004 | -- | $119,000 |
| 2003 | -- | $119,000 +3.5% |
| 2002 | -- | $115,000 +1.8% |
| 2001 | -- | $113,000 |
Find assessor info on the county website
Monthly payment
Est. payment
Payment breakdown
Explore the cost of this home by adjusting the details. Changes won't be saved.Climate risks
Neighborhood: 20874
Nearby schools
Schools provided by the listing agent
- Elementary: Ronald A. Mcnair
- Middle: Kingsview
- High: Northwest
- District: Montgomery County Public Schools
Source: Bright MLS. This data may not be complete. We recommend contacting the local school district to confirm school assignments for this home.
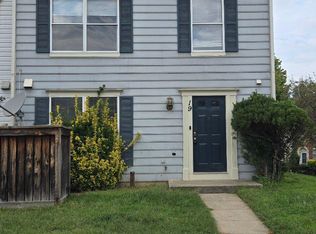
- $2,4003 bd3 ba1.6k sqft19 Highstream Ct #1022, Germantown, MD 20874For Rent
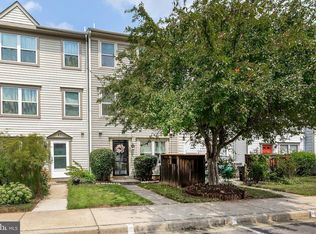
- $365,0003 bd2 ba1.3k sqft25 Highstream Ct #1025, Germantown, MD 20874Sold
- $336,200-- bd-- ba1.4k sqft19166 Highstream Dr #1014, Germantown, MD 20874Off Market
- $357,500-- bd-- ba1.5k sqft19164 Highstream Dr #1015, Germantown, MD 20874Off Market
Similar homes
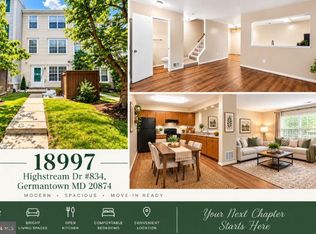
- $368,0003 bd3 ba1.3k sqft18997 Highstream Dr #834, Germantown, MD 20874For Sale
 MLS ID #MDMC2254986, Honadah Hamad, Long & Foster Real Estate, Inc.. Bright MLS
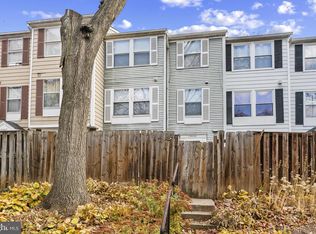
 - $359,9004 bd3 ba1.6k sqft13465 Demetrias Way, Germantown, MD 20874For Sale
 MLS ID #MDMC2235922, Claudine Sivilla, Cummings & Co. Realtors. Bright MLS
 - $380,0002 bd3 ba1.2k sqft9 Climbing Ivy Ct, Germantown, MD 20874For Sale
 MLS ID #MDMC2250504, Jennifer Lewis, Monument Sotheby's International Realty. Bright MLS
 - $399,9993 bd3 ba1.7k sqft12832 Rexmore Dr #4, Germantown, MD 20874For Sale
 MLS ID #MDMC2252818, Neena Harmon, CENTURY 21 New Millennium. Bright MLS
 - $335,0003 bd3 ba1.3k sqft18310 Timko Ln #99, Germantown, MD 20874For SaleMLS ID #MDMC2251700, Sean Price, Samson Properties. Bright MLS
- $420,0003 bd3 ba1.8k sqft18248 Smoke House Ct, Germantown, MD 20874For SaleMLS ID #MDMC2253534, AJ Faqiri, Realty ONE Group Capital. Bright MLS
- $429,9004 bd4 ba1.7k sqft19334 Liberty Heights Ln, Germantown, MD 20874For SaleMLS ID #MDMC2255092, Adeline Hessel, Coldwell Banker Realty. Bright MLS
- $455,0003 bd3 ba2.4k sqft13562 Station St Unit 13562, Germantown, MD 20874For SaleMLS ID #MDMC2254880, Ashley Brown, Long & Foster Real Estate, Inc.. Bright MLS
- $395,0002 bd3 ba1.5k sqft12501 Coral Grove Pl, Germantown, MD 20874For SaleMLS ID #MDMC2241322, Jed Williams, Hagan Realty. Bright MLS
- $512,0004 bd4 ba1.9k sqft14043 Jump Dr, Germantown, MD 20874For SaleMLS ID #MDMC2255448, Larry Prigal, RLAH @properties. Bright MLS
- $439,0003 bd4 ba1.5k sqft12957 Pickering Dr, Germantown, MD 20874For SaleMLS ID #MDMC2243666, Daniel Garcia, RE/MAX Realty Group. Bright MLS
- $399,9003 bd2 ba1k sqft11807 Summer Oak Dr, Germantown, MD 20874For SaleMLS ID #MDMC2236582, Daisy Heidbrink, Keller Williams Realty Centre. Bright MLS
- $450,0003 bd3 ba1.8k sqft20316 Waters Row Ter, Germantown, MD 20874For SaleMLS ID #MDMC2242044, Stephanie Evans, RE/MAX Realty Group. Bright MLS
- $440,0003 bd4 ba1.3k sqft11735 Summer Oak Dr, Germantown, MD 20874For SaleMLS ID #MDMC2254334, Larry Prigal, RLAH @properties. Bright MLS
- $499,9993 bd4 ba2.3k sqft13683 Harvest Glen Way, Germantown, MD 20874For SaleMLS ID #MDMC2239740, Steffan May, Synergy Realty. Bright MLS
- $339,0003 bd2 ba1.3k sqftGrnflds Of Brndrmill Cod, Germantown, MD 20876For SaleMLS ID #MDMC2237912, Saji Sebastian, RE/MAX Town Center. Bright MLS
- $445,0002 bd4 ba1.9k sqftCloverleaf Center Codm, Germantown, MD 20874For SaleMLS ID #MDMC2237200, Mary Anne Long, Keller Williams Realty Centre. Bright MLS
- $315,0002 bd2 ba1.1k sqftFountain Hills Codm, Germantown, MD 20874For SaleMLS ID #MDMC2248576, Charity Moreno, RE/MAX Town Center. Bright MLS
- $289,5002 bd2 ba1.1k sqft19623 Galway Bay Cir APT 203, Germantown, MD 20874For SaleMLS ID #MDMC2242050, Matthew McLeod, Stewart Real Estate, LLC. Bright MLS
- $259,9002 bd2 ba1.1k sqft19623 Galway Bay Cir APT 403, Germantown, MD 20874For SaleMLS ID #MDMC2251706, Drew Hopley, Keller Williams Realty Centre. Bright MLS
