Welcome to this beautifully updated end-unit townhome situated on a premium lot with one of the largest yards in the community! This move-in-ready home offers numerous recent upgrades, generous outdoor living space, and an unbeatable Germantown location. The interior features brand-new carpet and fresh paint throughout nearly the entire home, creating a bright and inviting atmosphere. The kitchen includes a brand-new stove (July 2026). Additional updates include a new washer (2025), a newer HVAC system with A/C replaced in 2022, and a brand-new oversized paved driveway completed in July 2026. Step outside to enjoy the spacious, fully fenced backyard, complete with a patio that's perfect for outdoor dining, entertaining, or simply relaxing. The expansive yard offers endless possibilities for gardening, pets, play, or hosting gatherings, making it one of the standout features of this home. Conveniently located just minutes from I-270, MD-355, and the MARC Train, this home offers easy access to Milestone Shopping Center, Wegmans, Target, Walmart, restaurants, parks, schools, and countless everyday conveniences. Combining modern updates, exceptional outdoor space, and a prime location, this is a home you won't want to miss!
Under contract
$469,000
19501 White Saddle Dr, Germantown, MD 20874
4beds
1,935sqft
Townhouse
Built in 1985
2,560 Square Feet Lot
$-- Zestimate®
$242/sqft
$95/mo HOA
What's special
Beautifully updated end-unit townhomeBrand-new carpetSpacious fully fenced backyardBrand-new oversized paved drivewayBright and inviting atmosphere
- 29 days |
- 795 |
- 39 |
Likely to sell faster than
Zillow last checked:
Listing updated:
Listed by:
Shawn Zheng 240-676-7577,
DMV Landmark Realty, LLC 3015872999
Source: Bright MLS,MLS#: MDMC2244386
Facts & features
Interior
Bedrooms & bathrooms
- Bedrooms: 4
- Bathrooms: 4
- Full bathrooms: 3
- 1/2 bathrooms: 1
- Main level bathrooms: 1
- Main level bedrooms: 1
Basement
- Area: 665
Heating
- Forced Air, Central, Natural Gas
Cooling
- Central Air, Electric
Appliances
- Included: Gas Water Heater
Features
- Kitchen - Table Space, Breakfast Area, Dining Area, Combination Dining/Living, Floor Plan - Traditional
- Has basement: No
- Number of fireplaces: 1
Interior area
- Total structure area: 1,990
- Total interior livable area: 1,935 sqft
- Finished area above ground: 1,325
- Finished area below ground: 610
Property
Parking
- Parking features: Concrete, Driveway
- Has uncovered spaces: Yes
Accessibility
- Accessibility features: None
Features
- Levels: Three
- Stories: 3
- Pool features: None
Lot
- Size: 2,560 Square Feet
Details
- Additional structures: Above Grade, Below Grade
- Parcel number: 160902163381
- Zoning: PD15
- Special conditions: Standard
Construction
Type & style
- Home type: Townhouse
- Architectural style: Colonial
- Property subtype: Townhouse
Materials
- Brick Front
- Foundation: Concrete Perimeter
Condition
- New construction: No
- Year built: 1985
Utilities & green energy
- Sewer: Public Sewer
- Water: Public
Community & HOA
Community
- Subdivision: The Colony
HOA
- Has HOA: Yes
- Services included: Common Area Maintenance, Snow Removal, Trash
- HOA fee: $95 monthly
- HOA name: OLDE SENECA WOODS CA
Location
- Region: Germantown
Financial & listing details
- Price per square foot: $242/sqft
- Tax assessed value: $396,600
- Annual tax amount: $4,658
- Date on market: 7/16/2026
- Listing agreement: Exclusive Right To Sell
- Ownership: Fee Simple
Estimated market value
Not available
Estimated sales range
Not available
Not available
Price history
| Date | Event | Price |
|---|---|---|
| 7/27/2026 | Contingent | $469,000$242/sqft |
Source:  Bright MLS #MDMC2244386 Report a problem Bright MLS #MDMC2244386 Report a problem | ||
| 7/16/2026 | Listed for sale | $469,000+56.9%$242/sqft |
Source: Bright MLS #MDMC2244386 Report a problem | ||
| 9/21/2017 | Sold | $299,000$155/sqft |
Source: Public Record Report a problem | ||
| 7/7/2017 | Pending sale | $299,000$155/sqft |
Source: RE/MAX Realty Centre, Inc. #MC9971476 Report a problem | ||
| 6/23/2017 | Listed for sale | $299,000+21.5%$155/sqft |
Source: RE/MAX Realty Centre, Inc. #MC9971476 Report a problem | ||
| 11/12/2009 | Sold | $246,000-1.6%$127/sqft |
Source: Public Record Report a problem | ||
| 5/15/2009 | Listing removed | $250,000$129/sqft |
Source: Weichert Realtors** #MC7041783 Report a problem | ||
| 5/1/2009 | Listed for sale | $250,000-29.9%$129/sqft |
Source: Weichert Realtors** #MC7041783 Report a problem | ||
| 10/24/2005 | Sold | $356,500+163.1%$184/sqft |
Source: Public Record Report a problem | ||
| 5/28/1999 | Sold | $135,500$70/sqft |
Source: Public Record Report a problem | ||
Public tax history
| Year | Property taxes | Tax assessment |
|---|---|---|
| 2025 | $3,966 +2.3% | $366,700 +8.9% |
| 2024 | $3,877 +9.6% | $336,800 +9.7% |
| 2023 | $3,536 +8% | $306,900 +3.4% |
| 2022 | $3,276 +3.6% | $296,833 +3.5% |
| 2021 | $3,162 +3.6% | $286,767 +3.6% |
| 2020 | $3,053 +19.1% | $276,700 |
| 2019 | $2,563 -0.2% | $276,700 +19% |
| 2018 | $2,568 +5.9% | $232,433 +10.5% |
| 2017 | $2,426 +16.3% | $210,300 +4.2% |
| 2016 | $2,087 | $201,733 +4.4% |
| 2015 | $2,087 | $193,167 +4.6% |
| 2014 | $2,087 | $184,600 |
| 2013 | -- | $184,600 |
| 2012 | -- | $184,600 -22.2% |
| 2011 | -- | $237,300 |
| 2010 | -- | $237,300 |
| 2009 | -- | $237,300 -28.4% |
| 2008 | -- | $331,580 +18.8% |
| 2007 | -- | $279,122 +23.1% |
| 2006 | -- | $226,666 +30.1% |
| 2005 | -- | $174,210 +11.9% |
| 2004 | -- | $155,632 |
| 2003 | -- | $155,632 +31.4% |
| 2002 | -- | $118,480 |
| 2001 | -- | $118,480 |
Find assessor info on the county website
Monthly payment
Est. payment
Payment breakdown
Explore the cost of this home by adjusting the details. Changes won't be saved.Climate risks
Neighborhood: 20874
Nearby schools
GreatSchools rating
- 6/10Dr. Sally K. Ride Elementary SchoolGrades: PK-5Distance: 2.4 mi
- 4/10Martin Luther King Jr. Middle SchoolGrades: 6-8Distance: 1.5 mi
- 5/10Seneca Valley High SchoolGrades: 9-12Distance: 0.3 mi
Schools provided by the listing agent
- District: Montgomery County Public Schools
Source: Bright MLS. This data may not be complete. We recommend contacting the local school district to confirm school assignments for this home.
- $485,0004 bd4 ba1.2k sqft19503 White Saddle Dr, Germantown, MD 20874Sold

- $384,900-- bd3 ba1.2k sqft19505 White Saddle Dr, Germantown, MD 20874Off Market
- $429,3003 bd4 ba1.2k sqft19507 White Saddle Dr, Germantown, MD 20874Off Market
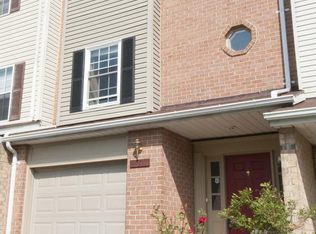
- $378,800-- bd3 ba1.2k sqft19509 White Saddle Dr, Germantown, MD 20874Off Market
- $413,9003 bd4 ba1.2k sqft19511 White Saddle Dr, Germantown, MD 20874Off Market
- $419,0003 bd4 ba1.2k sqft19513 White Saddle Dr, Germantown, MD 20874Sold
- $383,4004 bd2 ba1.4k sqft12501 Middlebrook Rd, Germantown, MD 20874Off Market
- $426,8003 bd4 ba1.2k sqft19515 White Saddle Dr, Germantown, MD 20874Off Market
A local agent can set up tours, give advice and negotiate with sellers.
Similar homes
- $465,0003 bd3 ba1.8k sqft20316 Waters Row Ter, Germantown, MD 20874For Sale

 MLS ID #MDMC2242044, Stephanie Evans, RE/MAX Realty Group. Bright MLS
 - $479,9003 bd4 ba1.8k sqft19322 Liberty Heights Ln, Germantown, MD 20874For Sale
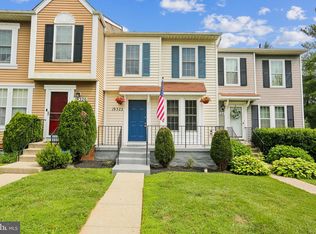 MLS ID #MDMC2239530, Stephen Bennetts, EXIT Realty Center. Bright MLS
 - $440,0003 bd4 ba1.9k sqft12539 Coral Grove Pl, Germantown, MD 20874For Sale
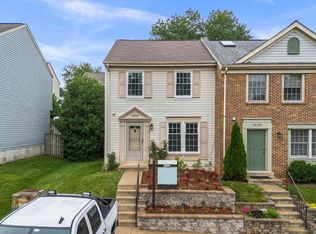 MLS ID #MDMC2239902, Stephanie Tito, Samson Properties. Bright MLS
 - $471,9003 bd4 ba1.8k sqft13030 Pickering Dr, Germantown, MD 20874For Sale
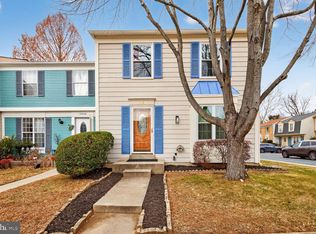 MLS ID #MDMC2213152, Sikander Aasim, Maharzada Realtors Inc.. Bright MLS
 - $450,0003 bd4 ba1.2k sqft12163 Flag Harbor Dr, Germantown, MD 20874For SaleMLS ID #MDMC2241012, Doug Lunenfeld, Keller Williams Capital Properties. Bright MLS
- $450,0003 bd4 ba1.3k sqft11735 Summer Oak Dr, Germantown, MD 20874For SaleMLS ID #MDMC2244330, Larry Prigal, RLAH @properties. Bright MLS
- $433,0003 bd4 ba1.2k sqft19335 Liberty Heights Ln, Germantown, MD 20874For SaleMLS ID #MDMC2231520, Miheer Khona, Taylor Properties. Bright MLS
- $445,0003 bd3 ba1.8k sqft19100 Aldenham Ct, Germantown, MD 20876For SaleMLS ID #MDMC2243168, Andy Werner, RE/MAX Realty Services. Bright MLS
- $469,9003 bd4 ba2.3k sqft4 Honey Brook Cir, Gaithersburg, MD 20878For SaleMLS ID #MDMC2238906, Scott Weismantel, Samson Properties. Bright MLS
- $424,9003 bd4 ba1.7k sqft11404 Applegrath Way, Germantown, MD 20876For SaleMLS ID #MDMC2245330, Jae Han, REMAX Platinum Realty. Bright MLS
- $475,0003 bd4 ba1.6k sqft1152 Southern Night Ln, Gaithersburg, MD 20879For SaleMLS ID #MDMC2247476, Manjunath Kattaya, Signature Home Realty LLC. Bright MLS
- $399,9003 bd2 ba1k sqft11807 Summer Oak Dr, Germantown, MD 20874For SaleMLS ID #MDMC2236582, Daisy Heidbrink, Keller Williams Realty Centre. Bright MLS
- $464,9993 bd4 ba1.4k sqft937 Wild Forest Dr, Gaithersburg, MD 20879For SaleMLS ID #MDMC2248388, Sam Villeda, Realty Advantage of Maryland LLC. Bright MLS
- $515,0004 bd4 ba2.6k sqft13006 Woodcutter Cir #157, Germantown, MD 20876For SaleMLS ID #MDMC2244140, Claudia Matus, Taylor Properties. Bright MLS
- $529,9004 bd4 ba2.5k sqft13002 Woodcutter Cir #159, Germantown, MD 20876For SaleMLS ID #MDMC2244886, NITA PUROHIT, Weichert, REALTORS. Bright MLS
- $450,0004 bd3 ba1.8k sqft20418 Shadow Oak Ct, Gaithersburg, MD 20886For SaleMLS ID #MDMC2243714, Zugell Jamison, Cummings & Co. Realtors. Bright MLS
- $349,9953 bd3 ba1.2k sqftGrnflds Of Brndrmill Cod, Germantown, MD 20876For SaleMLS ID #MDMC2247950, IRMA RODRIGUEZ, LPT Realty, LLC. Bright MLS
- $375,0003 bd2 ba1.1k sqft11444 Herefordshire Way, Germantown, MD 20876For SaleMLS ID #MDMC2245964, Mandy Kaur, Redfin Corp. Bright MLS
- $439,9003 bd3 ba1.6k sqft10508 Apple Ridge Rd, Gaithersburg, MD 20886For SaleMLS ID #MDMC2241860, John Rogers, First Decision Realty LLC. Bright MLS
- $459,9003 bd4 ba1.4k sqft7525 Weatherby Dr, Rockville, MD 20855For SaleMLS ID #MDMC2249958, Steven Moretti, Samson Properties. Bright MLS
