Skip main navigation
Sold for $710,000
  • $710,000

    853 Valemount Ter NE, Leesburg, VA 20176

    3beds
    2,426sqft
    Townhouse
    Built in 2001
    2,178 Square Feet Lot
    $725,300 Zestimate®
    $293/sqft
    $3,586 Estimated rent

    Home value

    $725,300

    $689,000 - $762,000

    $3,586/mo

    Zestimate® history
    Loading
    Loading...

    Owner options

    List your home for rent

    $3,586/mo

    Rent Zestimate®

    Find your next renter with Zillow Rental Manager. Plus, with online applications, you can quickly screen prospective tenants – for free.

    Learn more

    $3,586/mo

    Rent Zestimate®

    Refinance and save

    $4,381/mo

    Est. payment

    Refinancing to a lower rate could help reduce your monthly payments and save thousands over the life of the loan.

    See today's rates

    $4,381/mo

    Est. payment

    Explore your selling options

    Work with a Zillow partner agent

    Leverage their expertise and Zillow's premium Showcase listings to get your home seen by more buyers.

    Get started

    List with your own agent

    Get your home in front of millions of buyers by listing it on Zillow.

    Learn how to do it

    Sell it yourself

    Take full control of how buyers see your home on Zillow by listing For Sale by Owner (FSBO).

    List your home

    What's special

    Gas fireplaceFinished lower levelPerennial gardenGorgeous light-filled open townhomeOpen floor planSoaring ceilingsSeparate dining room
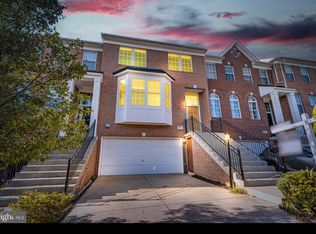
    Welcome to this gorgeous, light-filled, open townhome that is turnkey and has a terrific list of updates! . This one is a designers dream because the current owner is one! Inside the main level you'll find gorgeous floors with soaring ceilings and an open floor plan. There is plenty of room for gatherings and with a separate dining room, entertaining is a breeze. The kitchen was fully renovated in 2022 and includes a new island, stove, range hood, quartz countertops, a new sink, faucet, disposal, pendant lights, disposal, a microwave and cabinet hardware. The dining area includes a gas fireplace, is open to the kitchen, and flows from the living room. The main level powder room has been remodeled and includes new flooring and a new vanity, toilet, lighting, and wallpaper. Upstairs you'll find the master suite and two generously sized bedrooms. The primary bathroom had renovations in 2024 which include a new glass shower door, new tile flooring, a new toilet, lighting and mirrors. The secondary upper bath was also renovated in 2024 and features a new marble tile floor, vanity, toilet, mirror, lighting and wallpaper. The finished lower level has plenty of room for fun and relaxation with carpet that was replaced in 2023. It has full-sized windows that walk-out to the rear yard with patio. The space can easily be used as an office and includes and additional fully remodeled bathroom done in 2024. Those updates include a new cement tile floor, new vanity, lighting, mirror, toilet, and bead board paneling. The rear yard opens to common space with plenty of trees. The landscaped front yard is planted with a perennial garden featuring hydrangea, daffodils, creeping phlox, and a small cherry tree for little to no maintenance. Additional updates in the home include: New lighting (recessed & pendants), and new ceiling fans. All of the doorknobs, door hinges and shower heads have been replaced and updated. New HVAC - 2019 New Roof - 2023 New stair runners: basement & upstairs- 2025 Professional Interior photos coming next week.

    Zillow last checked:

    Listing updated:

    Listed by:

    Rachel Bleha 703-899-5918,

    Compass

    Bought with:

    Adil Benyoussef, 0225097050

    The Piedmont Realty Group of Northern Virginia

    Source: Bright MLS,MLS#: VALO2093046MLS Logo

    Facts & features

    Interior

    Bedrooms & bathrooms
    • Bedrooms: 3
    • Bathrooms: 4
    • Full bathrooms: 3
    • 1/2 bathrooms: 1
    • Main level bathrooms: 1
    Basement
    • Area: 0
    Heating
    • Forced Air, Natural Gas
    Cooling
    • Central Air, Electric
    Appliances
    • Included: Microwave, Dishwasher, Disposal, Dryer, Ice Maker, Refrigerator, Cooktop, Washer, Gas Water Heater
    Features
    • Breakfast Area, Ceiling Fan(s), Chair Railings, Combination Kitchen/Dining, Dining Area, Crown Molding, Family Room Off Kitchen, Eat-in Kitchen, Formal/Separate Dining Room, Kitchen Island, Kitchen - Table Space, Pantry, Recessed Lighting, Upgraded Countertops, Walk-In Closet(s)
    • Flooring: Ceramic Tile, Carpet, Hardwood, Wood
    • Windows: Window Treatments
    • Basement: Full,Finished,Improved,Interior Entry,Rear Entrance,Walk-Out Access,Windows
    • Number of fireplaces: 1
    • Fireplace features: Gas/Propane
    Interior area
    • Total structure area: 2,426
    • Total interior livable area: 2,426 sqft
    • Finished area above ground: 2,426
    • Finished area below ground: 0

    Property

    Parking
    • Total spaces: 2
    • Parking features: Garage Faces Front, Garage Door Opener, Attached
    • Attached garage spaces: 2
    Accessibility
    • Accessibility features: None
    Features
    • Levels: Three
    • Stories: 3
    • Patio & porch: Deck, Patio
    • Pool features: Community
    Lot
    • Size: 2,178 sqft
    Details
    • Additional structures: Above Grade, Below Grade
    • Parcel number: 148101037000
    • Zoning: LB:PRC
    • Special conditions: Standard

    Construction

    Type & style
    • Home type: Townhouse
    • Architectural style: Colonial
    • Property subtype: Townhouse
    Materials
    • Brick
    • Foundation: Slab
    Condition
    • Very Good
    • New construction: No
    • Year built: 2001

    Utilities & green energy

    • Sewer: Public Sewer
    • Water: Public

    Community & neighborhood

    Location
    • Region: Leesburg
    • Subdivision: Potomac Station

    HOA & financial

    HOA
    • Has HOA: Yes
    • HOA fee: $82 monthly
    • Amenities included: Basketball Court, Clubhouse, Common Grounds, Jogging Path, Picnic Area, Pool, Recreation Facilities, Tennis Court(s), Tot Lots/Playground
    • Services included: Common Area Maintenance, Management, Pool(s), Road Maintenance, Snow Removal, Trash
    • Association name: POTOMAC STATION COMMUNITY ASSOC.

    Other

    Other facts
    • Listing agreement: Exclusive Right To Sell
    • Ownership: Fee Simple

    Price history

    DateEventPrice
    5/9/2025Sold$710,000$293/sqft
    Source: Bright MLS #VALO2093046 Report a problem
    4/16/2025Contingent$710,000$293/sqft
    Source: Bright MLS #VALO2093046 Report a problem
    4/10/2025Listed for sale$710,000+57.8%$293/sqft
    Source: Bright MLS #VALO2093046 Report a problem
    10/25/2018Sold$450,000+23.3%$185/sqft
    Source: Public Record Report a problem
    5/27/2008Sold$365,000+41.1%$150/sqft
    Source: Public Record Report a problem
    8/1/2001Sold$258,610$107/sqft
    Source: Public Record Report a problem

    Public tax history

    YearProperty taxesTax assessment
    2025$5,294 -1.4%$657,590 +5.9%
    2024$5,371 +3.7%$620,890 +4.9%
    2023$5,178 +2.6%$591,740 +4.3%
    2022$5,048 +6.4%$567,190 +17.2%
    2021$4,743 +0.7%$484,030 +6.4%
    2020$4,709 -15.1%$454,950 +4.3%
    2019$5,546 +24.8%$436,050 +6.4%
    2018$4,445 +0.2%$409,660 +3.9%
    2017$4,436 +524.1%$394,350 +2.8%
    2016$711 $383,730 +43%
    2015$711 +1.6%$268,430 -8.2%
    2014$700 -83.6%$292,440 +10.9%
    2013$4,262 $263,730
    2012-- --
    2011-- --
    2010-- --
    2009-- $308,300 -12.3%
    2008-- $351,600 -16.1%
    2007-- $419,300 -12.4%
    2006-- $478,500 +29.1%
    2005-- $370,500
    2004-- $370,500 +14.7%
    2003-- $323,000 +36.9%
    2002-- $236,000

    Find assessor info on the county website

    Neighborhood: 20176

    Nearby schools

    GreatSchools rating
    Schools provided by the listing agent
    • Elementary: John W. Tolbert Jr.
    • Middle: Harper Park
    • High: Heritage
    • District: Loudoun County Public Schools

    Source: Bright MLS. This data may not be complete. We recommend contacting the local school district to confirm school assignments for this home.

    Get a cash offer in 3 minutes
    Find out how much your home could sell for in as little as 3 minutes with a no-obligation cash offer.
    Estimated market value
    $725,300
    Get a cash offer in 3 minutes
    Find out how much your home could sell for in as little as 3 minutes with a no-obligation cash offer.
    Estimated market value
    $725,300