Skip main navigation
Sold for $708,000
  • $708,000

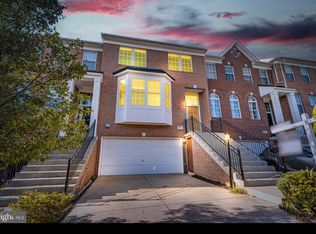
    855 Valemount Ter NE, Leesburg, VA 20176

    4beds
    2,426sqft
    Townhouse
    Built in 2001
    2,178 Square Feet Lot
    $721,600 Zestimate®
    $292/sqft
    $3,724 Estimated rent

    Home value

    $721,600

    $686,000 - $758,000

    $3,724/mo

    Zestimate® history
    Loading
    Loading...

    Owner options

    List your home for rent

    $3,724/mo

    Rent Zestimate®

    Find your next renter with Zillow Rental Manager. Plus, with online applications, you can quickly screen prospective tenants – for free.

    Learn more

    $3,724/mo

    Rent Zestimate®

    Refinance and save

    $4,367/mo

    Est. payment

    Refinancing to a lower rate could help reduce your monthly payments and save thousands over the life of the loan.

    See today's rates

    $4,367/mo

    Est. payment

    Explore your selling options

    Work with a Zillow partner agent

    Leverage their expertise and Zillow's premium Showcase listings to get your home seen by more buyers.

    Get started

    List with your own agent

    Get your home in front of millions of buyers by listing it on Zillow.

    Learn how to do it

    Sell it yourself

    Take full control of how buyers see your home on Zillow by listing For Sale by Owner (FSBO).

    List your home

    What's special

    Private patioAttached garageStunning quartz countertopsAbundance of natural lightOversized islandNewly upgraded kitchenVersatile recreation room
    Welcome home, a beautifully townhome in the highly desirable community. This three-bedroom, two-and-a-half-bath home offers modern elegance, spacious design, and an unbeatable location in the heart of Leesburg. As you enter, you’ll be greeted by an open and airy floor plan, featuring gleaming hardwood floors and an abundance of natural light. The main level seamlessly connects the living room, dining area, and the newly upgraded kitchen. This gourmet kitchen is the heart of the home, boasting stunning quartz countertops, stainless steel appliances, and a brand-new, oversized island—perfect for meal prep, casual dining, and hosting gatherings. The upper level is home to the luxurious primary suite, which includes a vaulted ceiling, a walk-in closet, and a spa-like en-suite bathroom with a soaking tub, dual vanities, and a separate shower. Two additional bedrooms and a full bath complete this level, offering ample space for family or guests. The fully finished lower level provides a versatile recreation room that can be customized as a home office, gym, or entertainment area. Step outside to enjoy the private patio, an ideal space for relaxing or entertaining outdoors. An attached garage adds convenience and additional storage options. This home offers access to walking trails, a community pool, and playgrounds. It is ideally situated just minutes from downtown Leesburg, Leesburg Premium Outlets, an array of dining options, and major commuter routes.

    Zillow last checked:

    Listing updated:

    Listed by:

    Shikha Bhasin 571-314-5001,

    DMV Realty, INC.

    Bought with:

    Sadaf Alhooie, 0225105249

    Keller Williams Realty

    Source: Bright MLS,MLS#: VALO2085986MLS Logo

    Facts & features

    Interior

    Bedrooms & bathrooms
    • Bedrooms: 4
    • Bathrooms: 4
    • Full bathrooms: 3
    • 1/2 bathrooms: 1
    • Main level bathrooms: 1
    Basement
    • Area: 0
    Heating
    • Heat Pump, Natural Gas
    Cooling
    • Central Air, Electric
    Appliances
    • Included: Gas Water Heater
    Features
    • Basement: Partial,Full,Finished,Garage Access,Interior Entry
    • Number of fireplaces: 1
    Interior area
    • Total structure area: 2,426
    • Total interior livable area: 2,426 sqft
    • Finished area above ground: 2,426
    • Finished area below ground: 0

    Property

    Parking
    • Total spaces: 4
    • Parking features: Garage Faces Front, Inside Entrance, Attached, Driveway
    • Attached garage spaces: 2
    • Uncovered spaces: 2
    Accessibility
    • Accessibility features: None
    Features
    • Levels: Three
    • Stories: 3
    • Pool features: Community
    Lot
    • Size: 2,178 sqft
    Details
    • Additional structures: Above Grade, Below Grade
    • Parcel number: 148101239000
    • Zoning: LB:PRC
    • Special conditions: Standard

    Construction

    Type & style
    • Home type: Townhouse
    • Architectural style: Other
    • Property subtype: Townhouse
    Materials
    • Masonry
    • Foundation: Slab
    Condition
    • New construction: No
    • Year built: 2001

    Utilities & green energy

    • Sewer: Shared Sewer
    • Water: Public

    Community & neighborhood

    Location
    • Region: Leesburg
    • Subdivision: Potomac Station

    HOA & financial

    HOA
    • Has HOA: Yes
    • HOA fee: $82 monthly

    Other

    Other facts
    • Listing agreement: Exclusive Right To Sell
    • Ownership: Fee Simple

    Price history

    DateEventPrice
    4/1/2025Sold$708,000-1.7%$292/sqft
    Source: Bright MLS #VALO2085986 Report a problem
    2/27/2025Pending sale$720,000$297/sqft
    Source: Bright MLS #VALO2085986 Report a problem
    2/20/2025Listed for sale$720,000$297/sqft
    Source: Bright MLS #VALO2085986 Report a problem
    2/14/2025Pending sale$720,000$297/sqft
    Source: Bright MLS #VALO2085986 Report a problem
    1/19/2025Listed for sale$720,000+48.1%$297/sqft
    Source: Bright MLS #VALO2085986 Report a problem
    7/16/2019Sold$486,000-0.6%$200/sqft
    Source: Public Record Report a problem
    6/12/2019Pending sale$489,000$202/sqft
    Source: Samson Properties #VALO385722 Report a problem
    6/8/2019Price change$489,000-2%$202/sqft
    Source: Samson Properties #VALO385722 Report a problem
    5/30/2019Listed for sale$499,000+23.8%$206/sqft
    Source: Samson Properties #VALO385722 Report a problem
    10/4/2004Sold$403,000+55%$166/sqft
    Source: Public Record Report a problem
    9/5/2001Sold$260,015$107/sqft
    Source: Public Record Report a problem

    Public tax history

    YearProperty taxesTax assessment
    2025$5,272 -1.4%$654,870 +6%
    2024$5,345 +4.8%$617,910 +6%
    2023$5,099 +2.9%$582,750 +4.7%
    2022$4,955 +6.3%$556,780 +17%
    2021$4,663 +1%$475,820 +6.7%
    2020$4,618 +7%$446,140 +8%
    2019$4,317 -0.9%$413,130 +2.9%
    2018$4,355 +0.3%$401,410 +4%
    2017$4,343 +523.4%$386,040 +2.7%
    2016$697 $375,750 +44.1%
    2015$697 +1.8%$260,690 -8.2%
    2014$684 -83.8%$284,010 +9.3%
    2013$4,216 $259,870
    2012-- --
    2011-- --
    2010-- --
    2009-- $306,900 -12.3%
    2008-- $349,900 -16.1%
    2007-- $417,200 -12.3%
    2006-- $475,700 +29.1%
    2005-- $368,400
    2004-- $368,400 +14.9%
    2003-- $320,700 +35.1%
    2002-- $237,400

    Find assessor info on the county website

    Neighborhood: 20176

    Nearby schools

    GreatSchools rating
    Schools provided by the listing agent
    • District: Loudoun County Public Schools

    Source: Bright MLS. This data may not be complete. We recommend contacting the local school district to confirm school assignments for this home.

    Get a cash offer in 3 minutes
    Find out how much your home could sell for in as little as 3 minutes with a no-obligation cash offer.
    Estimated market value
    $721,600
    Get a cash offer in 3 minutes
    Find out how much your home could sell for in as little as 3 minutes with a no-obligation cash offer.
    Estimated market value
    $721,600