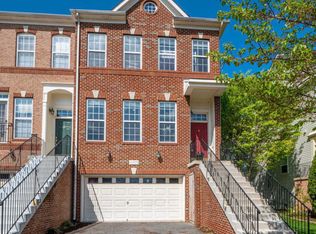
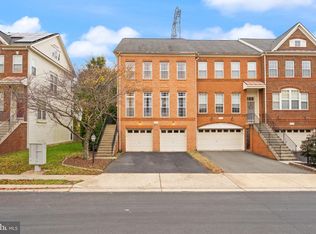
Join us for an Open House Sunday, 3/16th from 2-4PM! This fantastic 3-bedroom, 3.5-bath townhouse in the highly desirable Stone Ridge community is a true gem! Spacious 2,360 finished square feet on all three levels, this home offers a layout perfect for family living and entertaining. The main level features gleaming hardwood floors, updated light fixtures, molding & trim, and a gourmet kitchen with upgraded countertops, stainless steel appliances, and a large center island. Step outside onto the newly added composite deck, ideal for outdoor entertaining, and enjoy the peaceful view of the trees. Upstairs, the luxurious primary suite offers a lovely bath complete with a glass shower and double vanity. Two additional bedrooms share a hall bath with a granite double vanity. The convenient upper-level laundry completes the layout. The lower level includes a bright cozy living room with a gas fireplace, a full bath, and an additional bedroom —perfect for overnight guests, a home office, or a rec room. Enjoy a serene treed courtyard view from the backyard. This home has been meticulously upgraded, with recent additions including a new hot water heater, new HVAC system, new dishwasher, new hardwood floors in the dining area, new backsplash in the kitchen, and fresh paint throughout. The oversized 2-car garage provides ample storage space, and visitor parking is available right in front. Experience the vibrant Stone Ridge lifestyle, which includes multiple pools, clubhouses, and access to top-rated schools like John Champe High School. The location is ideal, close to major commuter routes, shopping, dining, and parks, and within walking distance to Gum Spring Library and Harris Teeter. This home offers both privacy and convenience—don’t miss your chance to own this meticulously cared-for home in an amenity-rich community. Schedule your showing today!
Sold for $630,000
Zillow last checked:
Listing updated:
Bought with:
Edie Chuluunbat, 0225238651
KW United
Source: Bright MLS,MLS#: VALO2089306
Price history
| Date | Event | Price |
|---|---|---|
| 3/31/2025 | Sold | $630,000$289/sqft |
Source:  Bright MLS #VALO2089306 Report a problem Bright MLS #VALO2089306 Report a problem | ||
| 3/18/2025 | Contingent | $630,000$289/sqft |
Source: Bright MLS #VALO2089306 Report a problem | ||
| 3/15/2025 | Price change | $630,000-0.8%$289/sqft |
Source: Bright MLS #VALO2089306 Report a problem | ||
| 3/7/2025 | Pending sale | $635,000$291/sqft |
Source: Bright MLS #VALO2089306 Report a problem | ||
| 3/4/2025 | Price change | $635,000-2.3%$291/sqft |
Source: Bright MLS #VALO2089306 Report a problem | ||
| 2/27/2025 | Listed for sale | $650,000+52.9%$298/sqft |
Source: Bright MLS #VALO2089306 Report a problem | ||
| 4/17/2018 | Sold | $425,000$195/sqft |
Source: Public Record Report a problem | ||
| 4/5/2018 | Pending sale | $425,000$195/sqft |
Source: Keller Williams Realty Loudoun Gateway #1000253202 Report a problem | ||
| 3/17/2018 | Listing removed | $2,200+4.8%$1/sqft |
Source: Keller Williams Realty #1000253158 Report a problem | ||
| 3/10/2018 | Listed for sale | $425,000+9.1%$195/sqft |
Source: Keller Williams Realty #1000253202 Report a problem | ||
| 10/22/2015 | Listing removed | $2,100$1/sqft |
Source: Keller Williams - Loudoun Gateway #LO8748200 Report a problem | ||
| 10/16/2015 | Listing removed | $389,500$179/sqft |
Source: Keller Williams - Loudoun Gateway #LO8676600 Report a problem | ||
| 10/1/2015 | Listed for rent | $2,100$1/sqft |
Source: Keller Williams - Loudoun Gateway #LO8748200 Report a problem | ||
| 8/21/2015 | Price change | $389,500-1.4%$179/sqft |
Source: Keller Williams - Loudoun Gateway #LO8676600 Report a problem | ||
| 6/25/2015 | Listed for sale | $395,000-8.2%$181/sqft |
Source: Keller Williams Realty #LO8676600 Report a problem | ||
| 4/8/2015 | Listing removed | $2,100$1/sqft |
Source: Owner Report a problem | ||
| 3/7/2015 | Listed for rent | $2,100$1/sqft |
Source: Owner Report a problem | ||
| 12/21/2004 | Sold | $430,500$197/sqft |
Source: Public Record Report a problem | ||
Get a cash offer in 3 minutes
Find out how much your home could sell for in as little as 3 minutes with a no-obligation cash offer.
Estimated market value
$645,200
