Welcome to this beautifully refreshed light-filled home in the sought-after Loudoun Valley Estates neighborhood! An open-concept floor plan with natural light throughout, designed for effortless living and entertaining, this home has been refreshed from top to bottom. Enjoy brand-new luxury vinyl plank (LVP) flooring through the main living areas, plush new carpet in the bedrooms, and fresh neutral paint throughout the entire home. The spacious kitchen features all stainless steel appliances, including a brand-new refrigerator, and flows seamlessly into the main living spaces. Upstairs, enjoy maximum convenience with a dedicated laundry space on the same level as the bedrooms. The entry level offers flexible living or multi-generational convenience with a private bedroom complete with a full bathroom and a walk-in closet. Location is everything! Nestled just minutes from premier local hotspots, you'll love the endless retail, dining, and entertainment at Brambleton Town Center, Loudoun Station, Broadlands Village Center, and Goose Creek Village. Plus, commuting is a breeze with the Ashburn Metro Station (Silver Line) located just 3 miles away. Move-in ready! This won't last long! Reach out to your Realtor to book a private tour. Showings start Friday, September 25th.
For sale
$710,000
23287 Carters Meadow Ter, Ashburn, VA 20148
4beds
2,164sqft
Townhouse
Built in 2014
1,742 Square Feet Lot
$702,700 Zestimate®
$328/sqft
$137/mo HOA
What's special
Beautifully refreshed light-filled homeBrand-new refrigeratorSpacious kitchenAll stainless steel appliances
- 9 days
- 468
- 42
Likely to sell faster than
Zillow last checked:
Listing updated:
Listed by:
Ann Smith 703-964-6144,
Berkshire Hathaway HomeServices PenFed Realty 540-338-4171,
Co-Listing Agent: Brittany Owens 703-217-8190,
Berkshire Hathaway HomeServices PenFed Realty
Source: Bright MLS,MLS#: VALO2136992
Facts & features
Interior
Bedrooms & bathrooms
- Bedrooms: 4
- Bathrooms: 4
- Full bathrooms: 3
- 1/2 bathrooms: 1
- Main level bathrooms: 1
Rooms
- Room types: Living Room, Dining Room, Primary Bedroom, Sitting Room, Bedroom 2, Bedroom 3, Kitchen, Bedroom 1, Bathroom 2, Primary Bathroom, Full Bath, Half Bath
Primary bedroom
- Features: Cathedral/Vaulted Ceiling, Ceiling Fan(s), Flooring - Carpet, Walk-In Closet(s), Window Treatments
- Level: Upper
Bedroom 1
- Features: Flooring - Carpet, Window Treatments
- Level: Lower
Bedroom 2
- Features: Ceiling Fan(s), Flooring - Carpet, Cathedral/Vaulted Ceiling
- Level: Upper
Bedroom 3
- Features: Cathedral/Vaulted Ceiling, Flooring - Carpet
- Level: Upper
Primary bathroom
- Features: Bathroom - Walk-In Shower, Cathedral/Vaulted Ceiling, Double Sink, Flooring - Tile/Brick, Window Treatments
- Level: Upper
Bathroom 2
- Features: Bathroom - Tub Shower, Flooring - Tile/Brick
- Level: Upper
Dining room
- Features: Flooring - Luxury Vinyl Plank
- Level: Main
Other
- Features: Bathroom - Tub Shower, Flooring - Tile/Brick
- Level: Lower
Half bath
- Level: Main
Kitchen
- Features: Flooring - Luxury Vinyl Plank, Kitchen Island, Eat-in Kitchen, Kitchen - Gas Cooking, Recessed Lighting, Pantry
- Level: Main
Living room
- Features: Flooring - Luxury Vinyl Plank, Recessed Lighting, Window Treatments
- Level: Main
Sitting room
- Features: Balcony Access, Flooring - Luxury Vinyl Plank
- Level: Main
Heating
- Forced Air, Natural Gas
Cooling
- Central Air, Electric
Appliances
- Included: Microwave, Dishwasher, Disposal, Dryer, Oven/Range - Gas, Refrigerator, Washer, Gas Water Heater
- Laundry: Has Laundry, Upper Level
Features
- Ceiling Fan(s), Combination Dining/Living, Combination Kitchen/Dining, Dining Area, Entry Level Bedroom, Open Floorplan, Eat-in Kitchen, Kitchen Island, Pantry, Primary Bath(s), Recessed Lighting, Walk-In Closet(s)
- Flooring: Luxury Vinyl, Tile/Brick, Carpet
- Windows: Window Treatments
- Has basement: No
- Has fireplace: No
Interior area
- Total structure area: 2,164
- Total interior livable area: 2,164 sqft
- Finished area above ground: 2,164
- Finished area below ground: 0
Property
Parking
- Total spaces: 4
- Parking features: Garage Faces Rear, Garage Door Opener, Inside Entrance, Asphalt, Private, Attached, Off Street
- Attached garage spaces: 2
- Has uncovered spaces: Yes
- Details: Garage Sqft: 440
Accessibility
- Accessibility features: None
Features
- Levels: Three
- Stories: 3
- Patio & porch: Deck
- Exterior features: Sidewalks
- Pool features: Community
Lot
- Size: 1,742 Square Feet
Details
- Additional structures: Above Grade, Below Grade
- Parcel number: 123356468000
- Zoning: PDH4
- Special conditions: Standard
Construction
Type & style
- Home type: Townhouse
- Architectural style: Traditional
- Property subtype: Townhouse
Materials
- Masonry
- Foundation: Permanent, Slab
Condition
- Excellent
- New construction: No
- Year built: 2014
Details
- Builder model: Kenley
- Builder name: Toll Brothers
Utilities & green energy
- Sewer: Public Sewer
- Water: Public
- Utilities for property: Fiber Optic, Cable
Community & HOA
Community
- Subdivision: Loudoun Valley Estates 2
HOA
- Has HOA: Yes
- Amenities included: Bike Trail, Clubhouse, Community Center, Fitness Center, Jogging Path, Party Room, Pool, Tennis Court(s), Tot Lots/Playground
- Services included: Common Area Maintenance, Lawn Care Front, Pool(s), Recreation Facility, Snow Removal, Trash
- HOA fee: $411 quarterly
- HOA name: LOUDOUN VALLEY ESTATES II
Location
- Region: Ashburn
Financial & listing details
- Price per square foot: $328/sqft
- Tax assessed value: $697,360
- Annual tax amount: $5,613
- Date on market: 9/25/2026
- Listing agreement: Exclusive Agency
- Ownership: Fee Simple
Estimated market value
$702,700
$668,000 - $738,000
$3,238/mo
Price history
| Date | Event | Price |
|---|---|---|
| 9/25/2026 | Listed for sale | $710,000+65.1%$328/sqft |
Source:  Bright MLS #VALO2136992 Report a problem Bright MLS #VALO2136992 Report a problem | ||
| 3/20/2015 | Sold | $430,000$199/sqft |
Source: Public Record Report a problem | ||
Public tax history
| Year | Property taxes | Tax assessment |
|---|---|---|
| 2026 | $5,614 +0.6% | $697,360 +0.6% |
| 2025 | $5,582 -0.6% | $693,470 +6.9% |
| 2024 | $5,613 +5.4% | $648,940 +6.6% |
| 2023 | $5,325 +0.6% | $608,540 +2.3% |
| 2022 | $5,293 +2.3% | $594,690 +12.6% |
| 2021 | $5,175 +3.8% | $528,060 +9.6% |
| 2020 | $4,987 0% | $481,860 +3.2% |
| 2019 | $4,987 +5.3% | $466,890 +6.9% |
| 2018 | $4,737 -3% | $436,560 +0.6% |
| 2017 | $4,883 +0.1% | $434,030 +3.8% |
| 2016 | $4,880 | $418,000 +37.1% |
| 2015 | $4,880 +267.4% | $304,920 |
| 2014 | $1,328 | -- |
Find assessor info on the county website
Monthly payment
Est. payment
Payment breakdown
Explore the cost of this home by adjusting the details. Changes won't be saved.Climate risks
Neighborhood: 20148
Nearby schools
Schools provided by the listing agent
- District: Loudoun County Public Schools
Source: Bright MLS. This data may not be complete. We recommend contacting the local school district to confirm school assignments for this home.
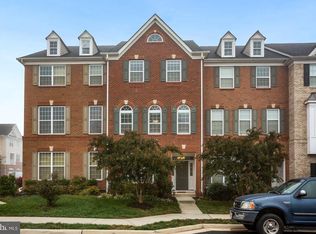
- $692,3004 bd4 ba2.1k sqft23289 Carters Meadow Ter, Ashburn, VA 20148Off Market
- $686,4004 bd3 ba2.1k sqft23285 Carters Meadow Ter, Ashburn, VA 20148Off Market
- $699,0004 bd4 ba2.1k sqft23283 Carters Meadow Ter, Ashburn, VA 20148Off Market
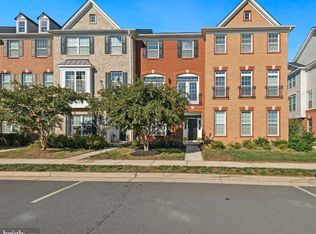
- $700,2004 bd4 ba2.1k sqft23291 Carters Meadow Ter, Ashburn, VA 20148Off Market

Similar homes
- $--3 bd3 ba1.6k sqft23459 Belvoir Woods Ter, Ashburn, VA 20148Auction
 Xome
Xome - $735,0004 bd4 ba2.1k sqft22630 Cambridgeport Sq, Ashburn, VA 20148For Sale
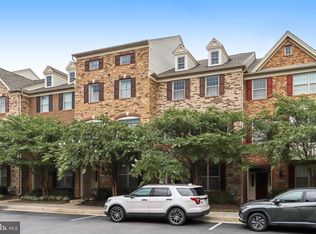
 MLS ID #VALO2135176, Gianna Copelotti, Classic Select Inc. Bright MLS
 - $691,0004 bd5 ba2.1k sqftWestmoore At Moorefield, Ashburn, VA 20148For Sale
 MLS ID #VALO2136164, Joseph Obeid, Samson Properties. Bright MLS
 - $--4 bd4 ba3.2k sqft42647 Oak Park Sq, Ashburn, VA 20148Auction
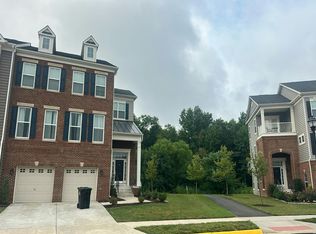 Auction.com 2
 - $639,9003 bd4 ba1.9k sqft22997 Bulwark Ter, Ashburn, VA 20148For SaleMLS ID #VALO2136996, Debbie Kanicka, Weichert, REALTORS. Bright MLS
- $780,0004 bd3 ba2.5k sqft23601 Rose Leigh Ter, Ashburn, VA 20148For SaleMLS ID #VALO2135430, Bala Gatla, Nine Realty LLC. Bright MLS
- $764,9904 bd4 ba2.2k sqft22306 Tees Ter, Ashburn, VA 20148For SaleMLS ID #VALO2134302, Jin Wickwire, EXP Realty, LLC. Bright MLS
- $745,0003 bd3 ba2.8k sqft42371 Trellis Sq, Ashburn, VA 20148For SaleMLS ID #VALO2137300, Joseph Doman, Pearson Smith Realty, LLC. Bright MLS
- $710,0003 bd4 ba1.9k sqft43723 Banshee Heights Ter, Ashburn, VA 20148For SaleMLS ID #VALO2128708, Syed Ahmed, KE Realty Investments Group LLC. Bright MLS
- $575,0003 bd3 ba2.4k sqftResidences At Brambleton Condo, Ashburn, VA 20148For SaleMLS ID #VALO2137148, Ritu Desai, Samson Properties. Bright MLS
- $780,0004 bd4 ba2.8k sqft23253 Tradewind Dr, Ashburn, VA 20148For SaleMLS ID #VALO2134246, Marcelo Mori, Keller Williams Realty Dulles. Bright MLS
- $699,9003 bd4 ba3.2k sqft22582 Scattersville Gap Ter, Ashburn, VA 20148For SaleMLS ID #VALO2134234, Casey Margenau, Casey Margenau Fine Homes and Estates LLC. Bright MLS
- $775,0003 bd4 ba3.1k sqft43283 Mitcham Sq, Ashburn, VA 20148For SaleMLS ID #VALO2130446, Kevin LaRue, Century 21 Redwood Realty. Bright MLS
- $640,0003 bd4 ba2k sqft42525 Magellan Sq, Ashburn, VA 20148For SaleMLS ID #VALO2136552, Grant Bronson, Real Broker, LLC. Bright MLS
- $669,0003 bd4 ba1.9k sqft43143 Crosswind Ter, Ashburn, VA 20148For SaleMLS ID #VALO2135942, Noel Tuggle, Pearson Smith Realty, LLC. Bright MLS
- $749,9003 bd2 ba2.1k sqftSummit At Birchwood Condo, Ashburn, VA 20148For SaleMLS ID #VALO2137190, Jean Garrell, Keller Williams Realty. Bright MLS
- $780,0004 bd3 ba3k sqft42483 Cortez Ter, Ashburn, VA 20148For SaleMLS ID #VALO2133962, Tanya Johnson, Keller Williams Realty. Bright MLS
- $565,0003 bd3 ba2.7k sqftResidences At Dulles Prkwy Ctr, Ashburn, VA 20148For SaleMLS ID #VALO2134882, Tania Gonda, Weichert, REALTORS. Bright MLS
- $740,0003 bd4 ba2.4k sqft42464 Regal Wood Dr, Ashburn, VA 20148For SaleMLS ID #VALO2120224, Stephanie Young, CENTURY 21 New Millennium. Bright MLS
- $639,9004 bd4 ba1.9k sqft21929 Bayard Ter, Ashburn, VA 20148For SaleMLS ID #VALO2132574, Angela Hull, Reliance Real Estate Services LLC. Bright MLS
