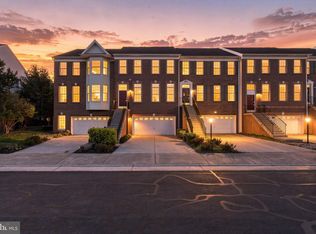
This stunning 3-bed, 3.5-bath townhome offers over 2,150 square feet of thoughtfully designed living space, an attached garage, and a fully fenced rear yard backing to open common space, all in the sought-after Westwind Crossing community. This light-filled home features updated LVP flooring throughout (2018) and an open layout that connects the main living spaces with ease. The gourmet kitchen showcases crisp white cabinetry, matte black hardware, contemporary lighting and a spacious L-shaped island, perfect for food prep or a morning coffee. The kitchen opens to a cozy breakfast area and a charming family room with a gas fireplace and large windows that fill the space with natural light and peaceful greenspace views. The dining area, the adjacent living room and the convenient powder room are well-situated for entertaining guests or a quiet night in with family. Upstairs, the spacious and airy owner’s suite features a vaulted ceiling, a large walk-in closet, and a spa-like en-suite bath with modern dual vanities, a custom storage cabinet, Edison bulb light fixtures, a walk-in shower, and a soaking tub. Two additional generously sized bedrooms share a second full bath with a tub/shower combo. The versatile lower level, which includes a large rec room, recessed lighting, a 3rd full bath, a laundry room with built-in cabinetry, extra storage, and walk-out access to the rear yard, provides flexible space for a home office, gym, theater room, playroom or guest area. Outside, enjoy the privacy of the fully fenced rear yard with no direct rear neighbors, along with access to the adjoining common greenspace, offering plenty of space for kids and pets to play. An attached one-car garage with driveway provides off-street parking for up to 2 cars. Take advantage of all of the wonderful community amenities including a clubhouse, pool, sports courts, and playground. Recent updates include a newer roof (2024), water heater (2023), furnace (2018), double-hung Andersen windows (2012), garage storage racks (2018), and attic fan (2015), and custom blinds installed which allows for open window privacy. Ideally located just 2 miles from Ashburn Metro on the Silver Line and the Loudoun Station retail center, which boasts an AMC movie theater, a children’s play area and countless shopping and dining options. Dulles International Airport and multiple major commuter routes are also just minutes away. Despite the benefit of easy access to the Silver Line Metro, this community was uniquely grandfathered out of the Dulles Metrorail Tax Districts, saving thousands in property taxes as compared to other nearby communities. Don’t miss this! Save thousands via an interest rate buydown or reduced closing costs by taking advantage of the following special lender program. Lender credit of .75% of the total loan amount not to exceed $5,000 or amount allowed per program guidelines available to an eligible buyer financing the purchase of this property through Maddox Mortgage Group Powered By Atlantic Bay (DBA) of Atlantic Bay Mortgage Group, L.L.C. Terms and availability are subject to change at any time. Save thousands via an interest rate buydown or reduced closing costs by taking advantage of the following special lender program. Lender credit of .75% of the total loan amount not to exceed $5,000 or amount allowed per program guidelines available to an eligible buyer financing the purchase of this property through Maddox Mortgage Group Powered By Atlantic Bay (DBA) of Atlantic Bay Mortgage Group, L.L.C. Terms and availability are subject to change at any time.
For sale
$625,000
43785 Virginia Manor Ter, Ashburn, VA 20148
3beds
2,154sqft
Townhouse
Built in 2000
1,742 Square Feet Lot
$-- Zestimate®
$290/sqft
$120/mo HOA
What's special
Contemporary lightingLight-filled homeAttached garageMatte black hardwareRecessed lightingSpacious l-shaped islandExtra storage
- 14 days
- 578
- 40
Likely to sell faster than
Zillow last checked:
Listing updated:
Listed by:
Sheena Saydam 202-793-3000,
Keller Williams Capital Properties 202-243-7700,
Listing Team: Saydam Properties Group, Co-Listing Agent: Han T Saydam 301-281-1750,
Keller Williams Capital Properties
Source: Bright MLS,MLS#: VALO2138490
Facts & features
Interior
Bedrooms & bathrooms
- Bedrooms: 3
- Bathrooms: 4
- Full bathrooms: 3
- 1/2 bathrooms: 1
- Main level bathrooms: 1
Basement
- Area: 0
Heating
- Central, Natural Gas
Cooling
- Central Air, Electric
Appliances
- Included: Microwave, Dishwasher, Disposal, Dryer, Oven/Range - Gas, Refrigerator, Washer, Gas Water Heater
Features
- Bathroom - Tub Shower, Bathroom - Walk-In Shower, Soaking Tub, Breakfast Area, Dining Area, Family Room Off Kitchen, Kitchen - Gourmet, Kitchen Island, Primary Bath(s), Recessed Lighting, Upgraded Countertops, Walk-In Closet(s), Vaulted Ceiling(s)
- Flooring: Luxury Vinyl
- Windows: Window Treatments
- Basement: Walk-Out Access,Finished
- Number of fireplaces: 1
- Fireplace features: Gas/Propane
Interior area
- Total structure area: 2,154
- Total interior livable area: 2,154 sqft
- Finished area above ground: 2,154
- Finished area below ground: 0
Video & virtual tour
Property
Parking
- Total spaces: 2
- Parking features: Garage Faces Front, Attached, Driveway
- Attached garage spaces: 1
- Uncovered spaces: 1
Accessibility
- Accessibility features: None
Features
- Levels: Three
- Stories: 3
- Pool features: Community
- Fencing: Wood,Full
Lot
- Size: 1,742 Square Feet
Details
- Additional structures: Above Grade, Below Grade
- Parcel number: 090368967000
- Zoning: R16
- Special conditions: Standard
Construction
Type & style
- Home type: Townhouse
- Architectural style: Colonial
- Property subtype: Townhouse
Materials
- Brick, Vinyl Siding
- Foundation: Slab
Condition
- New construction: No
- Year built: 2000
Utilities & green energy
- Sewer: Public Sewer
- Water: Public
Community & HOA
Community
- Security: Security System
- Subdivision: Loudoun Parkway Center
HOA
- Has HOA: Yes
- Amenities included: Basketball Court, Clubhouse, Common Grounds, Jogging Path, Pool, Tennis Court(s), Tot Lots/Playground
- Services included: Common Area Maintenance, Management, Pool(s), Snow Removal, Trash
- HOA fee: $120 monthly
- HOA name: WESTWIND CROSSING
Location
- Region: Ashburn
Financial & listing details
- Price per square foot: $290/sqft
- Tax assessed value: $602,830
- Annual tax amount: $4,853
- Date on market: 10/22/2026
- Listing agreement: Exclusive Right To Sell
- Ownership: Fee Simple
Estimated market value
Not available
Estimated sales range
Not available
Not available
Price history
| Date | Event | Price |
|---|---|---|
| 6/21/2002 | Sold | $243,000+25.9%$113/sqft |
Source: Public Record Report a problem | ||
| 10/24/2000 | Sold | $193,015$90/sqft |
Source: Public Record Report a problem | ||
Public tax history
| Year | Property taxes | Tax assessment |
|---|---|---|
| 2026 | $4,853 +3.4% | $602,830 +3.4% |
| 2025 | $4,692 -3% | $582,830 +4.2% |
| 2024 | $4,837 +1.3% | $559,150 +2.5% |
| 2023 | $4,774 +1.8% | $545,550 +3.6% |
| 2022 | $4,687 +5.9% | $526,660 +16.6% |
| 2021 | $4,427 +1.3% | $451,780 +6.9% |
| 2020 | $4,373 0% | $422,490 +2.8% |
| 2019 | $4,373 +1.7% | $410,990 +3.7% |
| 2018 | $4,301 +4.3% | $396,370 +8.1% |
| 2017 | $4,124 -2.4% | $366,600 +2.3% |
| 2016 | $4,227 | $358,300 +44.8% |
| 2015 | $4,227 +3.4% | $247,450 +3.6% |
| 2014 | $4,087 +2.7% | $238,880 +11% |
| 2013 | $3,979 | $215,230 |
| 2012 | -- | -- |
| 2011 | -- | -- |
| 2010 | -- | -- |
| 2009 | -- | $325,700 -12.6% |
| 2008 | -- | $372,600 -6.5% |
| 2007 | -- | $398,400 -12.5% |
| 2006 | -- | $455,300 +31.8% |
| 2005 | -- | $345,400 |
| 2004 | -- | $345,400 +36.6% |
| 2003 | -- | $252,900 +20.9% |
| 2002 | -- | $209,100 +12.4% |
| 2001 | -- | $186,000 |
Find assessor info on the county website
Monthly payment
Est. payment
Payment breakdown
Explore the cost of this home by adjusting the details. Changes won't be saved.Climate risks
Neighborhood: 20148
Nearby schools
Schools provided by the listing agent
- Elementary: Moorefield Station
- Middle: Stone Hill
- High: Rock Ridge
- District: Loudoun County Public Schools
Source: Bright MLS. This data may not be complete. We recommend contacting the local school district to confirm school assignments for this home.
- $631,1003 bd3 ba2.3k sqft43783 Virginia Manor Ter, Ashburn, VA 20148Off Market

- $637,4003 bd3 ba2.1k sqft43787 Virginia Manor Ter, Ashburn, VA 20148Off Market
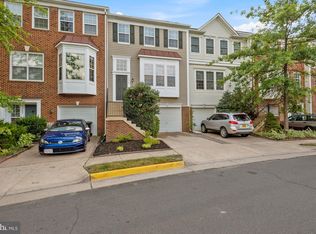
- $612,8003 bd4 ba2.1k sqft43781 Virginia Manor Ter, Ashburn, VA 20148Off Market
- $635,5004 bd4 ba2.1k sqft43789 Virginia Manor Ter, Ashburn, VA 20148Off Market
Similar homes
- $649,9993 bd4 ba1.9k sqft43723 Banshee Heights Ter, Ashburn, VA 20148For Sale
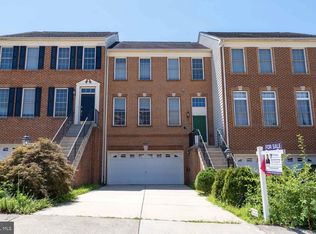
 MLS ID #VALO2128708, Syed Ahmed, KE Realty Investments Group LLC. Bright MLS
- $599,0003 bd3 ba2.5k sqftLennar Homes, Ashburn, VA 20148For Sale
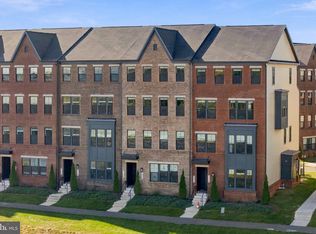 MLS ID #VALO2139444, Abeer Abdin, Long & Foster Real Estate, Inc.. Bright MLS
- $599,0003 bd3 ba2.5k sqft43478 Stonewood Crossing Ter, Ashburn, VA 20148For Sale
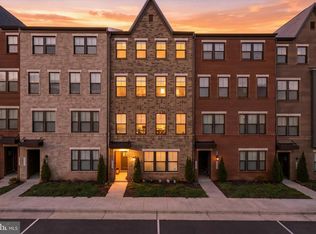 MLS ID #VALO2139528, Vikas Chaudhary, Samson Properties. Bright MLS
- $689,9003 bd4 ba3.2k sqft22582 Scattersville Gap Ter, Ashburn, VA 20148For Sale
 MLS ID #VALO2134234, Casey Margenau, Casey Margenau Fine Homes and Estates LLC. Bright MLS
- $625,0003 bd4 ba2k sqft21777 Kings Crossing Ter, Ashburn, VA 20147For SaleMLS ID #VALO2139116, Karyl Allen, Pearson Smith Realty LLC. Bright MLS
- $560,0003 bd3 ba2.4k sqftResidences At Brambleton Condo, Ashburn, VA 20148For SaleMLS ID #VALO2139502, Ritu Desai, Samson Properties. Bright MLS
- $664,9903 bd4 ba2k sqft43407 Southland St, Ashburn, VA 20148For SaleMLS ID #VALO2134308, Jin Wickwire, EXP Realty, LLC. Bright MLS
- $634,9503 bd4 ba1.9k sqft23005 Bulwark Ter, Ashburn, VA 20148For SaleMLS ID #VALO2138284, Atif Khan, Pearson Smith Realty, LLC. Bright MLS
- $565,0003 bd4 ba1.8k sqft21764 Kings Crossing Ter, Ashburn, VA 20147For SaleMLS ID #VALO2139696, Claire Belcher, TTR Sotheby's International Realty. Bright MLS
- $725,0004 bd4 ba2.2k sqft22305 Seabring Ter, Ashburn, VA 20148For SaleMLS ID #VALO2139376, Areizo Anderson, Long & Foster Real Estate, Inc.. Bright MLS
- $565,0003 bd3 ba2.7k sqftResidences At Dulles Prkwy Ctr, Ashburn, VA 20148For SaleMLS ID #VALO2134882, Tania Gonda, Weichert, REALTORS. Bright MLS
- $629,9004 bd4 ba1.9k sqft21929 Bayard Ter, Ashburn, VA 20148For SaleMLS ID #VALO2132574, Angela Hull, Reliance Real Estate Services LLC. Bright MLS
- $618,9003 bd4 ba2k sqft21166 Winding Brook Sq, Ashburn, VA 20147For SaleMLS ID #VALO2139276, Shakha Agrawal, Pearson Smith Realty, LLC. Bright MLS
- $749,0003 bd4 ba2.9k sqft22675 Simonet Blanc Ter, Ashburn, VA 20148For SaleMLS ID #VALO2137962, Amit Bargota, Fairfax Realty Select. Bright MLS
- $699,0004 bd4 ba1.8k sqft23085 Sunbury St, Ashburn, VA 20148For SaleMLS ID #VALO2139196, Viktorija Piano, Keller Williams Realty. Bright MLS
- $659,9003 bd4 ba2.4k sqft21102 Crocus Ter, Ashburn, VA 20147For SaleMLS ID #VALO2138800, Susan Ford, Pearson Smith Realty, LLC. Bright MLS
- $619,9004 bd4 ba1.7k sqft21240 Hedgerow Ter, Ashburn, VA 20147For SaleMLS ID #VALO2138680, Moose Valliere, Corcoran McEnearney. Bright MLS
- $679,9904 bd5 ba2.1k sqftWestmoore At Moorefield, Ashburn, VA 20148For SaleMLS ID #VALO2136164, Joseph Obeid, Samson Properties. Bright MLS
- $699,9993 bd3 ba2.6k sqft22357 Roanoke Rise Ter, Ashburn, VA 20148For SaleMLS ID #VALO2138700, Jin Wickwire, EXP Realty, LLC. Bright MLS
- $699,0004 bd4 ba2.1k sqft22630 Cambridgeport Sq, Ashburn, VA 20148For SaleMLS ID #VALO2135176, Gianna Copelotti, Classic Select Inc. Bright MLS
