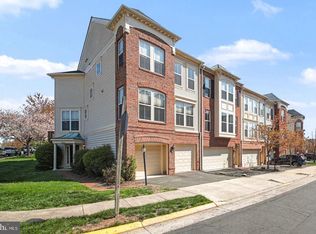
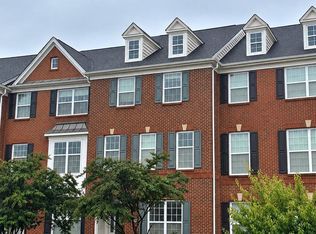
If walkability matters to you, this is the one! 23005 Bulwark Terrace sits right across the street from Brambleton Town Center, so Harris Teeter, coffee shops, restaurants, the movies, and the library are all just a short walk away. Your car might start feeling a little left out! And bonus: high-speed internet and cable are included in the HOA, so that’s one less bill every month. This freshly painted end-unit townhome has 3 bedrooms, 2 full baths, 2 half baths, and a bonus room on the entry level you can use as an office, gym, or extra living space. You also get hardwood floors, high ceilings, a big kitchen with stainless steel appliances, two balconies, and a two-car garage. Living in Brambleton also means community pools, walking trails, tennis courts, playgrounds, highly rated Loudoun County schools, and a public golf course just minutes away. If being close to everything is high on your list, put this one at the top of your showing list!
For sale
$649,950
23005 Bulwark Ter, Ashburn, VA 20148
3beds
1,966sqft
Townhouse
Built in 2006
3,485 Square Feet Lot
$-- Zestimate®
$331/sqft
$217/mo HOA
What's special
Two balconiesTwo-car garageFreshly painted end-unit townhomeHigh ceilingsHardwood floors
- 9 days
- 548
- 55
Likely to sell faster than
Zillow last checked:
Listing updated:
Listed by:
Atif Khan 571-437-1880,
Pearson Smith Realty, LLC 571-386-1075
Source: Bright MLS,MLS#: VALO2138284
Facts & features
Interior
Bedrooms & bathrooms
- Bedrooms: 3
- Bathrooms: 4
- Full bathrooms: 2
- 1/2 bathrooms: 2
- Main level bathrooms: 1
Basement
- Area: 0
Heating
- Hot Water, Natural Gas
Cooling
- Central Air, Electric
Appliances
- Included: Gas Water Heater
Features
- Has basement: No
- Number of fireplaces: 1
Interior area
- Total structure area: 1,966
- Total interior livable area: 1,966 sqft
- Finished area above ground: 1,966
- Finished area below ground: 0
Property
Parking
- Total spaces: 2
- Parking features: Garage Faces Rear, Attached
- Attached garage spaces: 2
Accessibility
- Accessibility features: Other
Features
- Levels: Three
- Stories: 3
- Pool features: Community
Lot
- Size: 3,485 Square Feet
Details
- Additional structures: Above Grade, Below Grade
- Parcel number: 159251294000
- Zoning: PDH4
- Special conditions: Standard
Construction
Type & style
- Home type: Townhouse
- Architectural style: Other
- Property subtype: Townhouse
Materials
- Masonry
- Foundation: Other
Condition
- New construction: No
- Year built: 2006
Utilities & green energy
- Sewer: Public Septic, Public Sewer
- Water: Public
- Utilities for property: Cable Available, Natural Gas Available, Water Available, Cable
Community & HOA
Community
- Subdivision: Brambleton
HOA
- Has HOA: Yes
- HOA fee: $217 monthly
Location
- Region: Ashburn
Financial & listing details
- Price per square foot: $331/sqft
- Tax assessed value: $641,580
- Annual tax amount: $5,164
- Date on market: 10/16/2026
- Listing agreement: Exclusive Right To Sell
- Ownership: Fee Simple
Estimated market value
Not available
Estimated sales range
Not available
Not available
Price history
| Date | Event | Price |
|---|---|---|
| 10/16/2026 | Listed for sale | $649,950+54.8%$331/sqft |
Source:  Bright MLS #VALO2138284 Report a problem | ||
| 11/22/2018 | Listing removed | $2,375$1/sqft |
Source: Pearson Smith Realty, LLC #1009971804 Report a problem | ||
| 10/29/2018 | Price change | $2,375-5%$1/sqft |
Source: Pearson Smith Realty, LLC #1009971804 Report a problem | ||
| 10/21/2018 | Listed for rent | $2,499+4.1%$1/sqft |
Source: Pearson Smith Realty, LLC #1009971804 Report a problem | ||
| 12/30/2016 | Sold | $420,000-1.8%$214/sqft |
Source: Public Record Report a problem | ||
| 11/29/2016 | Pending sale | $427,500$217/sqft |
Source: Pearson Smith Realty LLC #LO9806227 Report a problem | ||
| 11/29/2016 | Listing removed | $2,400+4.3%$1/sqft |
Source: Pearson Smith Realty LLC #LO9806251 Report a problem | ||
| 11/9/2016 | Listed for sale | $427,500+4.8%$217/sqft |
Source: Pearson Smith Realty LLC #LO9806227 Report a problem | ||
| 7/7/2014 | Sold | $408,000-2.2%$208/sqft |
Source: Public Record Report a problem | ||
| 6/7/2014 | Pending sale | $417,000$212/sqft |
Source: Keller Williams Leesburg #LO8316097 Report a problem | ||
| 5/16/2014 | Price change | $417,000-1.9%$212/sqft |
Source: Keller Williams Leesburg #LO8316097 Report a problem | ||
| 4/11/2014 | Listed for sale | $425,000-7.1%$216/sqft |
Source: Keller Williams Leesburg #LO8316097 Report a problem | ||
| 4/23/2013 | Listing removed | $2,300$1/sqft |
Source: Leesburg Ventures, LLC dba Keller Williams #LO8056312 Report a problem | ||
| 4/17/2013 | Listed for rent | $2,300+4.5%$1/sqft |
Source: Leesburg Ventures, LLC dba Keller Williams #LO8056312 Report a problem | ||
| 7/24/2012 | Listing removed | $2,200$1/sqft |
Source: Leesburg Ventures, LLC dba Keller Williams #LO7884549 Report a problem | ||
| 7/14/2012 | Listed for rent | $2,200$1/sqft |
Source: Leesburg Ventures, LLC dba Keller Williams #LO7884549 Report a problem | ||
| 3/2/2011 | Listing removed | $2,200$1/sqft |
Source: Leesburg Ventures, LLC dba Keller Williams #LO7534747 Report a problem | ||
| 2/20/2011 | Listed for rent | $2,200$1/sqft |
Source: Leesburg Ventures, LLC dba Keller Williams #LO7534747 Report a problem | ||
| 9/26/2006 | Sold | $457,362$233/sqft |
Source: Public Record Report a problem | ||
Public tax history
| Year | Property taxes | Tax assessment |
|---|---|---|
| 2026 | $5,165 -1% | $641,580 -1% |
| 2025 | $5,219 +2.7% | $648,300 +10.4% |
| 2024 | $5,081 +3.4% | $587,400 +4.6% |
| 2023 | $4,912 +0.6% | $561,330 +2.4% |
| 2022 | $4,880 +7.2% | $548,350 +18% |
| 2021 | $4,552 -1.3% | $464,510 +4.3% |
| 2020 | $4,611 | $445,530 +5.1% |
| 2019 | $4,611 +3.2% | $423,840 +2.9% |
| 2018 | $4,468 -1% | $411,760 +2.7% |
| 2017 | $4,513 +3.3% | $401,120 +5.7% |
| 2016 | $4,370 | $379,550 +48% |
| 2015 | $4,370 +1.2% | $256,490 +4.5% |
| 2014 | $4,319 +5.6% | $245,440 +11.2% |
| 2013 | $4,089 | $220,810 |
| 2012 | -- | -- |
| 2011 | -- | -- |
| 2010 | -- | -- |
| 2009 | -- | $337,800 -6.2% |
| 2008 | -- | $360,000 -3.3% |
| 2007 | -- | $372,200 |
Find assessor info on the county website
Monthly payment
Est. payment
Payment breakdown
Explore the cost of this home by adjusting the details. Changes won't be saved.Climate risks
Neighborhood: 20148
Nearby schools
Schools provided by the listing agent
- Elementary: Legacy
- High: Independence
- District: Loudoun County Public Schools
Source: Bright MLS. This data may not be complete. We recommend contacting the local school district to confirm school assignments for this home.


Similar homes
- $625,0003 bd4 ba2.1k sqft43785 Virginia Manor Ter, Ashburn, VA 20148For Sale

 MLS ID #VALO2138490, Sheena Saydam, Keller Williams Capital Properties. Bright MLS
- $735,0004 bd4 ba2.4k sqft42464 Regal Wood Dr, Ashburn, VA 20148For Sale
 MLS ID #VALO2138658, Stephanie Young, CENTURY 21 New Millennium. Bright MLS
- $664,9003 bd4 ba2.7k sqft43209 Mongold Sq, Ashburn, VA 20148For Sale
 MLS ID #VALO2136522, Lisa Ford, Pearson Smith Realty, LLC. Bright MLS
- $729,9004 bd4 ba2.1k sqft23343 Milltown Knoll Sq, Ashburn, VA 20148For Sale
 MLS ID #VALO2138406, Raghava Pallapolu, Fairfax Realty 50/66 LLC. Bright MLS
- $674,9903 bd4 ba2k sqft43407 Southland St, Ashburn, VA 20148For SaleMLS ID #VALO2134308, Jin Wickwire, EXP Realty, LLC. Bright MLS
- $649,9993 bd4 ba1.9k sqft43723 Banshee Heights Ter, Ashburn, VA 20148For SaleMLS ID #VALO2128708, Syed Ahmed, KE Realty Investments Group LLC. Bright MLS
- $675,0004 bd4 ba1.9k sqft43196 Whelplehill Ter, Ashburn, VA 20148For SaleMLS ID #VALO2127104, Rocio Cossich, Samson Properties. Bright MLS
- $575,0003 bd3 ba2.4k sqftResidences At Brambleton Condo, Ashburn, VA 20148For SaleMLS ID #VALO2137148, Ritu Desai, Samson Properties. Bright MLS
- $710,0004 bd4 ba2.1k sqft23287 Carters Meadow Ter, Ashburn, VA 20148For SaleMLS ID #VALO2136992, Ann Smith, Berkshire Hathaway HomeServices PenFed Realty. Bright MLS
- $629,9004 bd4 ba1.9k sqft21929 Bayard Ter, Ashburn, VA 20148For SaleMLS ID #VALO2132574, Angela Hull, Reliance Real Estate Services LLC. Bright MLS
- $820,9903 bd4 ba2.7k sqft42166 Picasso Sq Homesite 4352, Ashburn, VA 20148New ConstructionBright MLS
- $780,0003 bd3 ba2.7k sqft22421 Verde Gate Ter, Ashburn, VA 20148For SaleMLS ID #VALO2135184, Venugopal Ravva, Maram Realty, LLC. Bright MLS
- $785,9903 bd4 ba2.7k sqft3 Picasso Square Tyce #24-F2, Ashburn, VA 20148New ConstructionBright MLS
- $684,9904 bd5 ba2.1k sqftWestmoore At Moorefield, Ashburn, VA 20148For SaleMLS ID #VALO2136164, Joseph Obeid, Samson Properties. Bright MLS
- $500,0002 bd3 ba1.4k sqftRidges At Loudoun Valley Condo, Ashburn, VA 20148For SaleMLS ID #VALO2138838, Steven Leach, Keller Williams Realty. Bright MLS
- $735,0004 bd4 ba2.1k sqft22630 Cambridgeport Sq, Ashburn, VA 20148For SaleMLS ID #VALO2135176, Gianna Copelotti, Classic Select Inc. Bright MLS
- $499,0003 bd3 ba1.8k sqftResidences At Brambleton 2, Ashburn, VA 20148For SaleMLS ID #VALO2137670, Daan De Raedt, Property Collective. Bright MLS
- $569,0003 bd3 ba2.5k sqft42883 Littlehales Ter, Ashburn, VA 20148For SaleMLS ID #VALO2137700, Joseph Grzesiak, RE/MAX Real Estate Connections. Bright MLS
- $840,9903 bd5 ba2.8k sqft4 Picasso Sq #22-F2, Ashburn, VA 20148New ConstructionBright MLS
- $764,9994 bd4 ba2.2k sqft42088 Picasso Sq, Ashburn, VA 20148For SaleMLS ID #VALO2138258, Jin Wickwire, EXP Realty, LLC. Bright MLS
