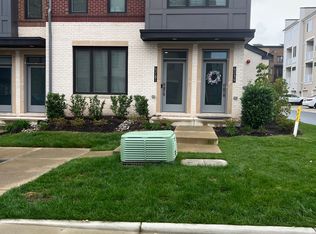
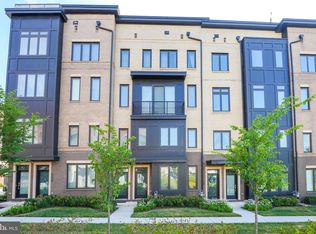
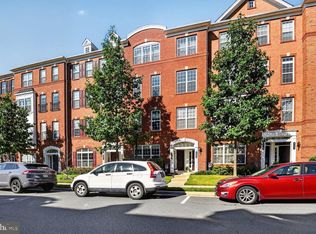
Exceptional end-unit Delanie model offering over 2,700 square feet of beautifully designed living space, abundant natural light, and panoramic views of trees and open space. This spacious 3-bedroom, 2.5-bath home combines the feel and function of a townhome with the low-maintenance convenience of condominium ownership. The open main level is designed for both everyday living and entertaining, with beautiful wide-plank hardwood flooring and oversized windows taking full advantage of the end-unit setting and treed views. At the heart of the home is the stunning gourmet kitchen featuring a huge quartz-topped island, stainless steel appliances, abundant cabinetry, and a large walk-in pantry. The kitchen flows seamlessly into the generous dining and living areas, along with flexible space ideal for a home office or playroom. Step outside to the main-level balcony for yet another place to enjoy the peaceful surroundings. Upstairs, the spacious primary suite features a large walk-in closet and luxurious ensuite bath with dual-sink vanity and oversized shower. Two additional bedrooms, a full hall bath, conveniently located laundry room, and versatile loft/sitting area provide exceptional flexibility. And then there is the rooftop terrace—an impressive additional outdoor living space perfect for entertaining, relaxing under the open sky, or simply enjoying the views. An attached one-car garage and private driveway add everyday convenience. Enjoy the extensive amenities of Carlisle at Loudoun Valley, including pools, fitness facilities, clubhouse, walking trails, and playgrounds, along with a location convenient to shopping, dining, Dulles International Airport, major commuter routes, and approximately 5 miles to Silver Line Metro. A rare combination of generous interior space, multiple outdoor living areas, beautiful views, and low-maintenance living in the heart of Ashburn.
For sale
Price cut: $15K (11/3)
$649,900
43209 Mongold Sq, Ashburn, VA 20148
3beds
2,768sqft
Townhouse
Built in 2020
-- sqft lot
$646,200 Zestimate®
$235/sqft
$278/mo HOA
What's special
Beautiful viewsPrivate drivewayAttached one-car garageConveniently located laundry roomHuge quartz-topped islandLarge walk-in pantryAbundant natural light
- 25 days
- 723
- 52
Zillow last checked:
Listing updated:
Listed by:
Lisa Ford 703-795-6775,
Pearson Smith Realty, LLC 571-386-1075
Source: Bright MLS,MLS#: VALO2136522
Facts & features
Interior
Bedrooms & bathrooms
- Bedrooms: 3
- Bathrooms: 4
- Full bathrooms: 2
- 1/2 bathrooms: 2
Rooms
- Room types: Living Room, Dining Room, Primary Bedroom, Bedroom 2, Bedroom 3, Kitchen, Foyer, Loft, Other, Office, Storage Room, Bathroom 1, Bathroom 2, Primary Bathroom
Primary bedroom
- Level: Upper
- Area: 252 Square Feet
- Dimensions: 18 X 14
Bedroom 2
- Level: Upper
- Area: 168 Square Feet
- Dimensions: 14 X 12
Bedroom 3
- Level: Upper
- Area: 154 Square Feet
- Dimensions: 14 X 11
Primary bathroom
- Level: Upper
- Area: 99 Square Feet
- Dimensions: 11 X 9
Primary bathroom
- Level: Upper
- Area: 15 Square Feet
- Dimensions: 3 X 5
Bathroom 1
- Level: Upper
- Area: 25 Square Feet
- Dimensions: 5 X 5
Bathroom 2
- Level: Upper
- Area: 45 Square Feet
- Dimensions: 5 X 9
Dining room
- Level: Upper
- Area: 238 Square Feet
- Dimensions: 14 X 17
Foyer
- Level: Main
- Area: 28 Square Feet
- Dimensions: 7 X 4
Kitchen
- Level: Upper
- Area: 405 Square Feet
- Dimensions: 27 X 15
Living room
- Level: Upper
- Area: 391 Square Feet
- Dimensions: 23 X 17
Loft
- Level: Upper
- Area: 154 Square Feet
- Dimensions: 11 X 14
Office
- Level: Upper
- Area: 72 Square Feet
- Dimensions: 8 X 9
Other
- Features: Pantry
- Level: Upper
- Area: 45 Square Feet
- Dimensions: 9 X 5
Other
- Features: Balcony Access
- Level: Upper
- Area: 60 Square Feet
- Dimensions: 6 X 10
Other
- Features: Primary Bedroom - Dressing Area
- Level: Upper
- Area: 63 Square Feet
- Dimensions: 7 X 9
Other
- Features: Walk-In Closet(s)
- Level: Upper
- Area: 49 Square Feet
- Dimensions: 7 X 7
Other
- Level: Upper
- Area: 800 Square Feet
- Dimensions: 32 X 25
Storage room
- Level: Main
Heating
- Forced Air, Natural Gas
Cooling
- Central Air, Electric
Appliances
- Included: Microwave, Dryer, Washer, Cooktop, Dishwasher, Disposal, Refrigerator, Ice Maker, Oven, Gas Water Heater
- Laundry: Has Laundry
Features
- 9'+ Ceilings
- Flooring: Engineered Wood
- Doors: Insulated, Sliding Glass
- Windows: Double Pane Windows, Vinyl Clad
- Has basement: No
- Has fireplace: No
Interior area
- Total structure area: 2,768
- Total interior livable area: 2,768 sqft
- Finished area above ground: 2,768
- Finished area below ground: 0
Video & virtual tour
Property
Parking
- Total spaces: 3
- Parking features: Garage Faces Rear, Asphalt, Attached, Driveway
- Attached garage spaces: 1
- Uncovered spaces: 2
Accessibility
- Accessibility features: None
Features
- Levels: Three
- Stories: 3
- Pool features: Community
- Has view: Yes
- View description: Garden, Scenic Vista, Trees/Woods
Lot
- Features: Adjoins - Open Space, Corner Lot, Premium, Wooded
Details
- Additional structures: Above Grade, Below Grade
- Parcel number: 123168013002
- Zoning: PDH4
- Special conditions: Standard
Construction
Type & style
- Home type: Townhouse
- Architectural style: Contemporary
- Property subtype: Townhouse
Materials
- Combination
- Foundation: Other
Condition
- Excellent
- New construction: No
- Year built: 2020
Utilities & green energy
- Electric: 200+ Amp Service, Circuit Breakers
- Sewer: Public Sewer
- Water: Public
- Utilities for property: Electricity Available, Natural Gas Available, Sewer Available, Water Available
Community & HOA
Community
- Features: Pool
- Condo and coop fee: $163 monthly
- Subdivision: Loudoun Valley Carlisle
HOA
- Has HOA: Yes
- Amenities included: Fitness Center, Jogging Path, Pool, Tennis Court(s), Tot Lots/Playground, Recreation Facilities, Basketball Court
- Services included: Pool(s), Recreation Facility
- HOA fee: $115 monthly
- HOA name: CARDINAL MANAGEMENT COMPANY
Location
- Region: Ashburn
Financial & listing details
- Price per square foot: $235/sqft
- Tax assessed value: $654,140
- Annual tax amount: $5,266
- Date on market: 10/16/2026
- Listing agreement: Exclusive Right To Sell
- Listing terms: Cash,Conventional,FHA,VA Loan,VHDA
- Ownership: Condominium
Estimated market value
$646,200
$614,000 - $679,000
$3,469/mo
Price history
| Date | Event | Price |
|---|---|---|
| 11/3/2026 | Price change | $649,900-2.3%$235/sqft |
Source:  Bright MLS #VALO2136522 Report a problem | ||
| 10/16/2026 | Listed for sale | $664,900+13.7%$240/sqft |
Source: Bright MLS #VALO2136522 Report a problem | ||
| 11/6/2020 | Sold | $584,549$211/sqft |
Source: Public Record Report a problem | ||
Public tax history
| Year | Property taxes | Tax assessment |
|---|---|---|
| 2026 | $5,266 +0.1% | $654,140 +0.1% |
| 2025 | $5,259 -2.9% | $653,320 +4.3% |
| 2024 | $5,417 -2.5% | $626,270 -1.4% |
| 2023 | $5,556 +2.6% | $635,020 +4.4% |
| 2022 | $5,415 +7.2% | $608,420 +18.1% |
| 2021 | $5,049 | $515,200 |
Find assessor info on the county website
Monthly payment
Est. payment
Payment breakdown
Explore the cost of this home by adjusting the details. Changes won't be saved.Climate risks
Neighborhood: 20148
Nearby schools
Schools provided by the listing agent
- Elementary: Rosa Lee Carter
- Middle: Stone Hill
- High: Rock Ridge
- District: Loudoun County Public Schools
Source: Bright MLS. This data may not be complete. We recommend contacting the local school district to confirm school assignments for this home.


Similar homes
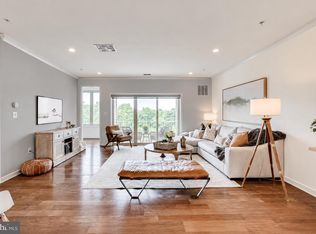
- $665,0003 bd3 ba2.7k sqft23623 Waterford Downs Terrace, Ashburn, VA 20147For Sale
 MLS ID #VALO2131812, Mary Tunstall, CENTURY 21 New Millennium. Bright MLS
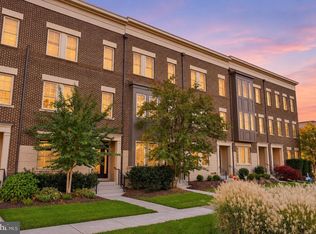
- $724,8003 bd4 ba2.3k sqft42276 Peregrine Ter, Ashburn, VA 20148For Sale
 MLS ID #VALO2139182, RUPALI BHARGAVA, Samson Properties. Bright MLS
- $569,5003 bd3 ba2.4k sqftBuckingham At Loudoun Valley, Ashburn, VA 20148For Sale
 MLS ID #VALO2134836, Khalid Fahimi, Service First Realty Corp. Bright MLS
- $760,0004 bd4 ba2.1k sqft23458 Madison Heights Ter, Ashburn, VA 20148For Sale
 MLS ID #VALO2139140, Matt Kasun, Pearson Smith Realty, LLC. Bright MLS
- $599,0003 bd3 ba2.5k sqft43478 Stonewood Crossing Ter, Ashburn, VA 20148For SaleMLS ID #VALO2139528, Vikas Chaudhary, Samson Properties. Bright MLS
- $569,0003 bd3 ba2.5k sqft42883 Littlehales Ter, Ashburn, VA 20148For SaleMLS ID #VALO2137700, Joseph Grzesiak, RE/MAX Real Estate Connections. Bright MLS
- $699,0004 bd4 ba1.8k sqft23085 Sunbury St, Ashburn, VA 20148For SaleMLS ID #VALO2139196, Viktorija Piano, Keller Williams Realty. Bright MLS
- $509,0003 bd3 ba1.6k sqft23654 Hopewell Manor Ter, Ashburn, VA 20148For SaleMLS ID #VALO2138938, Angela Kim, RE/MAX Galaxy. Bright MLS
- $725,0004 bd4 ba2.1k sqft23343 Milltown Knoll Sq, Ashburn, VA 20148For SaleMLS ID #VALO2138406, Raghava R Pallapolu, Fairfax Realty 50/66 LLC. Bright MLS
- $599,0003 bd3 ba2.5k sqftLennar Homes, Ashburn, VA 20148For SaleMLS ID #VALO2139444, Abeer Abdin, Long & Foster Real Estate, Inc.. Bright MLS
- $710,0004 bd4 ba2.1k sqft23287 Carters Meadow Ter, Ashburn, VA 20148For SaleMLS ID #VALO2136992, Ann Smith, Berkshire Hathaway HomeServices PenFed Realty. Bright MLS
- $512,0003 bd3 ba1.6k sqftBuckingham At Lo, Ashburn, VA 20148For SaleMLS ID #VALO2138574, Lisa Lease, EXP Realty, LLC. Bright MLS
- $699,9993 bd3 ba2.6k sqft22357 Roanoke Rise Ter, Ashburn, VA 20148For SaleMLS ID #VALO2138700, Jin Wickwire, EXP Realty, LLC. Bright MLS
- $664,9903 bd4 ba2k sqft43407 Southland St, Ashburn, VA 20148For SaleMLS ID #VALO2134308, Jin Wickwire, EXP Realty, LLC. Bright MLS
- $665,0004 bd4 ba1.9k sqft43196 Whelplehill Ter, Ashburn, VA 20148For SaleMLS ID #VALO2127104, Rocio Cossich, Samson Properties. Bright MLS
- $625,0003 bd4 ba2.1k sqft43785 Virginia Manor Ter, Ashburn, VA 20148For SaleMLS ID #VALO2138490, Sheena Saydam, Keller Williams Capital Properties. Bright MLS
- $560,0003 bd3 ba2.4k sqftResidences At Brambleton Condo, Ashburn, VA 20148For SaleMLS ID #VALO2139502, Ritu Desai, Samson Properties. Bright MLS
- $725,0004 bd4 ba2.2k sqft22305 Seabring Ter, Ashburn, VA 20148For SaleMLS ID #VALO2139376, Areizo Anderson, Long & Foster Real Estate, Inc.. Bright MLS
- $549,9003 bd3 ba2.4k sqftSummit At Birchwood Condo, Ashburn, VA 20148For SaleMLS ID #VALO2133938, Paul Thistle, Take 2 Real Estate LLC. Bright MLS
- $689,9003 bd4 ba3.2k sqft22582 Scattersville Gap Ter, Ashburn, VA 20148For SaleMLS ID #VALO2134234, Casey Margenau, Casey Margenau Fine Homes and Estates LLC. Bright MLS
