Welcome to 23553 Bingley Manor Terrace, a beautifully maintained Toll Brothers Delanie model in sought-after Carlisle at Loudoun Valley. Built in 2021 and offering 2,752 square feet of thoughtfully designed living space, this spacious 3-bedroom, 2.5-bath home delivers the feel and function of a townhome with the low-maintenance convenience of condominium ownership. The open main level is designed for modern living and effortless entertaining, featuring a bright family room, generous dining area, gourmet kitchen, walk-in pantry, powder room, and access to outdoor living. Oak stairs add a refined architectural touch, while recently installed LVP flooring on the second floor enhances the home’s fresh, modern feel and everyday durability. The dedicated upper-level laundry room provides added convenience. The bedroom level includes a spacious primary suite with walk-in closet and private bath, along with two additional bedrooms, a full hall bath, and a versatile loft. One of the home’s standout features is the optional rooftop patio — a rare and highly desirable upgrade that creates an exceptional outdoor living and entertaining space. Additional highlights include an attached 1-car garage, private driveway parking, excellent condition, community pool and recreation amenities, exterior building maintenance, lawn maintenance, snow removal, trash, and more through the association. Conveniently located near Loudoun County Parkway, the Dulles Greenway, Dulles International Airport, shopping, dining, commuter routes, and Silver Line Metro access, this Delanie model offers the space, style, and lifestyle buyers want in the heart of Ashburn.
Sold for $675,000
Zestimate®
$675,000
23553 Bingley Manor Ter, Ashburn, VA 20148
3beds
2,752sqft
Townhouse
Built in 2021
-- sqft lot
$675,000 Zestimate®
$245/sqft
$3,526 Estimated rent
Home value
$675,000
$641,000 - $709,000
$3,526/mo
Zestimate® history
Owner options
List your home for rent
$3,526/mo
Rent Zestimate®
Find your next renter with Zillow Rental Manager. Plus, with online applications, you can quickly screen prospective tenants – for free.
$3,526/mo
Rent Zestimate®
Refinance and save
$4,098/mo
Est. payment
Refinancing to a lower rate could help reduce your monthly payments and save thousands over the life of the loan.
$4,098/mo
Est. payment
Explore your selling options
Work with a Zillow partner agent
Leverage their expertise and Zillow's premium Showcase listings to get your home seen by more buyers.
Get startedList with your own agent
Get your home in front of millions of buyers by listing it on Zillow.
Learn how to do itSell it yourself
Take full control of how buyers see your home on Zillow by listing For Sale by Owner (FSBO).
List your homeWhat's special
Zillow last checked:
Listing updated:
Listed by:
Carolyn Young 703-261-9190,
Samson Properties,
Listing Team: The Carolyn Young Team, Co-Listing Team: The Carolyn Young Team,Co-Listing Agent: Hans Schenk 703-261-9190,
Samson Properties
Bought with:
Jay Rowzie, 0225101886
Samson Properties
Source: Bright MLS,MLS#: VALO2122286
Facts & features
Interior
Bedrooms & bathrooms
- Bedrooms: 3
- Bathrooms: 3
- Full bathrooms: 2
- 1/2 bathrooms: 1
- Main level bathrooms: 1
Rooms
- Room types: Dining Room, Primary Bedroom, Bedroom 2, Bedroom 3, Kitchen, Family Room, Laundry, Loft, Bathroom 2, Primary Bathroom, Half Bath
Primary bedroom
- Level: Upper
- Area: 266 Square Feet
- Dimensions: 14 X 19
Bedroom 2
- Level: Upper
- Area: 156 Square Feet
- Dimensions: 12 X 13
Bedroom 3
- Level: Upper
- Area: 120 Square Feet
- Dimensions: 10 X 12
Primary bathroom
- Features: Double Sink, Bathroom - Stall Shower
- Level: Upper
Bathroom 2
- Features: Bathroom - Tub Shower
- Level: Upper
Dining room
- Level: Main
- Area: 204 Square Feet
- Dimensions: 12 X 17
Family room
- Level: Main
- Area: 324 Square Feet
- Dimensions: 18 X 18
Half bath
- Level: Main
Kitchen
- Level: Main
- Area: 240 Square Feet
- Dimensions: 15 X 16
Laundry
- Level: Upper
Loft
- Level: Upper
- Area: 132 Square Feet
- Dimensions: 11 X 12
Heating
- Forced Air, Natural Gas
Cooling
- Central Air, Programmable Thermostat, Electric
Appliances
- Included: Microwave, Cooktop, Dishwasher, Disposal, Dryer, Exhaust Fan, Ice Maker, Oven, Refrigerator, Stainless Steel Appliance(s), Washer, Electric Water Heater
- Laundry: Has Laundry, Upper Level, Laundry Room
Features
- Bathroom - Walk-In Shower, Bathroom - Tub Shower, Ceiling Fan(s), Combination Dining/Living, Dining Area, Family Room Off Kitchen, Open Floorplan, Kitchen - Gourmet, Kitchen Island, Primary Bath(s), Recessed Lighting, Upgraded Countertops, Walk-In Closet(s)
- Flooring: Carpet, Luxury Vinyl, Ceramic Tile
- Doors: Six Panel
- Windows: Double Pane Windows, Energy Efficient, Insulated Windows, Low Emissivity Windows
- Has basement: No
- Has fireplace: No
Interior area
- Total structure area: 2,752
- Total interior livable area: 2,752 sqft
- Finished area above ground: 2,752
- Finished area below ground: 0
Property
Parking
- Total spaces: 2
- Parking features: Garage Faces Rear, Garage Door Opener, Inside Entrance, Oversized, Attached, Driveway
- Attached garage spaces: 1
- Uncovered spaces: 1
Accessibility
- Accessibility features: None
Features
- Levels: Two
- Stories: 2
- Exterior features: Lighting, Sidewalks, Street Lights
- Pool features: Community
Lot
- Features: Suburban
Details
- Additional structures: Above Grade, Below Grade
- Parcel number: 123169514006
- Zoning: PDH4
- Special conditions: Standard
Construction
Type & style
- Home type: Townhouse
- Architectural style: Contemporary
- Property subtype: Townhouse
Materials
- Masonry
- Foundation: Permanent
Condition
- Excellent
- New construction: No
- Year built: 2021
Details
- Builder model: Delanie
- Builder name: Toll Brothers
Utilities & green energy
- Sewer: Public Sewer
- Water: Public
- Utilities for property: Underground Utilities, Broadband, Cable
Community & HOA
Community
- Features: Pool
- Condo and coop fee: $278 monthly
- Subdivision: Loudoun Valley Carlisle
HOA
- Has HOA: Yes
- Amenities included: Basketball Court, Clubhouse, Common Grounds, Community Center, Fitness Center, Pool, Recreation Facilities, Tennis Court(s), Tot Lots/Playground
- Services included: Common Area Maintenance, Maintenance Structure, Insurance, Maintenance Grounds, Management, Pool(s), Recreation Facility, Reserve Funds, Road Maintenance, Snow Removal, Trash
- HOA name: LOUDOUN VALLEY II
- Second HOA name: Carlisle Loudoun Valley Condo
Location
- Region: Ashburn
Financial & listing details
- Price per square foot: $245/sqft
- Tax assessed value: $648,140
- Annual tax amount: $5,237
- Date on market: 4/30/2026
- Listing agreement: Exclusive Right To Sell
- Listing terms: Cash,Conventional,FHA,VA Loan
- Ownership: Condominium
- Road surface type: Black Top
Price history
| Date | Event | Price |
|---|---|---|
| 6/23/2026 | Sold | $675,000$245/sqft |
Source:  Bright MLS #VALO2122286 Report a problem Bright MLS #VALO2122286 Report a problem | ||
| 6/19/2026 | Pending sale | $675,000$245/sqft |
Source: Bright MLS #VALO2122286 Report a problem | ||
| 5/18/2026 | Contingent | $675,000$245/sqft |
Source: Bright MLS #VALO2122286 Report a problem | ||
| 4/30/2026 | Listed for sale | $675,000+19.5%$245/sqft |
Source: Bright MLS #VALO2122286 Report a problem | ||
| 4/29/2021 | Sold | $564,626$205/sqft |
Source: Public Record Report a problem | ||
Public tax history
| Year | Property taxes | Tax assessment |
|---|---|---|
| 2025 | $5,237 -2.9% | $650,520 +4.4% |
| 2024 | $5,391 -2.6% | $623,230 -1.4% |
| 2023 | $5,533 +2.6% | $632,340 +4.4% |
| 2022 | $5,392 | $605,820 |
| 2021 | -- | -- |
Find assessor info on the county website
Neighborhood: 20148
Nearby homes
- $545,0003 bd3 ba1.7k sqft23551 Bingley Manor Ter, Ashburn, VA 20148Sold
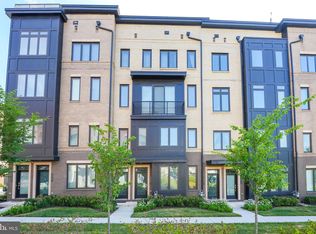
- $553,3003 bd2 ba1.6k sqft23547 Bingley Manor Ter, Ashburn, VA 20148Off Market
- $667,0003 bd2 ba2.7k sqft23549 Bingley Manor Ter, Ashburn, VA 20148Off Market
- $536,4003 bd3 ba1.7k sqft23555 Bingley Manor Ter, Ashburn, VA 20148Off Market

- $536,2003 bd3 ba1.6k sqft23557 Bingley Manor Ter, Ashburn, VA 20148Off Market
- $686,6003 bd2 ba2.7k sqft23559 Bingley Manor Ter, Ashburn, VA 20148Off Market
- $657,0003 bd3 ba2.7k sqft23545 Bingley Manor Ter, Ashburn, VA 20148Sold
- $665,2003 bd4 ba2.3k sqft43195 Mongold Sq, Ashburn, VA 20148Off Market
Nearby schools
GreatSchools rating
- 9/10Rosa Lee Carter Elementary SchoolGrades: PK-5Distance: 0.9 mi
- 8/10Stone Hill Middle SchoolGrades: 6-8Distance: 0.4 mi
- 9/10Rock Ridge High SchoolGrades: PK-12Distance: 1 mi
Schools provided by the listing agent
- Elementary: Rosa Lee Carter
- Middle: Stone Hill
- High: Rock Ridge
- District: Loudoun County Public Schools
Source: Bright MLS. This data may not be complete. We recommend contacting the local school district to confirm school assignments for this home.
Get a cash offer in 3 minutes
Find out how much your home could sell for in as little as 3 minutes with a no-obligation cash offer.
Estimated market value
$675,000
Get a cash offer in 3 minutes
Find out how much your home could sell for in as little as 3 minutes with a no-obligation cash offer.
Estimated market value
$675,000
- Virginia
- Loudoun County
- Ashburn
- 20148
- 23553 Bingley Manor Ter
Nearby cities
Nearby neighborhoods
Nearby zip codes
Other Ashburn Topics
