Indulge in the epitome of lavish living within The Carlisle at Loudoun Valley, Ashburn, Virginia, as you explore this rare end-unit condo townhome. Move-in ready and less than three years old, this 3-bedroom, 2.5-bathroom home, boasting the Toll Brothers Delanie floorplan, is practically new and awaits its fortunate residents. Encompassing a generous 2,768 square feet with a one-car garage, this condo townhome spans the top two levels. Upon entering, a captivating foyer guides you to the 1-car garage and go upstairs to to the third-level living area. Step into a flawlessly designed open floor plan, where a spacious great room, vibrant dining area, alluring covered deck, and centrally positioned gourmet kitchen seamlessly blend together. Timeless upgrades enhance the ambiance, featuring Shaw wide-plank engineered hardwood oak flooring, exquisite light fixtures, and Kohler plumbing throughout. The kitchen, a true culinary haven, will leave you breathless with its expansive island, stunning modern granite (Via Lactea) countertops, stainless steel appliances, and a generously sized pantry. Meticulously designed for both functionality and aesthetic appeal, this space sets the stage for culinary delights. Discover three gracefully appointed bedrooms on the second story, where the primary bedroom is adorned with a tray ceiling, a generously sized walk-in closet, and a spa-like bathroom. Secondary bedrooms share a well-appointed bathroom and boast ample walk-in closet space, ensuring comfort and convenience for all residents. An additional upgrade, the extended laundry room on the bedroom levels, adds an extra layer of comfort. Additional highlights include a versatile flex space adjacent to the great room, offering adaptability to suit your lifestyle. Convenient storage solutions are provided, with additional storage space attached to the garage, catering to all your organizational needs. Loudoun Valley Estates II presents a lifestyle of luxury, with three resort-style clubhouses, three swimming pools, two fitness centers, two yoga studios, eight playgrounds, two outdoor grill sites with gazebos, a volleyball court, three basketball courts, and tennis/pickleball courts providing abundant opportunities for outdoor recreation. The community is adorned with expansive open spaces, lawns, greenery, and trails, with plans for three parks within the property, offering residents even more options for enjoying the outdoors and creating lasting memories. The Carlisle at Loudoun Valley Estates II enhances the experience with the added benefit of low-maintenance living, covering lawn care and exterior maintenance. Explore nearby attractions such as Brambleton Regional Park and Golf Course, offering nature interpretive programs, fishing, hiking, picnic shelters, and a water park. Hal and Bernie Hanson Regional Park, spanning 257 acres, provides nature trails, pickleball, basketball, tennis courts, soccer, softball, and lacrosse fields, and more. A short drive away, Bram Quarter and Brambleton Town Center offer abundant shopping, restaurants, and grocery options. In terms of transit, the community is strategically located near the Dulles Toll Road (Route 267), the Loudoun County Parkway, a park-and-ride for commuter bus service, and the Ashburn Metro station on the Silver Line. Dulles International Airport is approximately 8 miles away, Reagan National Airport about 36 miles, and downtown Washington, D.C., just over 30 miles – ensuring convenient access to major travel hubs and the metropolitan area. Don't miss the opportunity to call this house your home and embrace the exceptional lifestyle offered in Loudoun Valley Estates II. This meticulously designed condo townhome, where the Toll Brothers' Delanie floorplan meets modern elegance, awaits its fortunate residents. Make this move-in-ready haven your own and relish in the luxurious lifestyle it affords.
Sold for $657,000
Zillow last checked:
Listing updated:
Bought with:
Massiel Bermudez-Rios, 0225264433
Pearson Smith Realty, LLC
Source: Bright MLS,MLS#: VALO2064038
Price history
| Date | Event | Price |
|---|---|---|
| 3/8/2024 | Sold | $657,000-1.9%$237/sqft |
Source:  Bright MLS #VALO2064038 Report a problem Bright MLS #VALO2064038 Report a problem | ||
| 3/4/2024 | Pending sale | $670,000$242/sqft |
Source: Bright MLS #VALO2064038 Report a problem | ||
| 2/13/2024 | Contingent | $670,000$242/sqft |
Source: Bright MLS #VALO2064038 Report a problem | ||
| 2/2/2024 | Listed for sale | $670,000+18.5%$242/sqft |
Source: Bright MLS #VALO2064038 Report a problem | ||
| 4/30/2021 | Sold | $565,181$204/sqft |
Source: Public Record Report a problem | ||
Nearby homes
- $545,0003 bd3 ba1.7k sqft23551 Bingley Manor Ter, Ashburn, VA 20148Sold
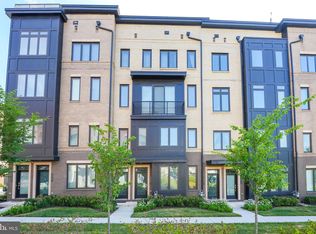
- $551,7003 bd2 ba1.6k sqft23547 Bingley Manor Ter, Ashburn, VA 20148Off Market
- $668,0003 bd2 ba2.7k sqft23549 Bingley Manor Ter, Ashburn, VA 20148Off Market
- $535,1003 bd3 ba1.7k sqft23555 Bingley Manor Ter, Ashburn, VA 20148Off Market

Get a cash offer in 3 minutes
Find out how much your home could sell for in as little as 3 minutes with a no-obligation cash offer.
Estimated market value
$655,100
