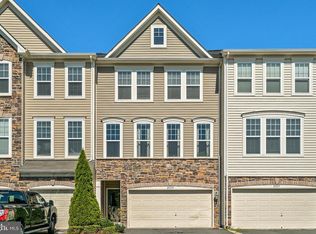
Open house on 10/18, 1-3 PM. Former model home in Stone Ridge South! This beautifully refreshed, three-bedroom, three-and-a-half-bath townhome offers spacious living and dining rooms, an eye-catching brick accent wall, and plenty of natural light. The kitchen features tall cabinetry, granite countertops, and a center island, complemented by a breakfast nook and a comfortable sitting area with access to the deck, an inviting spot to enjoy the pond views. The walk-out basement features a fireplace and full bath, offering flexible space for relaxing or entertaining. Recent updates include a new HVAC system (2026), refrigerator (2024), washer and dryer (2025), new bedroom flooring, and fresh paint. Additional features include a humidifier, sprinkler system, and speakers. Spacious primary bedroom with custom-made walk-in closet. Enjoy Stone Ridge’s extensive amenities, including three swimming pools, a clubhouse with a fitness center, tennis and basketball courts, playgrounds, and walking trails. A great location close to shopping, dining, and everyday conveniences at Stone Ridge Village Center, with convenient access to Route 50 and StoneSprings Hospital Center. Former model-home charm, thoughtful updates, and a scenic setting—this home is a must-see!
For sale
$750,000
25135 Himalayas Ter, Aldie, VA 20105
3beds
2,525sqft
Townhouse
Built in 2011
2,178 Square Feet Lot
$738,400 Zestimate®
$297/sqft
$125/mo HOA
What's special
Eye-catching brick accent wallGranite countertopsSprinkler systemPlenty of natural lightSpacious primary bedroomCenter islandKitchen features tall cabinetry
- 11 days
- 337
- 4
Zillow last checked:
Listing updated:
Listed by:
Seti Tabatabai 703-470-5535,
Long & Foster Real Estate, Inc. 703-724-9494
Source: Bright MLS,MLS#: VALO2137654
Facts & features
Interior
Bedrooms & bathrooms
- Bedrooms: 3
- Bathrooms: 4
- Full bathrooms: 3
- 1/2 bathrooms: 1
- Main level bathrooms: 1
Heating
- Forced Air, Natural Gas
Cooling
- Central Air, Ceiling Fan(s), Electric
Appliances
- Included: Microwave, Dishwasher, Disposal, Dryer, Refrigerator, Washer, Water Heater, Gas Water Heater
Features
- Ceiling Fan(s), Open Floorplan, Eat-in Kitchen, Kitchen - Table Space, Kitchen Island
- Flooring: Wood
- Basement: Full,Finished,Walk-Out Access
- Number of fireplaces: 1
Interior area
- Total structure area: 2,525
- Total interior livable area: 2,525 sqft
- Finished area above ground: 2,525
Property
Parking
- Total spaces: 2
- Parking features: Garage Faces Front, Attached
- Attached garage spaces: 2
Accessibility
- Accessibility features: Other
Features
- Levels: Three
- Stories: 3
- Pool features: Community
- Has view: Yes
- View description: Pond
- Has water view: Yes
- Water view: Pond
Lot
- Size: 2,178 Square Feet
Details
- Additional structures: Above Grade
- Parcel number: 205155438000
- Zoning: PDH4
- Special conditions: Standard
Construction
Type & style
- Home type: Townhouse
- Architectural style: Colonial
- Property subtype: Townhouse
Materials
- Stone, Vinyl Siding
- Foundation: Other
Condition
- New construction: No
- Year built: 2011
Utilities & green energy
- Sewer: Public Sewer
- Water: Public
Community & HOA
Community
- Security: Fire Sprinkler System
- Subdivision: Stone Ridge South
HOA
- Has HOA: Yes
- Amenities included: Clubhouse, Tennis Court(s)
- Services included: Management, Pool(s), Trash
- HOA fee: $125 monthly
Location
- Region: Aldie
Financial & listing details
- Price per square foot: $297/sqft
- Tax assessed value: $659,930
- Annual tax amount: $5,312
- Date on market: 10/15/2026
- Listing agreement: Exclusive Right To Sell
- Ownership: Fee Simple
Estimated market value
$738,400
$701,000 - $775,000
$3,172/mo
Price history
| Date | Event | Price |
|---|---|---|
| 10/15/2026 | Listed for sale | $750,000+74.4%$297/sqft |
Source:  Bright MLS #VALO2137654 Report a problem Bright MLS #VALO2137654 Report a problem | ||
| 3/11/2016 | Sold | $430,000$170/sqft |
Source: Public Record Report a problem | ||
| 1/21/2016 | Pending sale | $430,000$170/sqft |
Source: Weichert REALTORS #LO9545770 Report a problem | ||
| 1/13/2016 | Listed for sale | $430,000+8.4%$170/sqft |
Source: Weichert REALTORS #LO9545770 Report a problem | ||
| 7/2/2012 | Sold | $396,500$157/sqft |
Source: Public Record Report a problem | ||
Public tax history
| Year | Property taxes | Tax assessment |
|---|---|---|
| 2026 | $5,312 -0.4% | $659,930 -0.4% |
| 2025 | $5,333 -1.8% | $662,470 +5.6% |
| 2024 | $5,429 +5.2% | $627,630 +6.4% |
| 2023 | $5,159 +2.9% | $589,610 +4.6% |
| 2022 | $5,015 +4.7% | $563,470 +15.3% |
| 2021 | $4,790 +1.7% | $488,810 +7.4% |
| 2020 | $4,712 0% | $455,240 +4.8% |
| 2019 | $4,712 +3.5% | $434,220 +3.5% |
| 2018 | $4,551 +1% | $419,420 +4.7% |
| 2017 | $4,507 +1.4% | $400,640 +1.4% |
| 2016 | $4,445 | $395,020 +48.2% |
| 2015 | $4,445 -0.1% | $266,610 -1.3% |
| 2014 | $4,449 +5.6% | $270,220 +15.1% |
| 2013 | $4,214 | $234,730 |
| 2012 | -- | -- |
Find assessor info on the county website
Monthly payment
Est. payment
Payment breakdown
Explore the cost of this home by adjusting the details. Changes won't be saved.Climate risks
Neighborhood: 20105
Nearby schools
Schools provided by the listing agent
- District: Loudoun County Public Schools
Source: Bright MLS. This data may not be complete. We recommend contacting the local school district to confirm school assignments for this home.

Similar homes
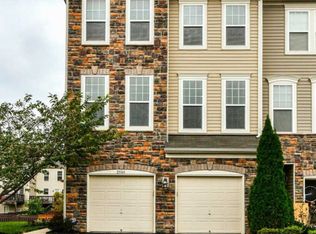
- $725,0003 bd4 ba2.7k sqft25082 Magnetite Ter, Aldie, VA 20105For Sale
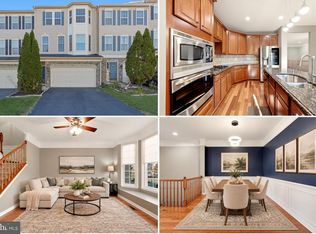
 MLS ID #VALO2138476, Kanwar Sodhi, Keller Williams Realty. Bright MLS
 - $714,9003 bd3 ba2.4k sqftWestridge, Aldie, VA 20105For Sale
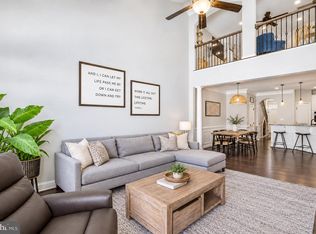 MLS ID #VALO2138674, Mercy Lugo-Struthers, Casals, Realtors. Bright MLS
 - $735,0003 bd4 ba2.5k sqft41863 Cinnabar Sq, Aldie, VA 20105For Sale
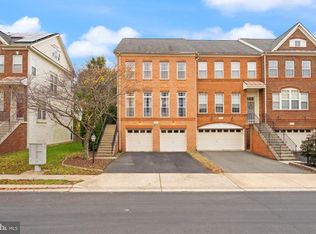 MLS ID #VALO2137254, Jean Garrell, Keller Williams Realty. Bright MLS
 - $755,0004 bd4 ba2.9k sqft24780 Carbonate Ter, Aldie, VA 20105For Sale
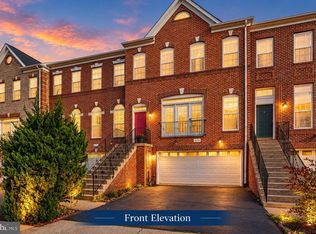 MLS ID #VALO2138078, ARUL JOVELPONNAIEN, Samson Properties. Bright MLS
 - $685,0003 bd4 ba2.4k sqft25151 Sweet Myrtle Sq, Aldie, VA 20105For SaleMLS ID #VALO2135158, Michele Noel, Pearson Smith Realty, LLC. Bright MLS
- $765,0003 bd4 ba2.1k sqft25421 Peaceful Ter, Aldie, VA 20105For SaleMLS ID #VALO2135242, PJ Sikand, Long & Foster Real Estate, Inc.. Bright MLS
- $599,0003 bd4 ba1.9k sqft24857 Coats Sq, Aldie, VA 20105For SaleMLS ID #VALO2138184, Brianna Goetting, Pearson Smith Realty, LLC. Bright MLS
- $545,9003 bd3 ba2.7k sqftLoudoun Crossing, Aldie, VA 20105For SaleMLS ID #VALO2138610, Lily Choi, Pacific Realty. Bright MLS
- $649,9993 bd3 ba2k sqft41516 Quarter Mane Ter, Aldie, VA 20105For SaleMLS ID #VALO2138040, Grant Doe JR., Long & Foster Real Estate, Inc.. Bright MLS
- $624,9003 bd4 ba1.9k sqft41768 McMonagle Sq, Aldie, VA 20105For SaleMLS ID #VALO2133056, Ahmed Nadim, Homesavey, LLC. Bright MLS
- $619,0003 bd4 ba1.9k sqft25011 Coats Sq, Aldie, VA 20105For SaleMLS ID #VALO2133866, Eric Fortunato, Pearson Smith Realty, LLC. Bright MLS
- $935,0005 bd4 ba3.3k sqft25476 Balagat Pl, Aldie, VA 20105For SaleMLS ID #VALO2138100, Michele Bonner, Keller Williams Realty. Bright MLS
- $509,0003 bd4 ba2.2k sqftSummerwalk At Stone Ridge, Aldie, VA 20105For SaleMLS ID #VALO2138336, Danny Humphreys, Real Broker, LLC. Bright MLS
- $570,0003 bd2 ba1.7k sqft41748 Cynthia Ter, Aldie, VA 20105For SaleMLS ID #VALO2136808, Dyana Clarke, Berkshire Hathaway HomeServices PenFed Realty. Bright MLS
- $799,0003 bd3 ba3.2k sqft24958 Ashgarten Dr, Chantilly, VA 20152For SaleMLS ID #VALO2137094, Kevin Canto, Keller Williams Realty. Bright MLS
- $489,9903 bd3 ba1.9k sqftStone Mill Corner Condominium, Aldie, VA 20105For SaleMLS ID #VALO2137320, Bill Davis, CENTURY 21 New Millennium. Bright MLS
- $559,9503 bd3 ba2.2k sqftStone Mill Corner Condominium, Aldie, VA 20105For SaleMLS ID #VALO2132348, Mary Ann Bendinelli, Weichert, REALTORS. Bright MLS
- $485,0003 bd3 ba1.5k sqft24977 Coats Sq, Aldie, VA 20105For SaleMLS ID #VALO2134962, Sherry Brown, EXP Realty, LLC. Bright MLS
- $665,0004 bd4 ba2.1k sqft42628 Smokey Embers Ter, Sterling, VA 20166For SaleMLS ID #VALO2138420, Shivam Vashi, DMV Realty, INC.. Bright MLS
- $549,9003 bd3 ba2.2k sqftStone Mill Corner Condominium, Aldie, VA 20105For SaleMLS ID #VALO2128808, Steve Withrow, Compass. Bright MLS
