Welcome to 43030 Demerrit Street, a beautifully updated three-level townhouse in South Riding! Featuring 3 bedrooms and 2.5 bathrooms, this inviting home blends comfort and style with room to relax, gather, and enjoy everyday living. Thoughtful updates throughout create a fresh, welcoming feel. Come discover the charm of this lovely home and imagine making it your own!
For sale
$565,000
43030 Demerrit St, Chantilly, VA 20152
3beds
1,749sqft
Townhouse
Built in 1999
1,307 Square Feet Lot
$-- Zestimate®
$323/sqft
$111/mo HOA
What's special
Thoughtful updates throughoutFresh welcoming feel
- 31 days
- 483
- 28
Zillow last checked:
Listing updated:
Listed by:
Marissa Gomez 703-608-3521,
Atlas One Realty 5713433100
Source: Bright MLS,MLS#: VALO2137132
Facts & features
Interior
Bedrooms & bathrooms
- Bedrooms: 3
- Bathrooms: 2
- Full bathrooms: 2
- Main level bathrooms: 2
- Main level bedrooms: 3
Basement
- Area: 0
Heating
- Central, Natural Gas
Cooling
- Central Air, Electric
Appliances
- Included: Dishwasher, Disposal, Dryer, Refrigerator, Cooktop, Washer, Gas Water Heater
Features
- Open Floorplan
- Flooring: Engineered Wood, Wood
- Has basement: No
- Has fireplace: No
Interior area
- Total structure area: 1,749
- Total interior livable area: 1,749 sqft
- Finished area above ground: 1,749
- Finished area below ground: 0
Property
Parking
- Total spaces: 2
- Parking features: Parking Lot
Accessibility
- Accessibility features: None
Features
- Levels: Three
- Stories: 3
- Patio & porch: Deck
- Pool features: Community
Lot
- Size: 1,307 Square Feet
Details
- Additional structures: Above Grade, Below Grade
- Parcel number: 128253037000
- Zoning: PDH4
- Special conditions: Standard
Construction
Type & style
- Home type: Townhouse
- Architectural style: Colonial
- Property subtype: Townhouse
Materials
- Frame
- Foundation: Slab
Condition
- Excellent
- New construction: No
- Year built: 1999
Utilities & green energy
- Electric: Underground
- Sewer: Public Sewer
- Water: Public
Community & HOA
Community
- Subdivision: South Riding
HOA
- Has HOA: Yes
- Services included: Management, Road Maintenance, Trash
- HOA fee: $111 monthly
- HOA name: SOUTH RIDING PROPRIETARY
Location
- Region: Chantilly
Financial & listing details
- Price per square foot: $323/sqft
- Tax assessed value: $532,030
- Annual tax amount: $4,283
- Date on market: 10/14/2026
- Listing agreement: Exclusive Right To Sell
- Listing terms: Cash,Conventional,FHA,VA Loan
- Inclusions: Washer, Dryer, dishwasher, disposer, Refrigerator, stove
- Ownership: Fee Simple
Estimated market value
Not available
Estimated sales range
Not available
Not available
Price history
| Date | Event | Price |
|---|---|---|
| 10/14/2026 | Listed for sale | $565,000+471.5%$323/sqft |
Source:  Bright MLS #VALO2137132 Report a problem | ||
| 7/1/1999 | Sold | $98,854$57/sqft |
Source: Agent Provided Report a problem | ||
Public tax history
| Year | Property taxes | Tax assessment |
|---|---|---|
| 2026 | $4,283 +3.6% | $532,030 +3.6% |
| 2025 | $4,135 +0.3% | $513,640 +7.8% |
| 2024 | $4,122 +6.4% | $476,500 +7.6% |
| 2023 | $3,875 +5.5% | $442,830 +7.3% |
| 2022 | $3,673 +0% | $412,740 +10.2% |
| 2021 | $3,672 +3.4% | $374,690 +9.2% |
| 2020 | $3,551 | $343,080 +3.3% |
| 2019 | $3,551 +1.1% | $332,210 +2.6% |
| 2018 | $3,512 +117.9% | $323,680 +63% |
| 2017 | $1,612 +1.1% | $198,570 +40.6% |
| 2016 | $1,595 | $141,190 +11.6% |
| 2015 | $1,595 -0.1% | $126,500 +1.9% |
| 2014 | $1,596 -2.8% | $124,200 +1.6% |
| 2013 | $1,642 | $122,300 |
| 2012 | -- | -- |
| 2011 | -- | -- |
| 2010 | -- | -- |
| 2009 | -- | $221,400 -1% |
| 2008 | -- | $223,700 |
| 2007 | -- | $223,700 -19.2% |
| 2006 | -- | $277,000 |
| 2005 | -- | $277,000 |
| 2004 | -- | $277,000 +16.1% |
| 2003 | -- | $238,600 +29.8% |
| 2002 | -- | $183,800 +9.4% |
| 2001 | -- | $168,000 |
Find assessor info on the county website
Monthly payment
Est. payment
Payment breakdown
Explore the cost of this home by adjusting the details. Changes won't be saved.Climate risks
Neighborhood: 20152
Nearby schools
Schools provided by the listing agent
- District: Loudoun County Public Schools
Source: Bright MLS. This data may not be complete. We recommend contacting the local school district to confirm school assignments for this home.
Similar homes
- $529,9003 bd4 ba1.5k sqftAmberlea At South Riding, Chantilly, VA 20152For SaleMLS ID #VALO2140024, Donna Chong, Samson Properties. Bright MLS
- $615,0003 bd4 ba2.1k sqft43210 Center St, Chantilly, VA 20152For Sale
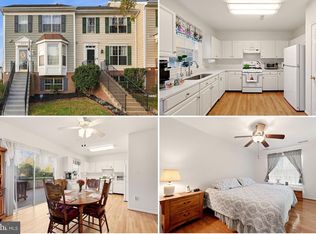
 MLS ID #VALO2137012, John Hutchinson, Keller Williams Realty. Bright MLS
- $579,9003 bd3 ba1.8k sqftSouth Riding Hoa, Chantilly, VA 20152For Sale
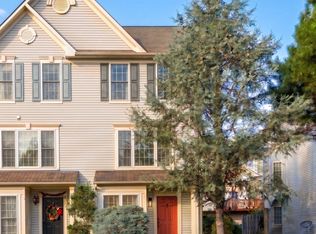 MLS ID #VALO2139136, Kathleen Flasco, Samson Properties. Bright MLS
- $589,9003 bd4 ba1.8k sqft42840 Golf View Dr, Chantilly, VA 20152For Sale
 MLS ID #VALO2134528, Ramy Yousef, EXP Realty, LLC. Bright MLS
- $505,0004 bd4 ba1.5k sqftAmberlea At South Riding, Chantilly, VA 20152For SaleMLS ID #VALO2139420, Lorraine Barnes, Samson Properties. Bright MLS
- $649,9003 bd3 ba2.2k sqft25474 Brickell Dr, Chantilly, VA 20152For SaleMLS ID #VALO2126832, Carol Kearney, Momentum Realty LLC. Bright MLS
- $510,0003 bd3 ba1.8k sqftEast Gate 3 Condominium, Chantilly, VA 20152For SaleMLS ID #VALO2139602, Mike Putnam, EXP Realty, LLC. Bright MLS
- $530,0003 bd4 ba1.9k sqftAmberlea At South Riding, Chantilly, VA 20152For SaleMLS ID #VALO2137142, Amaal Sami, RE/MAX Galaxy. Bright MLS
- $499,9003 bd4 ba1.5k sqft42810 Sykes Ter, Chantilly, VA 20152For SaleMLS ID #VALO2135764, Kathy O'Neal, RE/MAX Executives. Bright MLS
- $520,0003 bd4 ba1.5k sqftAmberlea At South Riding, Chantilly, VA 20152For SaleMLS ID #VALO2136058, Samantha Bendigo, Berkshire Hathaway HomeServices PenFed Realty. Bright MLS
- $470,0004 bd3 ba1.5k sqftAmberlea At South Riding, Chantilly, VA 20152For SaleMLS ID #VALO2138506, Gitte Long, Redfin Corporation. Bright MLS
- $498,9003 bd4 ba1.5k sqftAmberlea At South Riding, Chantilly, VA 20152For SaleMLS ID #VALO2136274, Kevin Kelly, EXP Realty, LLC. Bright MLS
- $499,0004 bd3 ba1.5k sqftAmberlea At South Riding, Chantilly, VA 20152For SaleMLS ID #VALO2133246, Ava Nguyen, Samson Properties. Bright MLS
- $480,0004 bd3 ba1.5k sqftAmberlea At South Riding, Chantilly, VA 20152For SaleMLS ID #VALO2139086, Jacklyn Kassiri, Weichert, REALTORS. Bright MLS
- $498,0003 bd4 ba1.5k sqftAmberlea At South Riding, Chantilly, VA 20152For SaleMLS ID #VALO2128818, Jeannie C Kim chang, Samson Properties. Bright MLS
- $499,9003 bd4 ba1.5k sqftAmberlea At South Riding, Chantilly, VA 20152For SaleMLS ID #VALO2136986, Ryan Quezon, Pearson Smith Realty, LLC. Bright MLS
- $465,0003 bd4 ba1.5k sqft42792 Sykes Ter, Chantilly, VA 20152For SaleMLS ID #VALO2133916, Carla Unterkofler, CENTURY 21 New Millennium. Bright MLS
- $564,9903 bd2 ba1.5k sqft42481 Patrick Wayne Sq, Ashburn, VA 20148For SaleMLS ID #VALO2137428, Bill Davis, CENTURY 21 New Millennium. Bright MLS
- $719,9903 bd4 ba2.4k sqftSouth Riding, Chantilly, VA 20152For SaleMLS ID #VALO2131170, Albert Pasquali, Redfin Corporation. Bright MLS
