Come see this great turn-key condo with a bedroom and full bath on the main level with no stairs to reach it. Upstairs you will find hardwood floors, granite counters and gas cooking. Upstairs you will find two spacious bedrooms and 2 bathrooms. Ample closet space found throughout. The deck was just replaced with new composite deck boards making it perfect for sipping your favorite beverages. Centrally located to all that South Riding has to offer. Come see it today!
For sale
Street View
$529,900
42866 Pamplin Ter, Chantilly, VA 20152
3beds
1,524sqft
Townhouse
Built in 2012
-- sqft lot
$-- Zestimate®
$348/sqft
$510/mo HOA
What's special
Granite countersTwo spacious bedroomsGas cookingHardwood floorsAmple closet space
- --
- on Zillow
- 119
- views
- 3
- saves
Likely to sell faster than
Zillow last checked:
Listing updated:
Listed by:
Donna Chong 703-863-4438,
Samson Properties 7033788810,
Listing Team: Fox Homes Team
Source: Bright MLS,MLS#: VALO2140024
Facts & features
Interior
Bedrooms & bathrooms
- Bedrooms: 3
- Bathrooms: 4
- Full bathrooms: 3
- 1/2 bathrooms: 1
- Main level bathrooms: 1
Basement
- Area: 0
Heating
- Heat Pump, Natural Gas
Cooling
- Central Air, Electric
Appliances
- Included: Gas Water Heater
Features
- Flooring: Carpet, Engineered Wood
- Has basement: No
- Has fireplace: No
Interior area
- Total structure area: 1,524
- Total interior livable area: 1,524 sqft
- Finished area above ground: 1,524
- Finished area below ground: 0
Property
Parking
- Total spaces: 1
- Parking features: Storage, Garage Faces Rear, Inside Entrance, Other, Attached
- Attached garage spaces: 1
Accessibility
- Accessibility features: None
Features
- Levels: Three
- Stories: 3
- Pool features: Community
Details
- Additional structures: Above Grade, Below Grade
- Parcel number: 164195962006
- Zoning: PDH4
- Special conditions: Standard
Construction
Type & style
- Home type: Townhouse
- Architectural style: Colonial
- Property subtype: Townhouse
Materials
- Brick
- Foundation: Slab
Condition
- Excellent
- New construction: No
- Year built: 2012
Utilities & green energy
- Sewer: Public Sewer
- Water: Public
Community & HOA
Community
- Condo and coop fee: $417 monthly
- Subdivision: Amberlea At South Riding
HOA
- Has HOA: Yes
- Amenities included: Bank / Banking On-site, Basketball Court, Beauty Salon, Clubhouse, Common Grounds, Community Center, Convenience Store, Day Care, Dog Park, Fitness Center, Golf Course Membership Available, Jogging Path, Lake, Pier/Dock, Pool, Soccer Field, Spa/Hot Tub, Tennis Court(s), Tot Lots/Playground, Volleyball Courts
- Services included: Common Area Maintenance, Maintenance Structure, Management, Pool(s), Trash
- HOA fee: $93 monthly
Location
- Region: Chantilly
Financial & listing details
- Price per square foot: $348/sqft
- Tax assessed value: $492,290
- Annual tax amount: $3,962
- Date on market: 11/12/2026
- Listing agreement: Exclusive Right To Sell
- Ownership: Condominium
Estimated market value
Not available
Estimated sales range
Not available
Not available
Price history
Price history is unavailable.
Public tax history
| Year | Property taxes | Tax assessment |
|---|---|---|
| 2026 | $3,963 -1.5% | $492,290 -1.5% |
| 2025 | $4,022 -1.3% | $499,610 +6.1% |
| 2024 | $4,074 +7% | $470,960 +8.3% |
| 2023 | $3,806 +3.6% | $434,960 +5.3% |
| 2022 | $3,675 +0.5% | $412,960 +10.7% |
| 2021 | $3,657 -1.1% | $373,190 +4.4% |
| 2020 | $3,699 | $357,430 +5.8% |
| 2019 | $3,699 +6.1% | $337,980 +5.2% |
| 2018 | $3,487 +0.8% | $321,400 +4.5% |
| 2017 | $3,461 -2.3% | $307,630 +1.3% |
| 2016 | $3,543 | $303,760 +50.3% |
| 2015 | $3,543 -1.9% | $202,140 -0.3% |
| 2014 | $3,612 | $202,740 |
Find assessor info on the county website
Monthly payment
Est. payment
Payment breakdown
Explore the cost of this home by adjusting the details. Changes won't be saved.Climate risks
Neighborhood: 20152
Nearby schools
Schools provided by the listing agent
- District: Loudoun County Public Schools
Source: Bright MLS. This data may not be complete. We recommend contacting the local school district to confirm school assignments for this home.

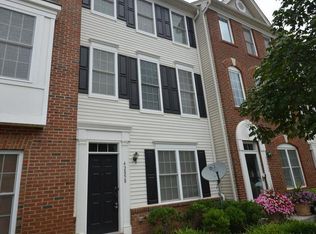
Similar homes
- $498,9003 bd4 ba1.5k sqftAmberlea At South Riding, Chantilly, VA 20152For Sale

 MLS ID #VALO2136274, Kevin Kelly, EXP Realty, LLC. Bright MLS
- $520,0003 bd4 ba1.5k sqftAmberlea At South Riding, Chantilly, VA 20152For Sale
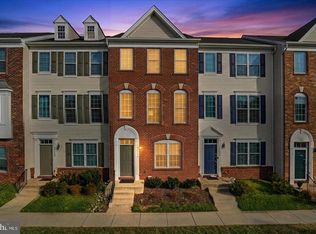 MLS ID #VALO2136058, Samantha Bendigo, Berkshire Hathaway HomeServices PenFed Realty. Bright MLS
- $530,0003 bd4 ba1.9k sqftAmberlea At South Riding, Chantilly, VA 20152For Sale
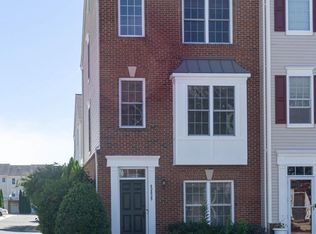 MLS ID #VALO2137142, Amaal Sami, RE/MAX Galaxy. Bright MLS
- $480,0004 bd3 ba1.5k sqftAmberlea At South Riding, Chantilly, VA 20152For Sale
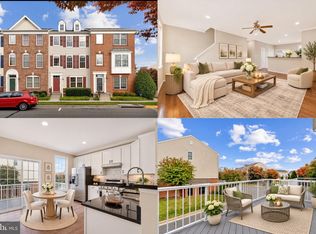 MLS ID #VALO2139086, Jacklyn Kassiri, Weichert, REALTORS. Bright MLS
- $499,9003 bd4 ba1.5k sqftAmberlea At South Riding, Chantilly, VA 20152For SaleMLS ID #VALO2136986, Ryan Quezon, Pearson Smith Realty, LLC. Bright MLS
- $505,0004 bd4 ba1.5k sqftAmberlea At South Riding, Chantilly, VA 20152For SaleMLS ID #VALO2139420, Lorraine Barnes, Samson Properties. Bright MLS
- $510,0003 bd3 ba1.8k sqftEast Gate 3 Condominium, Chantilly, VA 20152For SaleMLS ID #VALO2139602, Mike Putnam, EXP Realty, LLC. Bright MLS
- $499,9003 bd4 ba1.5k sqft42810 Sykes Ter, Chantilly, VA 20152For SaleMLS ID #VALO2135764, Kathy O'Neal, RE/MAX Executives. Bright MLS
- $465,0003 bd4 ba1.6k sqftAmberlea At South Riding, Chantilly, VA 20152For SaleMLS ID #VALO2133254, Mark Frieden, Berkshire Hathaway HomeServices PenFed Realty. Bright MLS
- $498,0003 bd4 ba1.5k sqftAmberlea At South Riding, Chantilly, VA 20152For SaleMLS ID #VALO2128818, Jeannie C Kim chang, Samson Properties. Bright MLS
- $470,0004 bd3 ba1.5k sqftAmberlea At South Riding, Chantilly, VA 20152For SaleMLS ID #VALO2138506, Gitte Long, Redfin Corporation. Bright MLS
- $499,0004 bd3 ba1.5k sqftAmberlea At South Riding, Chantilly, VA 20152For SaleMLS ID #VALO2133246, Ava Nguyen, Samson Properties. Bright MLS
- $565,0003 bd2 ba1.7k sqft43030 Demerrit St, Chantilly, VA 20152For SaleMLS ID #VALO2137132, Marissa Gomez, Atlas One Realty. Bright MLS
- $465,0003 bd4 ba1.5k sqft42792 Sykes Ter, Chantilly, VA 20152For SaleMLS ID #VALO2133916, Carla Unterkofler, CENTURY 21 New Millennium. Bright MLS
- $579,9003 bd3 ba1.8k sqftSouth Riding Hoa, Chantilly, VA 20152For SaleMLS ID #VALO2139136, Kathleen Flasco, Samson Properties. Bright MLS
- $589,9003 bd4 ba1.8k sqft42840 Golf View Dr, Chantilly, VA 20152For SaleMLS ID #VALO2134528, Ramy Yousef, EXP Realty, LLC. Bright MLS
- $615,0003 bd4 ba2.1k sqft43210 Center St, Chantilly, VA 20152For SaleMLS ID #VALO2137012, John Hutchinson, Keller Williams Realty. Bright MLS
- $564,9903 bd2 ba1.5k sqft42481 Patrick Wayne Sq, Ashburn, VA 20148For SaleMLS ID #VALO2137428, Bill Davis, CENTURY 21 New Millennium. Bright MLS
