Welcome to this Freshly painted • Hardwood floors on main level • Move-in ready end-unit, spacious and beautifully maintained townhome in a desirable location. This inviting home offers 3 bedrooms, 3 bathrooms, and a garage, with a comfortable layout perfect for everyday living. The home features fresh paint throughout and beautiful hardwood flooring on the main level, creating a clean, bright, and welcoming atmosphere. The spacious living and dining areas provide plenty of room for relaxing and entertaining. The kitchen offers ample cabinet and counter space and flows nicely into the main living areas. Upstairs, you’ll find generously sized bedrooms with plenty of natural light and closet space. The home also offers flexible living space, convenient parking with an attached garage, and is ready for immediate move-in. Conveniently located near shopping, restaurants, grocery stores, major commuter routes, and Dulles International Airport, this home combines comfort, space, and an excellent Chantilly location.
For sale
$530,000
42829 Pamplin Ter, Chantilly, VA 20152
3beds
1,942sqft
Townhouse
Built in 2012
-- sqft lot
$527,800 Zestimate®
$273/sqft
$530/mo HOA
What's special
Comfortable layoutFresh paint throughoutFlexible living spaceFreshly paintedCloset space
- 23 days
- 534
- 21
Zillow last checked:
Listing updated:
Listed by:
Amaal Sami 240-461-1240,
RE/MAX Galaxy 8888843396
Source: Bright MLS,MLS#: VALO2137142
Facts & features
Interior
Bedrooms & bathrooms
- Bedrooms: 3
- Bathrooms: 4
- Full bathrooms: 3
- 1/2 bathrooms: 1
- Main level bathrooms: 1
Basement
- Area: 350
Heating
- Forced Air, Natural Gas
Cooling
- Ceiling Fan(s), Central Air, Electric
Appliances
- Included: Microwave, Dishwasher, Disposal, Dryer, Exhaust Fan, Ice Maker, Self Cleaning Oven, Refrigerator, Stainless Steel Appliance(s), Washer, Gas Water Heater
Features
- Breakfast Area, Ceiling Fan(s), Combination Dining/Living, Entry Level Bedroom, Kitchen - Table Space, Primary Bath(s), Recessed Lighting, Upgraded Countertops, Walk-In Closet(s)
- Flooring: Carpet, Wood
- Basement: Walk-Out Access,Windows,Rear Entrance,Exterior Entry,Interior Entry,Heated,Finished,Garage Access,Full,Front Entrance
- Has fireplace: No
Interior area
- Total structure area: 1,942
- Total interior livable area: 1,942 sqft
- Finished area above ground: 1,592
- Finished area below ground: 350
Property
Parking
- Total spaces: 2
- Parking features: Garage Faces Rear, Attached
- Attached garage spaces: 2
Accessibility
- Accessibility features: None
Features
- Levels: Three
- Stories: 3
- Pool features: Community
Details
- Additional structures: Above Grade, Below Grade
- Parcel number: 164192438008
- Zoning: PDH4
- Special conditions: Standard
Construction
Type & style
- Home type: Townhouse
- Architectural style: Other
- Property subtype: Townhouse
Materials
- Brick, Vinyl Siding
- Foundation: Slab
Condition
- New construction: No
- Year built: 2012
Utilities & green energy
- Sewer: Other
- Water: Public
Community & HOA
Community
- Condo and coop fee: $530 monthly
- Subdivision: Amberlea At South Riding
HOA
- Has HOA: Yes
- Amenities included: Basketball Court, Clubhouse, Common Grounds, Community Center, Dog Park, Fitness Center, Jogging Path, Pool, Recreation Facilities, Tennis Court(s), Tot Lots/Playground
- Services included: Maintenance Grounds, Management, Pool(s), Snow Removal, Trash, Water
Location
- Region: Chantilly
Financial & listing details
- Price per square foot: $273/sqft
- Tax assessed value: $518,740
- Annual tax amount: $4,176
- Date on market: 9/22/2026
- Listing agreement: Exclusive Right To Sell
- Listing terms: Cash,Conventional,FHA
- Ownership: Condominium
Estimated market value
$527,800
$501,000 - $554,000
$3,069/mo
Price history
| Date | Event | Price |
|---|---|---|
| 9/28/2026 | Listed for sale | $530,000-2.4%$273/sqft |
Source:  Bright MLS #VALO2137142 Report a problem Bright MLS #VALO2137142 Report a problem | ||
| 9/8/2026 | Listing removed | $3,200$2/sqft |
Source: Zillow Rentals Report a problem | ||
| 7/27/2026 | Listed for rent | $3,200+68.4%$2/sqft |
Source: Zillow Rentals Report a problem | ||
| 7/31/2024 | Sold | $543,000+1.5%$280/sqft |
Source: Bright MLS #VALO2075436 Report a problem | ||
| 7/16/2024 | Contingent | $535,000$275/sqft |
Source: Bright MLS #VALO2075436 Report a problem | ||
| 4/12/2016 | Listing removed | $1,900+1.3%$1/sqft |
Source: W J D Management #LO9616533 Report a problem | ||
| 5/16/2015 | Listing removed | $1,875$1/sqft |
Source: W J D Management #LO8620774 Report a problem | ||
| 5/10/2015 | Listed for rent | $1,875$1/sqft |
Source: W J D Management #LO8620774 Report a problem | ||
Public tax history
| Year | Property taxes | Tax assessment |
|---|---|---|
| 2026 | $4,176 -0.5% | $518,740 -0.5% |
| 2025 | $4,198 +0.4% | $521,470 +7.9% |
| 2024 | $4,180 +7.1% | $483,240 +8.3% |
| 2023 | $3,903 +3.3% | $446,090 +5.1% |
| 2022 | $3,778 +0.3% | $424,460 +10.5% |
| 2021 | $3,765 -1.2% | $384,220 +4.3% |
| 2020 | $3,812 0% | $368,320 +6.3% |
| 2019 | $3,812 +6.7% | $346,510 +5.2% |
| 2018 | $3,573 +0.8% | $329,310 +4.6% |
| 2017 | $3,543 -2.3% | $314,930 +1.3% |
| 2016 | $3,625 | $310,920 +48.5% |
| 2015 | $3,625 -1.9% | $209,380 -0.3% |
| 2014 | $3,696 | $210,010 |
Find assessor info on the county website
Monthly payment
Est. payment
Payment breakdown
Explore the cost of this home by adjusting the details. Changes won't be saved.Climate risks
Neighborhood: 20152
Nearby schools
Schools provided by the listing agent
- District: Loudoun County Public Schools
Source: Bright MLS. This data may not be complete. We recommend contacting the local school district to confirm school assignments for this home.
Similar homes
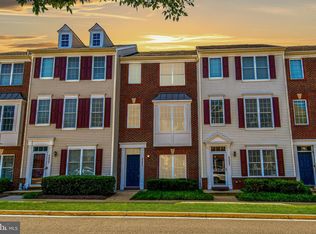
- $499,9003 bd4 ba1.5k sqftAmberlea At South Riding, Chantilly, VA 20152For Sale

 MLS ID #VALO2136986, Ryan Quezon, Real Broker, LLC. Bright MLS
 - $520,0003 bd4 ba1.5k sqftAmberlea At South Riding, Chantilly, VA 20152For Sale
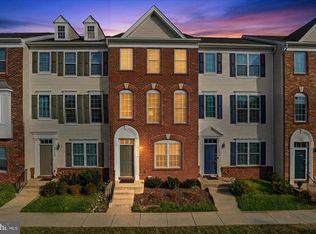 MLS ID #VALO2136058, Samantha Bendigo, Berkshire Hathaway HomeServices PenFed Realty. Bright MLS
 - $520,0004 bd4 ba1.7k sqftAmberlea At South Riding, Chantilly, VA 20152For Sale
 MLS ID #VALO2136140, Katrina Funkhouser, Coldwell Banker Realty. Bright MLS
 - $565,0003 bd2 ba1.7k sqft43030 Demerrit St, Chantilly, VA 20152For Sale
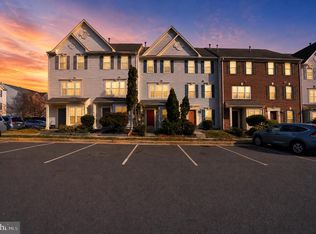 MLS ID #VALO2137132, Marissa Gomez, Atlas One Realty. Bright MLS
 - $515,0003 bd4 ba1.5k sqftAmberlea At South Riding, Chantilly, VA 20152For SaleMLS ID #VALO2131416, Meredith Hannan, Century 21 Redwood Realty. Bright MLS
- $480,0003 bd4 ba1.6k sqftAmberlea At South Riding, Chantilly, VA 20152For SaleMLS ID #VALO2133254, Mark Frieden, Berkshire Hathaway HomeServices PenFed Realty. Bright MLS
- $499,9003 bd4 ba1.5k sqft42810 Sykes Ter, Chantilly, VA 20152For SaleMLS ID #VALO2135764, Kathy O'Neal, RE/MAX Executives. Bright MLS
- $499,9993 bd4 ba1.8k sqftEast Gate 3 Condominium, Chantilly, VA 20152For SaleMLS ID #VALO2137820, Jim Byrne, Compass. Bright MLS
- $510,0004 bd4 ba1.5k sqftAmberlea At South Riding Condo, Chantilly, VA 20152For SaleMLS ID #VALO2133768, Atef Abdelhadi, Fathom Realty. Bright MLS
- $485,0003 bd4 ba1.5k sqft42792 Sykes Ter, Chantilly, VA 20152For SaleMLS ID #VALO2133916, Carla Unterkofler, CENTURY 21 New Millennium. Bright MLS
- $470,0003 bd4 ba1.6k sqftAmberlea At South Riding, Chantilly, VA 20152For SaleMLS ID #VALO2126530, Venugopal Ravva, Maram Realty, LLC. Bright MLS
- $498,0003 bd4 ba1.5k sqftAmberlea At South Riding, Chantilly, VA 20152For SaleMLS ID #VALO2128818, Jeannie C Kim chang, Samson Properties. Bright MLS
- $539,9003 bd3 ba1.5k sqft43524 Wheadon Ter, Chantilly, VA 20152For SaleMLS ID #VALO2135192, Kai Zhang, Harbor Realty & Investments LLC. Bright MLS
- $499,0004 bd3 ba1.5k sqftAmberlea At South Riding, Chantilly, VA 20152For SaleMLS ID #VALO2133246, Ava Nguyen, Samson Properties. Bright MLS
- $509,0003 bd4 ba2.2k sqftSummerwalk At Stone Ridge, Aldie, VA 20105For SaleMLS ID #VALO2138336, Danny Humphreys, Real Broker, LLC. Bright MLS
- $599,9003 bd4 ba1.8k sqft42840 Golf View Dr, Chantilly, VA 20152For SaleMLS ID #VALO2134528, Ramy Yousef, EXP Realty, LLC. Bright MLS
- $450,0004 bd3 ba1.5k sqftAmberlea At South Riding, Chantilly, VA 20152For SaleMLS ID #VALO2134332, Zunash Raja, Global Real Estate, Inc.. Bright MLS
- $615,0004 bd4 ba2.2k sqft43028 Golf View Dr, Chantilly, VA 20152For SaleMLS ID #VALO2133682, Chris Craddock, EXP Realty, LLC. Bright MLS
- $640,0002 bd3 ba2.4k sqftSouth Riding, Chantilly, VA 20152For SaleMLS ID #VALO2135606, Kamal Vala, VALA Investment Properties, LLC. Bright MLS
- $459,0003 bd3 ba1.5k sqftEast Gate 3 Condominium, Chantilly, VA 20152For SaleMLS ID #VALO2134040, Jae Yoon, Samson Properties. Bright MLS
