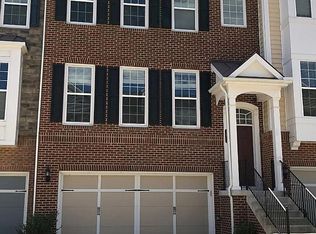
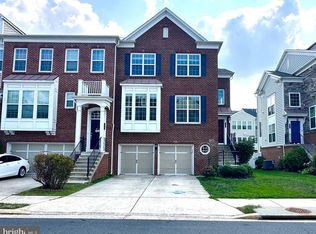
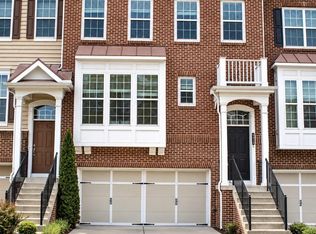
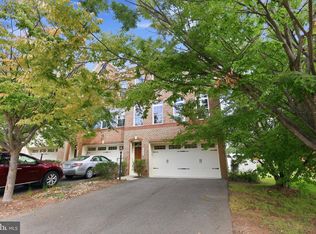
Stunning End-Unit Townhome in East Gate! Offering an impressive 3,339 square feet of beautifully updated living space, this spacious 4-bedroom, 3.5-bath home is packed with desirable features and recent upgrades. The entire home has been freshly painted and showcases updated light fixtures throughout. Step inside to a welcoming main level featuring gleaming hardwood floors, abundant natural light, and an inviting layout. The beautifully appointed kitchen boasts granite countertops, a stylish backsplash, a large center island, and stainless steel appliances, including a recently installed refrigerator. The main level also features a spacious dining room, a comfortable living room, and a private office, along with a conveniently located half bath. The upper level features a spacious primary suite complete with elegant tray ceilings, a separate sitting area, a large walk-in closet with multiple wardrobes, and a luxurious en-suite bath featuring an expansive granite vanity and separate soaking tub and shower. Two additional generously sized bedrooms, including one with direct access to the hallway full bath, complete the upper level, which also features recently installed luxury vinyl plank flooring throughout. The fully finished basement offers even more living space, featuring a large recreation room prewired for a home entertainment system, an additional bedroom, and a full bathroom. Walk out to the fenced rear yard, where a concrete patio provides the perfect setting for outdoor entertaining or relaxing in privacy. The home also features a spacious 2-car garage with epoxy flooring and two recently installed garage door openers. Additional highlights include a whole-house water filtration system, a recently installed HVAC system and water heater, and premium Super Screens on all windows. Combining generous living spaces, thoughtful upgrades, and a versatile floor plan, this exceptional end-unit townhome offers comfort, style, and functionality! Located in the desirable East Gate community which provides plenty of amenities including a swimming pool, a tot lot & a club house! Groceries, shopping, and restaurants are conveniently located just a stones throw away! Close to major commuter routes including Route 50, Route 28, Dulles Toll Rd, and Dulles Airport! *Be sure to check out the 3D tour!*
For sale
$900,000
43549 White Cap Ter, Chantilly, VA 20152
4beds
3,389sqft
Townhouse
Built in 2012
3,920 Square Feet Lot
$884,700 Zestimate®
$266/sqft
$111/mo HOA
What's special
Private officeFully finished basementFenced rear yardWelcoming main levelInviting layoutGranite countertopsConveniently located half bath
- 14 days
- 548
- 30
Likely to sell faster than
Zillow last checked:
Listing updated:
Listed by:
Amit Vashist 703-966-0522,
RE/MAX Real Estate Connections 703-659-1159
Source: Bright MLS,MLS#: VALO2137552
Facts & features
Interior
Bedrooms & bathrooms
- Bedrooms: 4
- Bathrooms: 4
- Full bathrooms: 3
- 1/2 bathrooms: 1
- Main level bathrooms: 1
Rooms
- Room types: Living Room, Dining Room, Primary Bedroom, Sitting Room, Bedroom 2, Bedroom 3, Bedroom 4, Kitchen, Foyer, Breakfast Room, Office, Recreation Room, Primary Bathroom, Full Bath, Half Bath
Primary bedroom
- Level: Upper
Bedroom 2
- Level: Upper
Bedroom 3
- Level: Upper
Bedroom 4
- Level: Lower
Primary bathroom
- Level: Upper
Breakfast room
- Level: Main
Dining room
- Level: Main
Foyer
- Level: Main
Other
- Level: Upper
Other
- Level: Lower
Half bath
- Level: Main
Kitchen
- Level: Main
Living room
- Level: Main
Office
- Level: Main
Recreation room
- Level: Lower
Sitting room
- Level: Upper
Heating
- Forced Air, Natural Gas
Cooling
- Central Air, Ceiling Fan(s), Electric
Appliances
- Included: Microwave, Dishwasher, Disposal, Dryer, Humidifier, Oven/Range - Gas, Refrigerator, Stainless Steel Appliance(s), Washer, Water Heater, Water Treat System, Gas Water Heater
- Laundry: Has Laundry, Upper Level
Features
- Breakfast Area, Ceiling Fan(s), Crown Molding, Dining Area, Combination Dining/Living, Kitchen Island, Primary Bath(s), Recessed Lighting, Walk-In Closet(s), Wainscotting
- Flooring: Hardwood, Luxury Vinyl, Wood
- Windows: Window Treatments
- Basement: Finished,Garage Access,Interior Entry,Rear Entrance,Walk-Out Access,Windows
- Number of fireplaces: 1
Interior area
- Total structure area: 3,389
- Total interior livable area: 3,389 sqft
- Finished area above ground: 3,389
- Finished area below ground: 0
Video & virtual tour
Property
Parking
- Total spaces: 4
- Parking features: Built In, Garage Faces Front, Attached, Driveway
- Attached garage spaces: 2
- Uncovered spaces: 2
- Details: Garage Sqft: 460
Accessibility
- Accessibility features: None
Features
- Levels: Three
- Stories: 3
- Patio & porch: Patio
- Pool features: Community
- Fencing: Privacy,Back Yard
Lot
- Size: 3,920 Square Feet
- Features: Rear Yard
Details
- Additional structures: Above Grade, Below Grade
- Parcel number: 128204553000
- Zoning: PDH6
- Special conditions: Standard
Construction
Type & style
- Home type: Townhouse
- Architectural style: Colonial
- Property subtype: Townhouse
Materials
- Masonry
- Foundation: Slab
Condition
- Excellent
- New construction: No
- Year built: 2012
Utilities & green energy
- Sewer: Public Sewer
- Water: Public
Community & HOA
Community
- Subdivision: East Gate
HOA
- Has HOA: Yes
- Amenities included: Pool, Clubhouse
- Services included: Common Area Maintenance, Management, Pool(s), Reserve Funds, Snow Removal, Trash
- HOA fee: $111 monthly
- HOA name: TOWNES AT EAST GATE HOMEOWNERS ASSOCIATION
Location
- Region: Chantilly
Financial & listing details
- Price per square foot: $266/sqft
- Tax assessed value: $793,020
- Annual tax amount: $6,384
- Date on market: 10/1/2026
- Listing agreement: Exclusive Right To Sell
- Listing terms: Cash,Conventional,FHA,VA Loan
- Ownership: Fee Simple
Estimated market value
$884,700
$840,000 - $929,000
$3,884/mo
Price history
| Date | Event | Price |
|---|---|---|
| 10/1/2026 | Listed for sale | $900,000+74.5%$266/sqft |
Source:  Bright MLS #VALO2137552 Report a problem Bright MLS #VALO2137552 Report a problem | ||
| 11/20/2012 | Sold | $515,850$152/sqft |
Source: Public Record Report a problem | ||
Public tax history
| Year | Property taxes | Tax assessment |
|---|---|---|
| 2026 | $6,384 -0.7% | $793,020 -0.7% |
| 2025 | $6,427 -1.2% | $798,350 +6.2% |
| 2024 | $6,505 +9.8% | $752,030 +11.1% |
| 2023 | $5,925 -2.7% | $677,140 -1% |
| 2022 | $6,090 +5.1% | $684,260 +15.7% |
| 2021 | $5,796 +1% | $591,450 +6.7% |
| 2020 | $5,738 | $554,410 +5.9% |
| 2019 | $5,738 +3.7% | $523,510 +2.7% |
| 2018 | $5,531 +1.9% | $509,770 +5.7% |
| 2017 | $5,427 -0.4% | $482,390 +0.7% |
| 2016 | $5,447 | $479,040 +36.3% |
| 2015 | $5,447 +0.7% | $351,440 +3.4% |
| 2014 | $5,410 | $339,920 |
Find assessor info on the county website
Monthly payment
Est. payment
Payment breakdown
Explore the cost of this home by adjusting the details. Changes won't be saved.Climate risks
Neighborhood: 20152
Nearby schools
Schools provided by the listing agent
- Elementary: Cardinal Ridge
- Middle: J. Michael Lunsford
- High: Freedom
- District: Loudoun County Public Schools
Source: Bright MLS. This data may not be complete. We recommend contacting the local school district to confirm school assignments for this home.

Similar homes
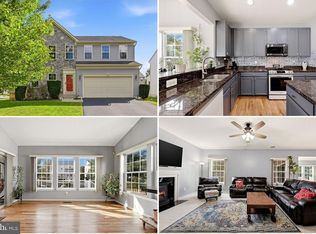
- $875,0004 bd4 ba2.9k sqft42939 Tippman Pl, Chantilly, VA 20152For Sale
 MLS ID #VALO2137590, John Hutchinson, Keller Williams Realty. Bright MLS
 - $900,0004 bd4 ba2.9k sqft25496 Heathfield Cir, Chantilly, VA 20152For Sale
 MLS ID #VALO2126588, Kirsty Lane, RE/MAX Gateway, LLC. Bright MLS
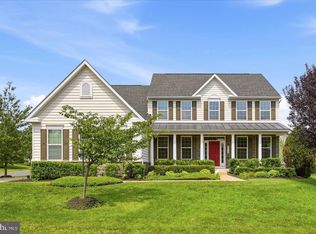
 - $799,0003 bd3 ba3.2k sqft24958 Ashgarten Dr, Chantilly, VA 20152For Sale
 MLS ID #VALO2137094, Kevin Canto, Keller Williams Realty. Bright MLS
 - $1,100,0004 bd4 ba4k sqft26780 Crusher Dr, Chantilly, VA 20152For Sale
 MLS ID #VALO2138186, Reema Wadhwannia, Keller Williams Realty. Bright MLS
 - $995,0004 bd4 ba4.4k sqft42514 Pelican Dr, Chantilly, VA 20152For SaleMLS ID #VALO2136534, Donna Chong, Samson Properties. Bright MLS
- $1,295,0005 bd5 ba4.4k sqft25604 Harvest Hills Dr, Chantilly, VA 20152For SaleMLS ID #VALO2138250, Katrina Foard, Real Broker, LLC. Bright MLS
- $565,0003 bd2 ba1.7k sqft43030 Demerrit St, Chantilly, VA 20152For SaleMLS ID #VALO2137132, Marissa Gomez, Atlas One Realty. Bright MLS
- $920,0004 bd5 ba3.6k sqft42679 Asgard Ter, Sterling, VA 20166For SaleMLS ID #VALO2136444, Jen Rossy, CENTURY 21 New Millennium. Bright MLS
- $849,9003 bd5 ba2.1k sqft4621 Quinns Mill Way, Chantilly, VA 20151For SaleMLS ID #VAFX2345808, Randy Herbst, Paul Wesley Real Estate. Bright MLS
- $839,9004 bd4 ba3.2k sqft42717 Burbank Ter, Sterling, VA 20166For SaleMLS ID #VALO2138092, Maheen Pirzada, RE/MAX Galaxy. Bright MLS
- $899,9904 bd4 ba2.5k sqft42119 Tendulkar Ct Homesite 36, Aldie, VA 20105New ConstructionBright MLS
- $615,0004 bd4 ba2.2k sqft43028 Golf View Dr, Chantilly, VA 20152For SaleMLS ID #VALO2133682, Chris Craddock, EXP Realty, LLC. Bright MLS
- $499,9993 bd4 ba1.8k sqftEast Gate 3 Condominium, Chantilly, VA 20152For SaleMLS ID #VALO2137820, Jim Byrne, Compass. Bright MLS
- $660,0003 bd3 ba2.1k sqft26129 Nimbleton Sq, Chantilly, VA 20152For SaleMLS ID #VALO2134144, Dee Owens, RE/MAX Gateway, LLC. Bright MLS
- $950,0005 bd5 ba4k sqft42538 Neighborly Ln, Chantilly, VA 20152For SaleMLS ID #VALO2131694, Chris Ann Cleland, Long & Foster Real Estate, Inc.. Bright MLS
- $755,0004 bd4 ba2.9k sqft24780 Carbonate Ter, Aldie, VA 20105For SaleMLS ID #VALO2138078, ARUL JOVELPONNAIEN, Samson Properties. Bright MLS
- $699,0003 bd4 ba2.4k sqft42795 Shaler St, Chantilly, VA 20152For SaleMLS ID #VALO2134812, Alexandre Ardon, Corcoran McEnearney. Bright MLS
- $839,9903 bd4 ba2.8k sqft42650 Harris St, Chantilly, VA 20152For SaleMLS ID #VALO2128380, Melissa Comi, CENTURY 21 New Millennium. Bright MLS
- $624,9903 bd3 ba2.4k sqftEast Gate 3 Condominium, Chantilly, VA 20152For SaleMLS ID #VALO2136270, Nicholas Dorcon, Compass. Bright MLS
- $799,9994 bd5 ba2.8k sqft13614 Air And Space Museum Pkwy, Herndon, VA 20171For SaleMLS ID #VAFX2345710, Shivam Vashi, DMV Realty, INC.. Bright MLS
