Welcome to **42679 Asgard Terrace**, an impressive end-unit townhome offering approximately **3,800 square feet of beautifully designed living space across four levels** in Sterling! Built in 2020, this spacious home features **4 bedrooms, 3 full baths, 2 half bath, and a 2-car garage**, combining modern comfort with an abundance of flexible living space. Step inside to an open and inviting floor plan featuring high ceilings, abundant natural light, hardwood flooring, and generous spaces for both everyday living and entertaining. At the heart of the home is the beautiful kitchen, highlighted by an **impressive 13-foot-long island** that provides exceptional space for meal preparation, casual dining, entertaining, and gathering with family and friends. GE Profile SS kitchen appliances. The kitchen flows seamlessly into the main living and dining areas, creating a wonderful open-concept setting. Upstairs, you'll find spacious bedrooms and conveniently located laundry, while the **fourth level provides an additional bedroom and full bath—ideal for guests, a home office, or private retreat. The main bedroom is enhanced by a dramatic tray ceiling with recessed lighting, adding architectural interest and a sense of spaciousness; as well as TWO spacious walk-in closets. ** One of the home's standout features is the **expansive upper-level terrace**, offering a wonderful outdoor extension of the living space. The lower level mechanical room is network ready with a wall mounted rack for modems and switches. All ethernet cables for communication and data are installed as well. As an **end unit**, the home also enjoys multiple outdoor living areas and backs to open common space. Community amenities include a pool, clubhouse, fitness center, tennis courts, playgrounds, and more. This home is within walking distance of Dulles Landing Shopping Center, putting shopping, dining, and everyday conveniences right at your fingertips! Enjoy easy access to Walmart, HomeGoods, Ross, Target, Ulta Beauty, plus a variety of restaurants and other amenities—all just minutes from your front door. With its generous size, flexible four-level layout, **show-stopping 13-foot kitchen island**, outdoor living spaces, and convenient Sterling location, **42679 Asgard Terrace offers the space and lifestyle you've been looking for.
For sale
$920,000
42679 Asgard Ter, Sterling, VA 20166
4beds
3,656sqft
Townhouse
Built in 2020
3,049 Square Feet Lot
$-- Zestimate®
$252/sqft
$136/mo HOA
What's special
Two spacious walk-in closetsHigh ceilingsOpen-concept settingExpansive upper-level terraceEnd-unit townhomeSpacious bedroomsConveniently located laundry
- 22 days
- 431
- 19
Zillow last checked:
Listing updated:
Listed by:
Jen Rossy 703-901-4324,
CENTURY 21 New Millennium 7037537910
Source: Bright MLS,MLS#: VALO2136444
Facts & features
Interior
Bedrooms & bathrooms
- Bedrooms: 4
- Bathrooms: 5
- Full bathrooms: 3
- 1/2 bathrooms: 2
- Main level bathrooms: 5
- Main level bedrooms: 4
Basement
- Area: 0
Heating
- Forced Air, ENERGY STAR Qualified Equipment, Heat Pump, Programmable Thermostat, Zoned, Natural Gas
Cooling
- Attic Fan, Ceiling Fan(s), Heat Pump, Programmable Thermostat, Zoned, Electric
Appliances
- Included: Air Cleaner, Microwave, Cooktop, Dishwasher, Disposal, Dryer, ENERGY STAR Qualified Washer, ENERGY STAR Qualified Dishwasher, ENERGY STAR Qualified Freezer, ENERGY STAR Qualified Refrigerator, Energy Efficient Appliances, Exhaust Fan, Ice Maker, Oven, Stainless Steel Appliance(s), Washer, Water Heater, Gas Water Heater
- Laundry: Upper Level
Features
- Additional Stairway, Attic/House Fan, Breakfast Area, Built-in Features, Ceiling Fan(s), Chair Railings, Combination Dining/Living, Combination Kitchen/Dining, Combination Kitchen/Living, Crown Molding, Family Room Off Kitchen, Open Floorplan, 9'+ Ceilings, Cathedral Ceiling(s), Dry Wall
- Flooring: Carpet, Ceramic Tile, Hardwood, Laminate, Other, Vinyl
- Doors: ENERGY STAR Qualified Doors, Insulated, Six Panel, Sliding Glass
- Windows: Double Hung, Double Pane Windows, ENERGY STAR Qualified Windows, Energy Efficient, Insulated Windows, Low Emissivity Windows, Screens, Vinyl Clad
- Has basement: No
- Has fireplace: No
Interior area
- Total structure area: 3,656
- Total interior livable area: 3,656 sqft
- Finished area above ground: 3,656
- Finished area below ground: 0
Property
Parking
- Total spaces: 4
- Parking features: Storage, Covered, Garage Faces Rear, Garage Door Opener, Inside Entrance, Oversized, Asphalt, Attached Carport, Attached
- Attached garage spaces: 2
- Carport spaces: 2
- Covered spaces: 4
- Has uncovered spaces: Yes
Accessibility
- Accessibility features: Accessible Hallway(s), Doors - Lever Handle(s)
Features
- Levels: Four
- Stories: 4
- Patio & porch: Deck
- Exterior features: Flood Lights, Street Lights, Balcony
- Pool features: Community
- Has view: Yes
- View description: Street
Lot
- Size: 3,049 Square Feet
- Features: Backs - Open Common Area, Front Yard, Landscaped, Level, No Thru Street
Details
- Additional structures: Above Grade, Below Grade
- Parcel number: 163277772000
- Zoning: R8
- Special conditions: Standard
- Other equipment: Intercom
Construction
Type & style
- Home type: Townhouse
- Architectural style: Contemporary,Craftsman
- Property subtype: Townhouse
Materials
- CPVC/PVC
- Foundation: Slab
- Roof: Architectural Shingle,Asphalt
Condition
- Excellent
- New construction: No
- Year built: 2020
Details
- Builder model: Andrew Carnegie
- Builder name: NVR
Utilities & green energy
- Electric: 120/240V, 200+ Amp Service, 3 Phases, 60 Amp Service, Circuit Breakers
- Sewer: Public Septic
- Water: Public
- Utilities for property: Natural Gas Available, Sewer Available, Water Available, Fiber Optic
Green energy
- Energy efficient items: Appliances, Construction, HVAC
- Construction elements: Recycled Materials, Renewable Materials
Community & HOA
Community
- Features: Pool
- Security: Carbon Monoxide Detector(s), Electric Alarm, Exterior Cameras, Main Entrance Lock, Motion Detectors, Smoke Detector(s), Fire Sprinkler System
- Subdivision: Arcola Town Center Condo
HOA
- Has HOA: Yes
- Amenities included: Clubhouse, Common Grounds, Community Center, Fitness Center, Party Room, Pool, Recreation Facilities, Reserved/Assigned Parking, Tennis Court(s), Tot Lots/Playground
- Services included: All Ground Fee, Common Area Maintenance, Maintenance Structure, Fiber Optics at Dwelling, Health Club, Lawn Care Front, Lawn Care Rear, Lawn Care Side, Maintenance Grounds, Management, Pool(s), Recreation Facility, Reserve Funds, Road Maintenance, Snow Removal, Trash
- HOA fee: $136 monthly
- HOA name: ARCOLA TOWN CENTER HOA
Location
- Region: Sterling
Financial & listing details
- Price per square foot: $252/sqft
- Tax assessed value: $807,980
- Annual tax amount: $6,504
- Date on market: 10/1/2026
- Listing agreement: Exclusive Right To Sell
- Listing terms: Conventional,Cash,FHA,VA Loan
- Ownership: Fee Simple
- Road surface type: Black Top
Estimated market value
Not available
Estimated sales range
Not available
Not available
Price history
| Date | Event | Price |
|---|---|---|
| 10/1/2026 | Listed for sale | $920,000+31.9%$252/sqft |
Source:  Bright MLS #VALO2136444 Report a problem | ||
| 3/30/2020 | Sold | $697,548$191/sqft |
Source: Public Record Report a problem | ||
Public tax history
| Year | Property taxes | Tax assessment |
|---|---|---|
| 2026 | $6,504 +0.1% | $807,980 +0.1% |
| 2025 | $6,496 -4.7% | $806,990 +2.5% |
| 2024 | $6,813 +1.8% | $787,640 +2.9% |
| 2023 | $6,695 +3% | $765,140 +4.7% |
| 2022 | $6,502 -0.7% | $730,530 +9.3% |
| 2021 | $6,550 +30% | $668,320 +365.7% |
| 2020 | $5,038 | $143,500 |
Find assessor info on the county website
Monthly payment
Est. payment
Payment breakdown
Explore the cost of this home by adjusting the details. Changes won't be saved.Climate risks
Neighborhood: 20166
Nearby schools
Schools provided by the listing agent
- District: Loudoun County Public Schools
Source: Bright MLS. This data may not be complete. We recommend contacting the local school district to confirm school assignments for this home.
Similar homes
- $839,9004 bd4 ba3.2k sqft42717 Burbank Ter, Sterling, VA 20166For Sale
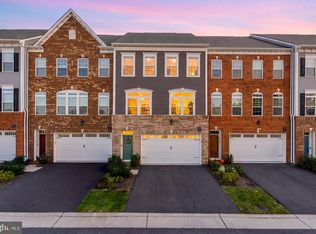
 MLS ID #VALO2138092, Maheen Pirzada, RE/MAX Galaxy. Bright MLS
- $665,0004 bd4 ba2.1k sqft42628 Smokey Embers Ter, Sterling, VA 20166For Sale
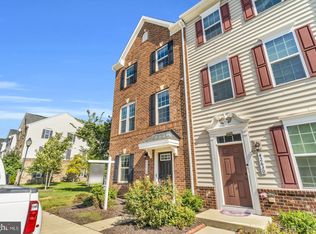 MLS ID #VALO2138420, Shivam Vashi, DMV Realty, INC.. Bright MLS
- $715,0004 bd4 ba2k sqft24550 Pommel Ter, Sterling, VA 20166For Sale
 MLS ID #VALO2134090, Maura Stevens, Century 21 Redwood Realty. Bright MLS
- $935,0005 bd4 ba3.3k sqft25476 Balagat Pl, Aldie, VA 20105For Sale
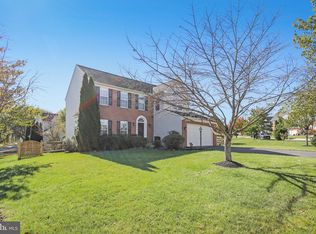 MLS ID #VALO2138100, Michele Bonner, Keller Williams Realty. Bright MLS
- $1,000,0003 bd4 ba4.1k sqft23677 Jayadev Ter, Ashburn, VA 20148For SaleMLS ID #VALO2138198, Brittany Camacho, Century 21 Redwood Realty. Bright MLS
- $579,0003 bd3 ba2.4k sqft42621 Burbank Ter, Sterling, VA 20166For SaleMLS ID #VALO2138446, Tom Saporito, Samson Properties. Bright MLS
- $699,8883 bd4 ba2.1k sqft42532 Tiber Falls Sq, Sterling, VA 20166For SaleMLS ID #VALO2134796, Jorge Carlos Guillen, EXP Realty, LLC. Bright MLS
- $900,0004 bd4 ba3.3k sqft43549 White Cap Ter, Chantilly, VA 20152For SaleMLS ID #VALO2137552, Amit Vashist, RE/MAX Real Estate Connections. Bright MLS
- $925,0004 bd4 ba3.2k sqft42355 Piper Creek Ter, Ashburn, VA 20148For SaleMLS ID #VALO2134450, Lisa Smith, Pearson Smith Realty, LLC. Bright MLS
- $575,0003 bd3 ba2.5k sqft24719 Monk Meadows Ter, Sterling, VA 20166For SaleMLS ID #VALO2137798, Teila Thorne, Goldmine Realty. Bright MLS
- $599,0003 bd3 ba2.4k sqft24750 Monk Meadows Ter, Sterling, VA 20166For SaleMLS ID #VALO2137830, Hilary Caine, Best Home Realty. Bright MLS
- $949,9003 bd4 ba3.7k sqft42724 Cushing Ter, Ashburn, VA 20148For SaleMLS ID #VALO2137794, Tracy Wenger, Samson Properties. Bright MLS
- $799,0003 bd3 ba3.2k sqft24958 Ashgarten Dr, Chantilly, VA 20152For SaleMLS ID #VALO2137094, Kevin Canto, Keller Williams Realty. Bright MLS
- $735,0003 bd4 ba2.5k sqft41863 Cinnabar Sq, Aldie, VA 20105For SaleMLS ID #VALO2137254, Jean Garrell, Keller Williams Realty. Bright MLS
- $755,0004 bd4 ba2.9k sqft24780 Carbonate Ter, Aldie, VA 20105For SaleMLS ID #VALO2138078, ARUL JOVELPONNAIEN, Samson Properties. Bright MLS
- $889,0004 bd4 ba3.6k sqft42936 Courtland Chase Sq, Ashburn, VA 20148For SaleMLS ID #VALO2130474, Gye Kim, GSHwang Realty. Bright MLS
- $825,0004 bd4 ba2.9k sqft42322 Sillas Sq, Ashburn, VA 20148For SaleMLS ID #VALO2137884, Chris Johnson, Keller Williams Realty. Bright MLS
- $959,9003 bd3 ba2.8k sqft42841 Cumulus Ter, Ashburn, VA 20148For SaleMLS ID #VALO2137466, Vicki Girdis, Keller Williams Realty. Bright MLS
- $725,0003 bd4 ba2.7k sqft25082 Magnetite Ter, Aldie, VA 20105For SaleMLS ID #VALO2138476, Kanwar Sodhi, Keller Williams Realty. Bright MLS
