Nestled in the desirable Stone Ridge South community, this stunning interior row townhouse has undergone a major renovation in 2016, transforming it into a luxurious haven that perfectly balances comfort and sophistication. With its Colonial architectural style and quality masonry construction, this home exudes timeless elegance while offering modern conveniences. Step inside to discover a warm and inviting atmosphere, accentuated by beautiful hardwood flooring that flows seamlessly throughout the main living areas. The spacious layout features three generously sized bedrooms and three and a half bathrooms, providing ample space for relaxation and privacy. The heart of the home is the cozy living room, complete with a charming fireplace that invites you to unwind after a long day. The gourmet kitchen is a chef's dream, equipped with high-end appliances and stylish finishes that make cooking a delight. Whether you're hosting a dinner party or enjoying a quiet meal at home, this space is designed for both functionality and style. Venture outside to enjoy the community amenities that enhance your lifestyle. Take a refreshing dip in the community pool, stay active at the fitness center, or enjoy leisurely strolls along the scenic jog/walk paths. For those with a penchant for sports, the tennis courts are just steps away, offering a perfect way to stay fit and socialize. The property also boasts a full daylight basement with garage access, providing additional space for storage or recreation. With an oversized attached garage and additional parking options, convenience is at your fingertips. The low-maintenance lot, spanning just 0.05 acres, allows you to spend more time enjoying your home and less time on upkeep. The community association takes care of common area maintenance, road maintenance, and trash collection, ensuring a hassle-free living experience. This exquisite townhouse is not just a place to live; it's a lifestyle choice that offers luxury, comfort, and a sense of belonging. Experience the perfect blend of modern living and community charm in this exceptional property. Don't miss the opportunity to make this your new home!
For sale
$725,000
25147 Cutgrass Ter, Aldie, VA 20105
3beds
2,510sqft
Townhouse
Built in 2006
2,178 Square Feet Lot
$714,000 Zestimate®
$289/sqft
$120/mo HOA
What's special
Charming fireplaceQuality masonry constructionOversized attached garageStylish finishesColonial architectural styleBeautiful hardwood flooringAdditional parking options
- 4 days
- 145
- 9
Zillow last checked:
Listing updated:
Listed by:
Jawaid Kotwal 703-581-2312,
RE/MAX Galaxy 8888843396
Source: Bright MLS,MLS#: VALO2137990
Facts & features
Interior
Bedrooms & bathrooms
- Bedrooms: 3
- Bathrooms: 4
- Full bathrooms: 3
- 1/2 bathrooms: 1
- Main level bathrooms: 1
Heating
- Forced Air, Natural Gas
Cooling
- Central Air, Electric
Appliances
- Included: Gas Water Heater
Features
- Flooring: Hardwood, Carpet
- Basement: Full,Connecting Stairway,Garage Access
- Number of fireplaces: 1
Interior area
- Total structure area: 2,928
- Total interior livable area: 2,510 sqft
- Finished area above ground: 2,510
Property
Parking
- Total spaces: 4
- Parking features: Garage Faces Front, Oversized, Attached, Driveway, Off Street
- Attached garage spaces: 2
- Uncovered spaces: 2
- Details: Garage Sqft: 418
Accessibility
- Accessibility features: None
Features
- Levels: Three
- Stories: 3
- Pool features: Community
Lot
- Size: 2,178 Square Feet
Details
- Additional structures: Above Grade
- Parcel number: 205177151000
- Zoning: PDH4
- Special conditions: Standard
Construction
Type & style
- Home type: Townhouse
- Architectural style: Colonial
- Property subtype: Townhouse
Materials
- Masonry
- Foundation: Brick/Mortar
- Roof: Shingle
Condition
- New construction: No
- Year built: 2006
- Major remodel year: 2016
Utilities & green energy
- Electric: 110 Volts
- Sewer: Public Sewer
- Water: Public
Community & HOA
Community
- Subdivision: Stone Ridge South
HOA
- Has HOA: Yes
- Amenities included: Fitness Center, Jogging Path, Tennis Court(s), Tot Lots/Playground
- Services included: Common Area Maintenance, Pool(s), Recreation Facility, Road Maintenance, Trash
- HOA fee: $120 monthly
- HOA name: STONE RIDGE ASSOCIATION
Location
- Region: Aldie
Financial & listing details
- Price per square foot: $289/sqft
- Tax assessed value: $661,970
- Annual tax amount: $5,328
- Date on market: 10/6/2026
- Listing agreement: Exclusive Right To Sell
- Listing terms: Cash,Conventional,FHA,VA Loan
- Ownership: Fee Simple
Estimated market value
$714,000
$678,000 - $750,000
$3,176/mo
Price history
| Date | Event | Price |
|---|---|---|
| 10/6/2026 | Listed for sale | $725,000+68.6%$289/sqft |
Source:  Bright MLS #VALO2137990 Report a problem Bright MLS #VALO2137990 Report a problem | ||
| 9/25/2026 | Listed for rent | $3,200-3%$1/sqft |
Source: Bright MLS #VALO2137326 Report a problem | ||
| 9/19/2026 | Listing removed | $3,300$1/sqft |
Source: Bright MLS #VALO2133918 Report a problem | ||
| 8/15/2026 | Listed for rent | $3,300$1/sqft |
Source: Bright MLS #VALO2133918 Report a problem | ||
| 5/9/2014 | Sold | $430,000-1.1%$171/sqft |
Source: Public Record Report a problem | ||
| 4/5/2014 | Pending sale | $435,000$173/sqft |
Source: Keller Williams Realty, Chantilly Ventures, LLC #LO8263404 Report a problem | ||
| 3/7/2014 | Price change | $435,000-1.1%$173/sqft |
Source: Keller Williams Realty, Chantilly Ventures, LLC #LO8263404 Report a problem | ||
| 1/31/2014 | Listed for sale | $439,900-16.1%$175/sqft |
Source: Keller Williams Realty, Chantilly Ventures, LLC Report a problem | ||
| 6/12/2006 | Sold | $524,220$209/sqft |
Source: Public Record Report a problem | ||
Public tax history
| Year | Property taxes | Tax assessment |
|---|---|---|
| 2026 | $5,329 -0.5% | $661,970 -0.5% |
| 2025 | $5,354 -2.3% | $665,070 +5% |
| 2024 | $5,480 +6.8% | $633,470 +8% |
| 2023 | $5,133 +1.5% | $586,600 +3.2% |
| 2022 | $5,058 +1.9% | $568,280 +12.2% |
| 2021 | $4,965 +3.7% | $506,590 +9.5% |
| 2020 | $4,789 +0% | $462,710 +5.1% |
| 2019 | $4,789 +4.5% | $440,070 +4.2% |
| 2018 | $4,581 -0.4% | $422,180 +3.2% |
| 2017 | $4,600 +0.8% | $408,910 +1.9% |
| 2016 | $4,565 | $401,270 +44.8% |
| 2015 | $4,565 +5.3% | $277,160 +6.5% |
| 2014 | $4,333 +0.6% | $260,130 +7.3% |
| 2013 | $4,306 | $242,330 -36.5% |
| 2008 | -- | $381,800 -16.4% |
| 2007 | -- | $456,900 |
Find assessor info on the county website
Monthly payment
Est. payment
Payment breakdown
Explore the cost of this home by adjusting the details. Changes won't be saved.Climate risks
Neighborhood: 20105
Nearby schools
Schools provided by the listing agent
- Elementary: Arcola
- Middle: Mercer
- High: John Champe
- District: Loudoun County Public Schools
Source: Bright MLS. This data may not be complete. We recommend contacting the local school district to confirm school assignments for this home.

Similar homes
- $745,0003 bd4 ba2.6k sqft41904 Gallberry Ter, Aldie, VA 20105For Sale
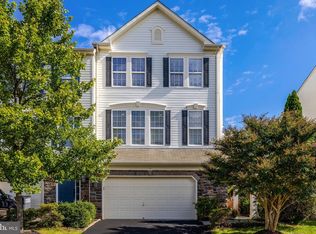
 MLS ID #VALO2136094, Stacie Hennig-Davis, Compass. Bright MLS
 - $649,9993 bd3 ba2k sqft41516 Quarter Mane Ter, Aldie, VA 20105For Sale
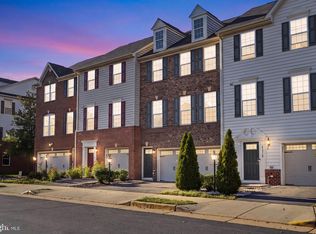 MLS ID #VALO2138040, Grant Doe JR., Long & Foster Real Estate, Inc.. Bright MLS
 - $685,0003 bd4 ba2.4k sqft25151 Sweet Myrtle Sq, Aldie, VA 20105For Sale
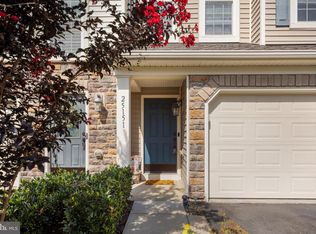 MLS ID #VALO2135158, Michele Noel, Pearson Smith Realty, LLC. Bright MLS
 - $765,0003 bd4 ba2.1k sqft25421 Peaceful Ter, Aldie, VA 20105For Sale
 MLS ID #VALO2135242, PJ Sikand, Long & Foster Real Estate, Inc.. Bright MLS
 - $624,9003 bd4 ba1.9k sqft41768 McMonagle Sq, Aldie, VA 20105For SaleMLS ID #VALO2133056, Ahmed Nadim, Homesavey, LLC. Bright MLS
- $915,9904 bd4 ba2.5k sqft42119 Tendulkar Ct Homesite 36, Aldie, VA 20105New ConstructionBright MLS
- $799,0004 bd4 ba3.2k sqft42612 Harlow Meadows Ter, Sterling, VA 20166For SaleMLS ID #VALO2137092, Kevin Canto, Keller Williams Realty. Bright MLS
- $619,0003 bd4 ba1.9k sqft25011 Coats Sq, Aldie, VA 20105For SaleMLS ID #VALO2133866, Eric Fortunato, Pearson Smith Realty, LLC. Bright MLS
- $570,0003 bd2 ba1.7k sqft41748 Cynthia Ter, Aldie, VA 20105For SaleMLS ID #VALO2136808, Dyana Clarke, Berkshire Hathaway HomeServices PenFed Realty. Bright MLS
- $639,9003 bd4 ba2.2k sqft43449 Laidlow St, Chantilly, VA 20152For SaleMLS ID #VALO2138082, Michael Servello, KW Metro Center. Bright MLS
- $489,9903 bd3 ba1.9k sqftStone Mill Corner Condominium, Aldie, VA 20105For SaleMLS ID #VALO2137320, Bill Davis, CENTURY 21 New Millennium. Bright MLS
- $799,0003 bd3 ba3.2k sqft24958 Ashgarten Dr, Chantilly, VA 20152For SaleMLS ID #VALO2137094, Kevin Canto, Keller Williams Realty. Bright MLS
- $514,0003 bd4 ba2.2k sqftSummerwalk At Stone Ridge, Aldie, VA 20105For SaleMLS ID #VALO2137278, Danny Humphreys, Real Broker, LLC. Bright MLS
- $464,9003 bd3 ba1.6k sqftVirginia Manor, Aldie, VA 20105For SaleMLS ID #VALO2138030, Mary Calderwood, Integrity Real Estate Group. Bright MLS
- $839,9004 bd4 ba3.2k sqft42717 Burbank Ter, Sterling, VA 20166For SaleMLS ID #VALO2138092, Maheen Pirzada, RE/MAX Galaxy. Bright MLS
- $715,0003 bd4 ba2.1k sqft42532 Tiber Falls Sq, Sterling, VA 20166For SaleMLS ID #VALO2134796, Jorge Carlos Guillen, EXP Realty, LLC. Bright MLS
- $559,9503 bd3 ba2.2k sqftStone Mill Corner Condominium, Aldie, VA 20105For SaleMLS ID #VALO2132348, Mary Ann Bendinelli, Weichert, REALTORS. Bright MLS
- $769,9003 bd3 ba2.8k sqft25235 Bald Eagle Ter, Chantilly, VA 20152For SaleMLS ID #VALO2133740, Rachael Kim, RE/MAX Gateway, LLC. Bright MLS
- $525,0003 bd4 ba2.2k sqftSummerwalk At Stone Ridge, Aldie, VA 20105For SaleMLS ID #VALO2135790, Michael Rush, Long & Foster Real Estate, Inc.. Bright MLS
- $699,0003 bd4 ba2.4k sqft42795 Shaler St, Chantilly, VA 20152For SaleMLS ID #VALO2134812, Alexandre Ardon, Corcoran McEnearney. Bright MLS
