Exceptionally well-maintained, freshly painted, and move-in ready, this spacious end-unit townhome in Stone Ridge offers approximately 2,600 square feet of finished living space, three bedrooms, three full baths, one half bath, and a two-car garage. The home’s careful upkeep is evident throughout. Its end-unit location provides abundant natural light, while the covered side entry creates a welcoming arrival. Interior features include a tiled entry foyer, hardwood floors throughout the main and upper levels, luxury vinyl plank flooring in the lower-level recreation room, and extensive recessed lighting. The main level offers an easy flow for both everyday living and entertaining. The large kitchen features granite countertops, a gas range, a separate pantry, ample cabinet space, and a center island with room for counter seating. Convenient access from the kitchen to the rear deck extends the entertaining space outdoors. A spacious family room, separate living room, formal dining room, and half bath complete this well-planned level. Upstairs, the generously sized primary bedroom includes two walk-in closets and an ensuite bath with a combined soaking tub and shower and a dual-sink vanity. Two additional well-proportioned bedrooms share a hall bath with a double-sink vanity and tub/shower combination. The conveniently located upper-level laundry adds to the home’s practical layout. The entry-level lower level provides additional flexible living space with a large recreation room, cozy gas fireplace, full bath, and direct access to the fenced rear yard. A portion of the recreation room could easily be converted into a fourth bedroom or private guest space while still leaving plenty of room for recreation and everyday living. Located in the sought-after Stone Ridge community, residents enjoy low monthly HOA dues and access to multiple pools, tennis courts, tot lots, walking trails, and other neighborhood amenities. Conveniently situated near shopping, dining, major commuter routes, and Dulles International Airport. *** Fence can be extended 6 feet from side of house creating larger fences in back / side yard *** *** Seller is replacing the glass in all windows with broken thermal seals. This is expected to be completed the week of 10/19-10/23. ***
For sale
$745,000
41904 Gallberry Ter, Aldie, VA 20105
3beds
2,636sqft
Townhouse
Built in 2011
3,485 Square Feet Lot
$738,600 Zestimate®
$283/sqft
$122/mo HOA
What's special
Cozy gas fireplaceTwo-car garageGranite countertopsSpacious end-unit townhomeThree bedroomsGenerously sized primary bedroomTwo additional well-proportioned bedrooms
- 23 days
- 764
- 45
Likely to sell faster than
Zillow last checked:
Listing updated:
Listed by:
Stacie Hennig-Davis 703-400-8402,
Compass 7037837485
Source: Bright MLS,MLS#: VALO2136094
Facts & features
Interior
Bedrooms & bathrooms
- Bedrooms: 3
- Bathrooms: 4
- Full bathrooms: 3
- 1/2 bathrooms: 1
- Main level bathrooms: 1
Rooms
- Room types: Living Room, Dining Room, Primary Bedroom, Bedroom 2, Bedroom 3, Kitchen, Family Room, Laundry, Recreation Room, Bathroom 1, Bathroom 2, Bathroom 3, Primary Bathroom
Primary bedroom
- Features: Flooring - HardWood, Ceiling Fan(s), Walk-In Closet(s)
- Level: Upper
- Area: 272 Square Feet
- Dimensions: 16 X 17
Bedroom 2
- Features: Flooring - HardWood
- Level: Upper
- Area: 132 Square Feet
- Dimensions: 11 X 12
Bedroom 3
- Features: Flooring - HardWood
- Level: Upper
Primary bathroom
- Features: Bathroom - Walk-In Shower, Double Sink
- Level: Upper
Bathroom 1
- Features: Flooring - HardWood
- Level: Main
Bathroom 2
- Features: Bathroom - Tub Shower, Double Sink
- Level: Upper
Bathroom 3
- Features: Bathroom - Stall Shower
- Level: Lower
Dining room
- Features: Flooring - HardWood, Window Treatments
- Level: Main
- Area: 240 Square Feet
- Dimensions: 10 X 24
Family room
- Features: Flooring - HardWood, Recessed Lighting, Window Treatments
- Level: Main
- Area: 238 Square Feet
- Dimensions: 14 X 17
Kitchen
- Features: Balcony Access, Flooring - HardWood, Recessed Lighting, Pantry
- Level: Main
- Area: 180 Square Feet
- Dimensions: 9 X 20
Laundry
- Level: Upper
Living room
- Features: Flooring - HardWood, Recessed Lighting, Window Treatments
- Level: Main
- Area: 169 Square Feet
- Dimensions: 13 X 13
Recreation room
- Features: Fireplace - Gas, Flooring - Laminate Plank, Recessed Lighting
- Level: Lower
- Area: 391 Square Feet
- Dimensions: 17 X 23
Heating
- Heat Pump, Natural Gas
Cooling
- Central Air, Electric
Appliances
- Included: Microwave, Dryer, Washer, Cooktop, Dishwasher, Disposal, Refrigerator, Oven, Gas Water Heater
- Laundry: Upper Level, Laundry Room
Features
- Bathroom - Walk-In Shower, Bathroom - Tub Shower, Bathroom - Stall Shower, Breakfast Area, Ceiling Fan(s), Dining Area, Family Room Off Kitchen, Open Floorplan, Eat-in Kitchen, Kitchen Island, Kitchen - Table Space, Pantry, Primary Bath(s), Recessed Lighting, Walk-In Closet(s), Other, 9'+ Ceilings, Dry Wall, Vaulted Ceiling(s)
- Flooring: Wood, Luxury Vinyl, Ceramic Tile, Carpet
- Doors: Insulated
- Windows: Double Hung, Double Pane Windows, Screens, Window Treatments
- Has basement: No
- Number of fireplaces: 1
- Fireplace features: Gas/Propane
Interior area
- Total structure area: 2,686
- Total interior livable area: 2,636 sqft
- Finished area above ground: 2,636
- Finished area below ground: 0
Property
Parking
- Total spaces: 2
- Parking features: Garage Door Opener, Inside Entrance, Oversized, Driveway, Attached
- Attached garage spaces: 2
- Has uncovered spaces: Yes
- Details: Garage Sqft: 326
Accessibility
- Accessibility features: None
Features
- Levels: Three
- Stories: 3
- Patio & porch: Deck
- Exterior features: Rain Gutters
- Pool features: None
- Fencing: Back Yard,Privacy
Lot
- Size: 3,485 Square Feet
- Features: Corner Lot, Rear Yard, Corner Lot/Unit
Details
- Additional structures: Above Grade, Below Grade
- Parcel number: 205160696000
- Zoning: PDH4
- Zoning description: Planned Development Housing 4
- Special conditions: Standard
Construction
Type & style
- Home type: Townhouse
- Architectural style: Other
- Property subtype: Townhouse
Materials
- Other, Vinyl Siding, Stone
- Foundation: Other
- Roof: Architectural Shingle,Shingle
Condition
- Excellent
- New construction: No
- Year built: 2011
Details
- Builder model: Astoria
- Builder name: Van Metre
Utilities & green energy
- Sewer: Public Sewer
- Water: Public
- Utilities for property: Electricity Available, Natural Gas Available, Sewer Available, Underground Utilities, Water Available, Fiber Optic
Community & HOA
Community
- Security: Fire Sprinkler System, Smoke Detector(s)
- Subdivision: Stone Ridge South
HOA
- Has HOA: Yes
- Amenities included: Fitness Center, Jogging Path, Pool, Tennis Court(s), Tot Lots/Playground, Other
- Services included: Common Area Maintenance, Management, Pool(s), Recreation Facility, Road Maintenance, Trash
- HOA fee: $122 monthly
- HOA name: STONE RIDGE ASSOCIATION
Location
- Region: Aldie
Financial & listing details
- Price per square foot: $283/sqft
- Tax assessed value: $683,740
- Annual tax amount: $5,504
- Date on market: 9/24/2026
- Listing agreement: Exclusive Right To Sell
- Listing terms: Conventional,Cash,FHA,VA Loan,Other
- Inclusions: Built-in Microwave; Ceiling Fans; Clothes Dryer; Clothes Washer; Gas Range; Dishwasher; Disposer; Fireplace Screen / Door; W / Gas Logs; Garage Opener W / Remote; Refrigerator W / Ice Maker.
- Ownership: Fee Simple
- Road surface type: Black Top
Estimated market value
$738,600
$702,000 - $776,000
$3,211/mo
Price history
| Date | Event | Price |
|---|---|---|
| 9/24/2026 | Listed for sale | $745,000+104.1%$283/sqft |
Source:  Bright MLS #VALO2136094 Report a problem Bright MLS #VALO2136094 Report a problem | ||
| 6/28/2011 | Sold | $365,000$138/sqft |
Source: Public Record Report a problem | ||
Public tax history
| Year | Property taxes | Tax assessment |
|---|---|---|
| 2026 | $5,504 +0% | $683,740 +0% |
| 2025 | $5,503 -1.9% | $683,590 +5.5% |
| 2024 | $5,607 +4.4% | $648,210 +5.6% |
| 2023 | $5,372 +2.6% | $613,930 +4.3% |
| 2022 | $5,237 +4.6% | $588,410 +15.2% |
| 2021 | $5,007 +1.3% | $510,890 +6.9% |
| 2020 | $4,944 +3.8% | $477,720 +4.8% |
| 2019 | $4,763 -0.5% | $455,830 +3.4% |
| 2018 | $4,785 +0.9% | $441,040 +4.6% |
| 2017 | $4,745 +1.9% | $421,750 +1.4% |
| 2016 | $4,655 | $415,770 +47.6% |
| 2015 | $4,655 -0.2% | $281,640 -1.3% |
| 2014 | $4,666 +4.5% | $285,450 +13.3% |
| 2013 | $4,465 | $252,030 |
| 2012 | -- | -- |
| 2011 | -- | -- |
Find assessor info on the county website
Monthly payment
Est. payment
Payment breakdown
Explore the cost of this home by adjusting the details. Changes won't be saved.Climate risks
Neighborhood: 20105
Nearby schools
Schools provided by the listing agent
- Elementary: Pinebrook
- Middle: Gum Spring
- High: John Champe
- District: Loudoun County Public Schools
Source: Bright MLS. This data may not be complete. We recommend contacting the local school district to confirm school assignments for this home.

Similar homes
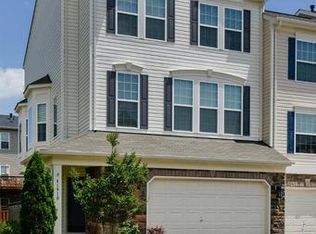
- $750,0003 bd4 ba2.5k sqft25135 Himalayas Ter, Aldie, VA 20105For Sale

 MLS ID #VALO2137654, Seti Tabatabai, Long & Foster Real Estate, Inc.. Bright MLS
 - $755,0004 bd4 ba2.9k sqft24780 Carbonate Ter, Aldie, VA 20105For Sale
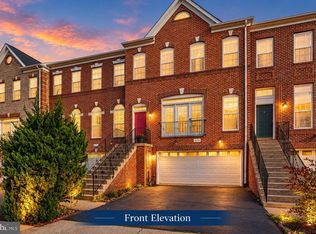 MLS ID #VALO2138078, ARUL JOVELPONNAIEN, Samson Properties. Bright MLS
 - $765,0003 bd4 ba2.1k sqft25421 Peaceful Ter, Aldie, VA 20105For Sale
 MLS ID #VALO2135242, PJ Sikand, Long & Foster Real Estate, Inc.. Bright MLS
 - $685,0003 bd4 ba2.4k sqft25151 Sweet Myrtle Sq, Aldie, VA 20105For Sale
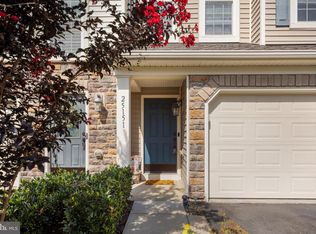 MLS ID #VALO2135158, Michele Noel, Pearson Smith Realty, LLC. Bright MLS
 - $599,0003 bd4 ba1.9k sqft24857 Coats Sq, Aldie, VA 20105For SaleMLS ID #VALO2138184, Brianna Goetting, Pearson Smith Realty, LLC. Bright MLS
- $649,9993 bd3 ba2k sqft41516 Quarter Mane Ter, Aldie, VA 20105For SaleMLS ID #VALO2138040, Grant Doe JR., Long & Foster Real Estate, Inc.. Bright MLS
- $624,9003 bd4 ba1.9k sqft41768 McMonagle Sq, Aldie, VA 20105For SaleMLS ID #VALO2133056, Ahmed Nadim, Homesavey, LLC. Bright MLS
- $509,0003 bd4 ba2.2k sqftSummerwalk At Stone Ridge, Aldie, VA 20105For SaleMLS ID #VALO2138336, Danny Humphreys, Real Broker, LLC. Bright MLS
- $619,0003 bd4 ba1.9k sqft25011 Coats Sq, Aldie, VA 20105For SaleMLS ID #VALO2133866, Eric Fortunato, Pearson Smith Realty, LLC. Bright MLS
- $570,0003 bd2 ba1.7k sqft41748 Cynthia Ter, Aldie, VA 20105For SaleMLS ID #VALO2136808, Dyana Clarke, Berkshire Hathaway HomeServices PenFed Realty. Bright MLS
- $665,0004 bd4 ba2.1k sqft42628 Smokey Embers Ter, Sterling, VA 20166For SaleMLS ID #VALO2138420, Shivam Vashi, DMV Realty, INC.. Bright MLS
- $799,0003 bd3 ba3.2k sqft24958 Ashgarten Dr, Chantilly, VA 20152For SaleMLS ID #VALO2137094, Kevin Canto, Keller Williams Realty. Bright MLS
- $559,9503 bd3 ba2.2k sqftStone Mill Corner Condominium, Aldie, VA 20105For SaleMLS ID #VALO2132348, Mary Ann Bendinelli, Weichert, REALTORS. Bright MLS
- $500,0003 bd3 ba1.5k sqft24977 Coats Sq, Aldie, VA 20105For SaleMLS ID #VALO2134962, Sherry Brown, EXP Realty, LLC. Bright MLS
- $525,0003 bd4 ba2.2k sqftSummerwalk At Stone Ridge, Aldie, VA 20105For SaleMLS ID #VALO2135790, Michael Rush, Long & Foster Real Estate, Inc.. Bright MLS
- $699,0003 bd4 ba2.4k sqft42795 Shaler St, Chantilly, VA 20152For SaleMLS ID #VALO2134812, Alexandre Ardon, Corcoran McEnearney. Bright MLS
- $899,9904 bd4 ba2.5k sqft42119 Tendulkar Ct Homesite 36, Aldie, VA 20105New ConstructionBright MLS
- $489,9903 bd3 ba1.9k sqftStone Mill Corner Condominium, Aldie, VA 20105For SaleMLS ID #VALO2137320, Bill Davis, CENTURY 21 New Millennium. Bright MLS
- $715,0003 bd4 ba2.1k sqft42532 Tiber Falls Sq, Sterling, VA 20166For SaleMLS ID #VALO2134796, Jorge Carlos Guillen, EXP Realty, LLC. Bright MLS
- $549,9003 bd3 ba2.2k sqftStone Mill Corner Condominium, Aldie, VA 20105For SaleMLS ID #VALO2128808, Steve Withrow, Compass. Bright MLS
