Welcome home to this turn-key townhouse with unmatched convenience in the heart of South Riding! Thoughtfully updated throughout, this 3-bedroom, 3.5-bath light-filled home has brand-new carpet, fresh hard wood and LVP flooring, and a crisp, neutral paint palette on every level. The main level creates a seamless flow between the spacious living and dining areas, ideal for both effortless entertaining and quiet relaxation. Bright and inviting, the kitchen features granite countertops, stainless steel appliances, gas cooking, recessed lighting, rich wood flooring, a separate pantry, a dedicated breakfast table space and sliding glass doors to your private balcony. Step right out for morning coffee or evening fresh air. Unwind in comfort with three spacious bedrooms, each complete with its own private en-suite bathroom, offering ultimate privacy for family, guests, or a dedicated home office. Thoughtful built-ins and a convenient conveyable hideaway bed maximize space and flexibility for the lower level. The included SimpliSafe security system provides instant peace of mind. A spacious 2-car garage provides excellent vehicle and secondary storage. Location is everything! Enjoy an incredible lifestyle with a 2-minute walk to the Town Hall Pool and a 5-minute stroll to vibrant local shopping, dining, and amenities. Easy access to major commuter routes makes daily travel a breeze.
Under contract
$515,000
43084 Center St #4C, Chantilly, VA 20152
3beds
1,584sqft
Townhouse
Built in 2011
-- sqft lot
$511,800 Zestimate®
$325/sqft
$284/mo HOA
What's special
Private balconyLight-filled homeBrand-new carpetConvenient conveyable hideaway bedGranite countertopsRecessed lightingThoughtful built-ins
- 24 days
- 1,091
- 94
Likely to sell faster than
Zillow last checked:
Listing updated:
Listed by:
Renee Greenwell 202-341-4151,
Real Broker, LLC 8504500442
Source: Bright MLS,MLS#: VALO2135322
Facts & features
Interior
Bedrooms & bathrooms
- Bedrooms: 3
- Bathrooms: 4
- Full bathrooms: 3
- 1/2 bathrooms: 1
- Main level bathrooms: 1
Rooms
- Room types: Living Room, Dining Room, Primary Bedroom, Bedroom 2, Kitchen, Laundry, Bathroom 2, Bathroom 3, Primary Bathroom, Full Bath, Half Bath
Primary bedroom
- Level: Upper
Bedroom 2
- Level: Upper
Primary bathroom
- Level: Upper
Bathroom 2
- Level: Upper
Bathroom 3
- Level: Lower
Dining room
- Level: Main
Other
- Level: Lower
Half bath
- Level: Main
Kitchen
- Features: Dining Area
- Level: Main
Laundry
- Level: Upper
Living room
- Level: Main
Heating
- Forced Air, Natural Gas
Cooling
- Central Air, Electric
Appliances
- Included: Microwave, Dryer, Washer, Dishwasher, Disposal, Refrigerator, Ice Maker, Cooktop, Electric Water Heater
- Laundry: Has Laundry, Dryer In Unit, Washer In Unit, Laundry Room
Features
- Breakfast Area, Combination Dining/Living, Combination Kitchen/Dining, Dining Area, Entry Level Bedroom, Eat-in Kitchen, Kitchen - Table Space, Pantry, Dry Wall
- Flooring: Carpet, Hardwood, Vinyl
- Doors: Six Panel
- Windows: Double Pane Windows
- Has basement: No
- Has fireplace: No
Interior area
- Total structure area: 1,584
- Total interior livable area: 1,584 sqft
- Finished area above ground: 1,584
- Finished area below ground: 0
Video & virtual tour
Property
Parking
- Total spaces: 2
- Parking features: Garage Faces Rear, Inside Entrance, Driveway, Attached, On Street
- Attached garage spaces: 2
- Has uncovered spaces: Yes
Accessibility
- Accessibility features: Accessible Entrance
Features
- Levels: Three
- Stories: 3
- Patio & porch: Deck
- Exterior features: Sidewalks
- Pool features: Community
Lot
- Features: Middle Of Block
Details
- Additional structures: Above Grade, Below Grade
- Parcel number: 128259836003
- Zoning: PDH4
- Special conditions: Standard
Construction
Type & style
- Home type: Townhouse
- Architectural style: Federal
- Property subtype: Townhouse
Materials
- Vinyl Siding
- Foundation: Slab
- Roof: Shingle
Condition
- Good
- New construction: No
- Year built: 2011
Utilities & green energy
- Sewer: Public Sewer
- Water: Public
Community & HOA
Community
- Security: Electric Alarm
- Condo and coop fee: $284 monthly
- Subdivision: South Riding
HOA
- Has HOA: No
- Amenities included: Community Center, Fitness Center, Pool
- Services included: Maintenance Structure, Lawn Care Front, Lawn Care Rear, Lawn Care Side, Maintenance Grounds, Management, Pool(s), Recreation Facility, Snow Removal, Trash
- HOA name: South Riding Town Center Condominium
Location
- Region: Chantilly
Financial & listing details
- Price per square foot: $325/sqft
- Tax assessed value: $507,640
- Annual tax amount: $4,086
- Date on market: 9/26/2026
- Listing agreement: Exclusive Right To Sell
- Inclusions: Microwave, Ceiling Fan, Dryer, Washer, Dishwasher, Disposer, Garage Opener, Refrigerator With Ice-maker, Range, Garage Remote, Simplisafe Alarm
- Ownership: Condominium
Estimated market value
$511,800
$486,000 - $537,000
$2,881/mo
Price history
| Date | Event | Price |
|---|---|---|
| 10/12/2026 | Contingent | $515,000$325/sqft |
Source:  Bright MLS #VALO2135322 Report a problem Bright MLS #VALO2135322 Report a problem | ||
| 9/26/2026 | Listed for sale | $515,000+30.4%$325/sqft |
Source: Bright MLS #VALO2135322 Report a problem | ||
| 12/15/2020 | Sold | $395,000-1.3%$249/sqft |
Source: Agent Provided Report a problem | ||
| 10/31/2020 | Pending sale | $400,000$253/sqft |
Source: Pearson Smith Realty, LLC #VALO423592 Report a problem | ||
| 10/15/2020 | Listed for sale | $400,000$253/sqft |
Source: Pearson Smith Realty, LLC #VALO423592 Report a problem | ||
Public tax history
Tax history is unavailable.
Monthly payment
Est. payment
Payment breakdown
Explore the cost of this home by adjusting the details. Changes won't be saved.Climate risks
Neighborhood: 20152
Nearby schools
Schools provided by the listing agent
- Elementary: Hutchison Farm
- Middle: J. Michael Lunsford
- High: Freedom
- District: Loudoun County Public Schools
Source: Bright MLS. This data may not be complete. We recommend contacting the local school district to confirm school assignments for this home.
Similar homes
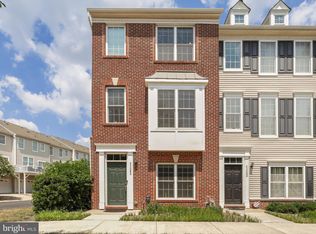
- $504,9003 bd4 ba1.5k sqftAmberlea At South Riding, Chantilly, VA 20152For Sale

 MLS ID #VALO2136274, Kevin Kelly, EXP Realty, LLC. Bright MLS
 - $565,0003 bd2 ba1.7k sqft43030 Demerrit St, Chantilly, VA 20152For Sale
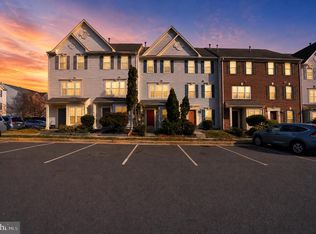 MLS ID #VALO2137132, Marissa Gomez, Atlas One Realty. Bright MLS
 - $455,0003 bd4 ba1.6k sqftAmberlea At South Riding, Chantilly, VA 20152For Sale
 MLS ID #VALO2138626, Venugopal Ravva, Maram Realty, LLC. Bright MLS
 - $499,9993 bd4 ba1.8k sqftEast Gate 3 Condominium, Chantilly, VA 20152For Sale
 MLS ID #VALO2137820, Jim Byrne, Compass. Bright MLS
 - $499,9003 bd4 ba1.5k sqftAmberlea At South Riding, Chantilly, VA 20152For SaleMLS ID #VALO2136986, Ryan Quezon, Real Broker, LLC. Bright MLS
- $510,0004 bd4 ba1.5k sqftAmberlea At South Riding Condo, Chantilly, VA 20152For SaleMLS ID #VALO2133768, Atef Abdelhadi, Fathom Realty. Bright MLS
- $499,9003 bd4 ba1.5k sqft42810 Sykes Ter, Chantilly, VA 20152For SaleMLS ID #VALO2135764, Kathy O'Neal, RE/MAX Executives. Bright MLS
- $520,0003 bd4 ba1.5k sqftAmberlea At South Riding, Chantilly, VA 20152For SaleMLS ID #VALO2136058, Samantha Bendigo, Berkshire Hathaway HomeServices PenFed Realty. Bright MLS
- $530,0003 bd4 ba1.9k sqftAmberlea At South Riding, Chantilly, VA 20152For SaleMLS ID #VALO2137142, Amaal Sami, RE/MAX Galaxy. Bright MLS
- $520,0004 bd4 ba1.7k sqftAmberlea At South Riding, Chantilly, VA 20152For SaleMLS ID #VALO2136140, Katrina Funkhouser, Coldwell Banker Realty. Bright MLS
- $485,0003 bd4 ba1.5k sqft42792 Sykes Ter, Chantilly, VA 20152For SaleMLS ID #VALO2133916, Carla Unterkofler, CENTURY 21 New Millennium. Bright MLS
- $539,9003 bd3 ba1.5k sqft43524 Wheadon Ter, Chantilly, VA 20152For SaleMLS ID #VALO2135192, Kai Zhang, Harbor Realty & Investments LLC. Bright MLS
- $498,0003 bd4 ba1.5k sqftAmberlea At South Riding, Chantilly, VA 20152For SaleMLS ID #VALO2128818, Jeannie C Kim chang, Samson Properties. Bright MLS
- $499,0004 bd3 ba1.5k sqftAmberlea At South Riding, Chantilly, VA 20152For SaleMLS ID #VALO2133246, Ava Nguyen, Samson Properties. Bright MLS
- $480,0003 bd4 ba1.6k sqftAmberlea At South Riding, Chantilly, VA 20152For SaleMLS ID #VALO2133254, Mark Frieden, Berkshire Hathaway HomeServices PenFed Realty. Bright MLS
- $599,9003 bd4 ba1.8k sqft42840 Golf View Dr, Chantilly, VA 20152For SaleMLS ID #VALO2134528, Ramy Yousef, EXP Realty, LLC. Bright MLS
- $459,0003 bd3 ba1.5k sqftEast Gate 3 Condominium, Chantilly, VA 20152For SaleMLS ID #VALO2134040, Jae Yoon, Samson Properties. Bright MLS
- $615,0004 bd4 ba2.2k sqft43028 Golf View Dr, Chantilly, VA 20152For SaleMLS ID #VALO2133682, Chris Craddock, EXP Realty, LLC. Bright MLS
- $450,0004 bd3 ba1.5k sqftAmberlea At South Riding, Chantilly, VA 20152For SaleMLS ID #VALO2134332, Zunash Raja, Global Real Estate, Inc.. Bright MLS
- $509,0003 bd4 ba2.2k sqftSummerwalk At Stone Ridge, Aldie, VA 20105For SaleMLS ID #VALO2138336, Danny Humphreys, Real Broker, LLC. Bright MLS
