PRIME LOCATION! LIVES LIKE A 3 BEDROOM HOME! Welcome to this beautifully renovated 4-level end-unit townhome, ideally located just minutes from Old Town Alexandria and conveniently situated between Fort Belvoir and the Pentagon. This spacious and light-filled home offers modern updates throughout, making it completely move-in ready. The fully remodeled kitchen, completed in 2024, features quartz countertops, a stylish backsplash, upgraded lighting, white cabinetry, and stainless steel appliances. The main level boasts refinished hardwood floors, a spacious living room, and an eat-in dining area that opens to a private deck—perfect for entertaining or relaxing.
Upstairs, the home offers two generously sized bedrooms including a primary suite with an en suite bath, plus a second full bathroom. The top-level loft provides flexible space that can serve as a third bedroom, office, or bonus room. The finished basement includes a cozy rec room with a fireplace, an upgraded laundry closet, and a new sliding glass door installed in 2022. Additional upgrades include newer engineered hardwood floors, new carpet on the stairs, renovated half baths in 2022, a new water heater in 2023, and a washer and dryer replaced in 2021.
Located close to Cameron Run Regional Park and with easy access to shops, dining, major commuter routes, and Metro, this home offers the perfect blend of style, comfort, and location. Don’t miss your chance to own this beautifully updated townhome in one of Alexandria’s most desirable areas!
Sold for $720,000
$720,000
3835 Watkins Mill Dr, Alexandria, VA 22304
2beds
1,860sqft
Townhouse
Built in 1998
1,822 Square Feet Lot
$735,400 Zestimate®
$387/sqft
$3,480 Estimated rent
Home value
$735,400
$684,000 - $794,000
$3,480/mo
Zestimate® history
Owner options
List your home for rent
$3,480/mo
Rent Zestimate®
Find your next renter with Zillow Rental Manager. Plus, with online applications, you can quickly screen prospective tenants – for free.
$3,480/mo
Rent Zestimate®
Refinance and save
$4,875/mo
Est. payment
Refinancing to a lower rate could help reduce your monthly payments and save thousands over the life of the loan.
$4,875/mo
Est. payment
Explore your selling options
Work with a Zillow partner agent
Leverage their expertise and Zillow's premium Showcase listings to get your home seen by more buyers.
Get startedList with your own agent
Get your home in front of millions of buyers by listing it on Zillow.
Learn how to do itSell it yourself
Take full control of how buyers see your home on Zillow by listing For Sale by Owner (FSBO).
List your homeWhat's special
Modern updatesPrivate deckTop-level loftNewer engineered hardwood floorsRenovated half bathsFully remodeled kitchenGenerously sized bedrooms
Zillow last checked:
Listing updated:
Listed by:
Kathleen Stakem 703-597-6093,
RE/MAX Gateway, LLC
Bought with:
Eric Jay Rossum, 0225060837
Samson Properties
Source: Bright MLS,MLS#: VAAX2044666
Facts & features
Interior
Bedrooms & bathrooms
- Bedrooms: 2
- Bathrooms: 4
- Full bathrooms: 2
- 1/2 bathrooms: 2
- Main level bathrooms: 1
Rooms
- Room types: Dining Room, Primary Bedroom, Bedroom 2, Kitchen, Family Room, Foyer, Laundry, Loft, Recreation Room, Bathroom 2, Primary Bathroom
Primary bedroom
- Level: Upper
Bedroom 2
- Level: Upper
Primary bathroom
- Level: Upper
Bathroom 2
- Level: Upper
Dining room
- Level: Main
Family room
- Level: Main
Foyer
- Level: Lower
Kitchen
- Level: Main
Laundry
- Level: Lower
Loft
- Level: Upper
Recreation room
- Level: Lower
Heating
- Forced Air, Natural Gas
Cooling
- Central Air, Electric
Appliances
- Included: Dishwasher, Disposal, Microwave, Oven/Range - Gas, Refrigerator, Gas Water Heater
- Laundry: Laundry Room
Features
- Kitchen - Table Space, Dining Area, Primary Bath(s), Chair Railings, Open Floorplan
- Flooring: Hardwood, Wood
- Windows: Window Treatments
- Basement: Front Entrance,Finished
- Number of fireplaces: 1
Interior area
- Total structure area: 1,860
- Total interior livable area: 1,860 sqft
- Finished area above ground: 1,860
- Finished area below ground: 0
Property
Parking
- Total spaces: 1
- Parking features: Garage Faces Front, Attached, Driveway
- Attached garage spaces: 1
- Has uncovered spaces: Yes
Accessibility
- Accessibility features: None
Features
- Levels: Four
- Stories: 4
- Patio & porch: Deck, Patio
- Pool features: Community
- Fencing: Full
Lot
- Size: 1,822 Square Feet
Details
- Additional structures: Above Grade, Below Grade
- Parcel number: 50647120
- Zoning: OCM(100)
- Special conditions: Standard
Construction
Type & style
- Home type: Townhouse
- Architectural style: Colonial
- Property subtype: Townhouse
Materials
- Frame
- Foundation: Slab
Condition
- Excellent
- New construction: No
- Year built: 1998
Utilities & green energy
- Sewer: No Septic System
- Water: Public
Community & HOA
Community
- Subdivision: Townes At Cameron Parke
HOA
- Has HOA: Yes
- Amenities included: Common Grounds, Pool, Tot Lots/Playground
- Services included: Common Area Maintenance, Pool(s), Road Maintenance, Trash
- HOA fee: $395 quarterly
- HOA name: TOWNES AT CAMERON PARKE
Location
- Region: Alexandria
Financial & listing details
- Price per square foot: $387/sqft
- Tax assessed value: $630,397
- Annual tax amount: $7,155
- Date on market: 5/1/2025
- Listing agreement: Exclusive Right To Sell
- Ownership: Fee Simple
Price history
| Date | Event | Price |
|---|---|---|
| 6/16/2025 | Sold | $720,000+0.7%$387/sqft |
Source:  Bright MLS #VAAX2044666 Report a problem Bright MLS #VAAX2044666 Report a problem | ||
| 5/9/2025 | Pending sale | $715,000$384/sqft |
Source: Bright MLS #VAAX2044666 Report a problem | ||
| 5/4/2025 | Contingent | $715,000$384/sqft |
Source: Bright MLS #VAAX2044666 Report a problem | ||
| 5/1/2025 | Listed for sale | $715,000+21.2%$384/sqft |
Source: Bright MLS #VAAX2044666 Report a problem | ||
| 10/15/2021 | Sold | $590,000-1.7%$317/sqft |
Source: Bright MLS #VAAX2002848 Report a problem | ||
| 10/14/2021 | Pending sale | $599,900$323/sqft |
Source: Bright MLS #VAAX2002848 Report a problem | ||
| 9/24/2021 | Contingent | $599,900$323/sqft |
Source: Bright MLS #VAAX2002848 Report a problem | ||
| 9/18/2021 | Listed for sale | $599,900+22.4%$323/sqft |
Source: Bright MLS #VAAX2002848 Report a problem | ||
| 1/1/2015 | Sold | $490,000+39%$263/sqft |
Source:  Long & Foster Broker Feed #VAAX121976_100 Report a problem Long & Foster Broker Feed #VAAX121976_100 Report a problem | ||
| 3/13/2003 | Sold | $352,500+19.5%$190/sqft |
Source: Public Record Report a problem | ||
| 9/13/2001 | Sold | $295,000+43.9%$159/sqft |
Source: Public Record Report a problem | ||
| 6/20/2000 | Sold | $205,000-4.7%$110/sqft |
Source: Public Record Report a problem | ||
| 6/29/1998 | Sold | $215,000$116/sqft |
Source: Public Record Report a problem | ||
Public tax history
| Year | Property taxes | Tax assessment |
|---|---|---|
| 2026 | $7,969 +5% | $702,081 +5% |
| 2025 | $7,586 +6% | $668,341 +6% |
| 2024 | $7,155 +2.3% | $630,397 |
| 2023 | $6,997 +2% | $630,397 +2% |
| 2022 | $6,857 +3.7% | $617,749 +5.3% |
| 2021 | $6,614 | $586,548 +5.2% |
| 2020 | -- | $557,394 +2.4% |
| 2019 | -- | $544,424 +2.3% |
| 2018 | $4,521 -14.4% | $532,256 +5.1% |
| 2017 | $5,284 | $506,611 |
| 2016 | $5,284 -2.2% | $506,611 -2.2% |
| 2015 | $5,405 -3.6% | $518,184 -3.6% |
| 2014 | $5,606 +21% | $537,502 +13.4% |
| 2013 | $4,634 +4.6% | $473,844 +4.6% |
| 2012 | $4,431 +1.8% | $453,017 +1.8% |
| 2011 | $4,353 +3.8% | $445,104 +3.8% |
| 2010 | $4,193 +1.1% | $428,711 -6.6% |
| 2009 | $4,146 +2.5% | $459,154 -4.1% |
| 2008 | $4,047 -2.3% | $478,887 -4% |
| 2007 | $4,141 -6.3% | $498,916 -8% |
| 2006 | $4,420 -9% | $542,300 +19.5% |
| 2005 | $4,857 +20.9% | $453,900 +20.9% |
| 2004 | $4,017 +15.2% | $375,400 +15.2% |
| 2003 | $3,486 +27% | $325,800 +27% |
| 2002 | $2,746 +13.5% | $256,600 +13.5% |
| 2001 | $2,418 | $226,000 |
Find assessor info on the county website
Neighborhood: Seminary Hill
Nearby homes
- $715,0002 bd4 ba1.8k sqft3837 Watkins Mill Dr, Alexandria, VA 22304Sold
- $658,300-- bd2 ba1.6k sqft3833 Watkins Mill Dr, Alexandria, VA 22304Off Market
- $657,9003 bd2 ba1.8k sqft3831 Watkins Mill Dr, Alexandria, VA 22304Off Market
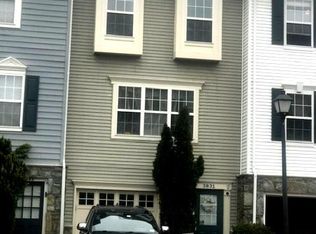
- $714,8393 bd4 ba1.6k sqft3839 Watkins Mill Dr, Alexandria, VA 22304For Sale
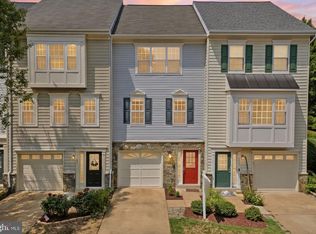
- $713,4003 bd3 ba2k sqft3829 Watkins Mill Dr, Alexandria, VA 22304Off Market
- $685,0003 bd4 ba1.8k sqft3841 Watkins Mill Dr, Alexandria, VA 22304Sold
- $896,0004 bd5 ba2.4k sqft3832 Watkins Mill Dr, Alexandria, VA 22304Off Market
- $637,2003 bd4 ba1.6k sqft3827 Watkins Mill Dr, Alexandria, VA 22304Off Market
Nearby schools
GreatSchools rating
- 8/10Lyles-Crouch ElementaryGrades: PK-5Distance: 2.7 mi
- 4/10Patrick Henry Elementary SchoolGrades: PK-8Distance: 1.2 mi
- 2/10Alexandria City High SchoolGrades: 9-12Distance: 1.4 mi
Schools provided by the listing agent
- District: Alexandria City Public Schools
Source: Bright MLS. This data may not be complete. We recommend contacting the local school district to confirm school assignments for this home.
Get a cash offer in 3 minutes
Find out how much your home could sell for in as little as 3 minutes with a no-obligation cash offer.
Estimated market value
$735,400
Get a cash offer in 3 minutes
Find out how much your home could sell for in as little as 3 minutes with a no-obligation cash offer.
Estimated market value
$735,400
- Virginia
- Alexandria City
- Alexandria
- 22304
- Seminary Hill
- 3835 Watkins Mill Dr
Nearby cities
Nearby neighborhoods
Nearby zip codes
Other Alexandria Topics
