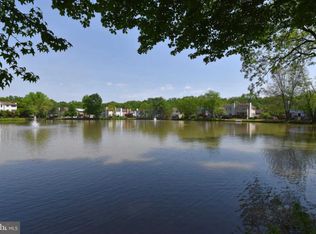
Serene living with a breathtaking view of Lake Devereux in this tastefully renovated 3 level townhouse bringing a stunning modern flare throughout with your own separate driveway of two spaces**Main entrance with a ceramic foyer leads you to an open living room with a custom shelf and a bay window bringing the warmth of the sunlight throughout the room, open access to the dining room with a custom glass shelved niche built into the wall, spacious area for formal dining furniture, and a cozy quartz island/breakfast bar overlooking the bright open kitchen with quartz counters and backsplash, stainless steel appliances, gray cabinets and an extended window over the kitchen sink with a beautiful view of the lake, this stunning kitchen opens up to a family room with a custom wall surrounding the fireplace and sliding glass doors that open to the spacious rear deck with amazing views of Lake Devereux, a convenient half bathroom on the main level with a custom barn door design vanity**Cascade up the stairs to 2 bright and open bedrooms, a spacious full bathroom in the hallway, a master suite with a separate vanity sink area, walk in closet, and a full bathroom with a jetted tub, additional vanity and custom cabinets**Descend to the lower level with the utility room, laundry room, a large rec room, and two additional rooms that can be used as a 4th and 5th bedroom, workout room, or hobby/office rooms, along with a full bathroom with custom shower stall**Renovation upgrades to include the all new kitchen, neutral painted throughout, LVP flooring that flows seamlessly through all three levels, all new bathrooms with custom tile showers/tub areas and flooring, vanities/mirrors and lighting, all new lighting fixtures, exterior painted, and more!!**HVAC and hot water heater are two years old**This beautifully renovated home gives you the feeling of serenity, front yard views of the tot lot playground and tennis courts, the rear deck overlooks the lake, perfect for quiet time while enjoying your coffee, or hosting a gathering cookout on the large deck**The separate driveway gives you amply space for two vehicles, and there is plenty of additional parking for other vehicles, guests, etc.**Luxury living at Lake Devereux and within just minutes of the Hayfield Secondary School, Kingstowne, commuting roads, Old Town Alexandria, nearby Parks, walking trails, Springfield Town Center, the Metro and much more!!
For sale
Price cut: $8K (7/30)
$676,900
7106 Snug Harbor Ct, Alexandria, VA 22315
3beds
2,388sqft
:
Get pre-qualified$4,456/mo
Townhouse
Built in 1983
2,090 Square Feet Lot
$674,300 Zestimate®
$283/sqft
$83/mo HOA
What's special
Large rec roomExterior paintedGray cabinetsAll new lighting fixturesNeutral painted throughoutWalk in closetCeramic foyer
- 47 days |
- 340 |
- 12 |
Zillow last checked:
Listing updated:
Listed by:
Katrina J Sabella 703-302-9203,
BNI Realty 7039136100
Source: Bright MLS,MLS#: VAFX2320574
Facts & features
Interior
Bedrooms & bathrooms
- Bedrooms: 3
- Bathrooms: 4
- Full bathrooms: 3
- 1/2 bathrooms: 1
- Main level bathrooms: 1
Rooms
- Room types: Living Room, Dining Room, Primary Bedroom, Bedroom 2, Bedroom 3, Kitchen, Family Room, Foyer, Laundry, Other, Recreation Room, Utility Room, Bathroom 2, Bathroom 3, Primary Bathroom, Full Bath
Primary bedroom
- Level: Upper
Bedroom 2
- Level: Upper
Bedroom 3
- Level: Upper
Primary bathroom
- Level: Upper
Bathroom 2
- Level: Upper
Bathroom 3
- Level: Main
Dining room
- Level: Main
Family room
- Level: Main
Foyer
- Level: Main
Other
- Level: Lower
Kitchen
- Level: Main
Laundry
- Level: Lower
Living room
- Level: Main
Other
- Level: Lower
Other
- Level: Lower
Recreation room
- Level: Lower
Utility room
- Level: Lower
Heating
- Forced Air, Heat Pump, Natural Gas
Cooling
- Central Air, Electric
Appliances
- Included: Microwave, Dishwasher, Disposal, Dryer, Ice Maker, Oven/Range - Gas, Refrigerator, Stainless Steel Appliance(s), Washer, Gas Water Heater
- Laundry: In Basement, Laundry Room
Features
- Bathroom - Stall Shower, Bathroom - Tub Shower, Bathroom - Walk-In Shower, Built-in Features, Combination Kitchen/Dining, Family Room Off Kitchen, Floor Plan - Traditional, Kitchen Island, Recessed Lighting, Dry Wall
- Flooring: Ceramic Tile, Luxury Vinyl
- Windows: Bay/Bow, Sliding
- Basement: Connecting Stairway,Finished
- Number of fireplaces: 1
- Fireplace features: Wood Burning
Interior area
- Total structure area: 2,388
- Total interior livable area: 2,388 sqft
- Finished area above ground: 1,596
- Finished area below ground: 792
Property
Parking
- Total spaces: 2
- Parking features: Driveway, On Street
- Uncovered spaces: 2
Accessibility
- Accessibility features: None
Features
- Levels: Three
- Stories: 3
- Patio & porch: Deck
- Exterior features: Street Lights
- Pool features: None
- Has spa: Yes
- Spa features: Bath
- Has view: Yes
- View description: Lake, Trees/Woods, Water
- Has water view: Yes
- Water view: Lake,Water
Lot
- Size: 2,090 Square Feet
- Features: Backs - Open Common Area, Backs to Trees, Front Yard
Details
- Additional structures: Above Grade, Below Grade
- Parcel number: 0923 03 0154
- Zoning: 150
- Special conditions: Standard
Construction
Type & style
- Home type: Townhouse
- Architectural style: Colonial
- Property subtype: Townhouse
Materials
- Aluminum Siding, Brick
- Foundation: Concrete Perimeter
Condition
- Very Good
- New construction: No
- Year built: 1983
- Major remodel year: 2026
Utilities & green energy
- Sewer: Public Sewer
- Water: Public
Community & HOA
Community
- Subdivision: Lake Devereux
HOA
- Has HOA: Yes
- Amenities included: Basketball Court, Jogging Path, Tot Lots/Playground, Water/Lake Privileges
- Services included: Common Area Maintenance, Road Maintenance, Snow Removal
- HOA fee: $83 monthly
- HOA name: LAKE DEVEREUX COMMUNITY ASSOCIATION
Location
- Region: Alexandria
Financial & listing details
- Price per square foot: $283/sqft
- Tax assessed value: $606,510
- Annual tax amount: $6,996
- Date on market: 6/17/2026
- Listing agreement: Exclusive Right To Sell
- Ownership: Fee Simple
Estimated market value
$674,300
$641,000 - $708,000
$3,423/mo
Price history
| Date | Event | Price |
|---|---|---|
| 7/30/2026 | Price change | $676,900-1.2%$283/sqft |
Source:  Bright MLS #VAFX2320574 Report a problem Bright MLS #VAFX2320574 Report a problem | ||
| 7/16/2026 | Price change | $684,900-1.4%$287/sqft |
Source: Bright MLS #VAFX2320574 Report a problem | ||
| 6/17/2026 | Listed for sale | $694,900+44.8%$291/sqft |
Source: Bright MLS #VAFX2320574 Report a problem | ||
| 4/30/2026 | Sold | $480,000$201/sqft |
Source: Public Record Report a problem | ||
Public tax history
| Year | Property taxes | Tax assessment |
|---|---|---|
| 2025 | $7,196 +7.2% | $622,510 +7.5% |
| 2024 | $6,711 +6% | $579,250 +3.2% |
| 2023 | $6,333 +5.2% | $561,190 +6.6% |
| 2022 | $6,022 | $526,590 +4.9% |
| 2021 | -- | $501,800 +6.5% |
| 2020 | $5,577 +4.6% | $471,230 +4.6% |
| 2019 | $5,331 +1.6% | $450,420 +1.6% |
| 2018 | $5,245 +3.9% | $443,210 +1.9% |
| 2017 | $5,049 +2.4% | $434,910 +2.2% |
| 2016 | $4,932 +9.4% | $425,740 +5.4% |
| 2015 | $4,508 +2.3% | $403,930 +2.1% |
| 2014 | $4,405 | $395,630 +2.9% |
| 2013 | -- | $384,380 +13.1% |
| 2012 | -- | $339,940 |
| 2011 | -- | $339,940 -3.5% |
| 2010 | -- | $352,310 -1.7% |
| 2009 | -- | $358,460 -11.2% |
| 2008 | -- | $403,610 -3.2% |
| 2007 | -- | $417,080 +89.9% |
| 2003 | -- | $219,620 +20.7% |
| 2002 | -- | $181,980 +15% |
| 2001 | -- | $158,245 |
Find assessor info on the county website
Monthly payment
Est. payment
Payment breakdown
Explore the cost of this home by adjusting the details. Changes won't be saved.Climate risks
Neighborhood: Franconia
Nearby schools
GreatSchools rating
- 8/10Hayfield Elementary SchoolGrades: PK-6Distance: 1.2 mi
- 6/10Hayfield SecondaryGrades: 7-12Distance: 1.3 mi
Schools provided by the listing agent
- Elementary: Hayfield
- Middle: Hayfield Secondary School
- High: Hayfield Secondary School
- District: Fairfax County Public Schools
Source: Bright MLS. This data may not be complete. We recommend contacting the local school district to confirm school assignments for this home.
- $668,4003 bd4 ba2.3k sqft7108 Snug Harbor Ct, Alexandria, VA 22315Off Market

- $644,5003 bd2 ba1.9k sqft7104 Snug Harbor Ct, Alexandria, VA 22315Off Market
- $688,2003 bd4 ba2.2k sqft7110 Snug Harbor Ct, Alexandria, VA 22315Off Market

- $680,6003 bd4 ba2.2k sqft7102 Snug Harbor Ct, Alexandria, VA 22315Off Market
- $633,6003 bd3 ba1.5k sqft7100 Snug Harbor Ct, Alexandria, VA 22315Off Market
- $685,3004 bd3 ba2.4k sqft7112 Snug Harbor Ct, Alexandria, VA 22315Off Market
- $651,6003 bd3 ba2.3k sqft7114 Snug Harbor Ct, Alexandria, VA 22315Off Market
- $941,2005 bd3 ba2.9k sqft7220 Devereux Ct, Alexandria, VA 22315Off Market
A local agent can set up tours, give advice and negotiate with sellers.
Similar homes
- $750,0004 bd2 ba1.9k sqft7312 Gene St, Alexandria, VA 22315For Sale
 MLS ID #VAFX2308076, Yasmeen Durrani, Express Realty USA LLC. Bright MLS
 - $625,0004 bd4 ba1.4k sqft4552 King Edward Ct, Annandale, VA 22003For Sale
 MLS ID #VAFX2331402, John Nguyen, Classic Realty LTD. Bright MLS
 - $549,0004 bd3 ba2.1k sqft4526 Arendale Sq, Alexandria, VA 22309For Sale
 MLS ID #VAFX2325604, Tor Bahadery, Address. Bright MLS
 - $649,8884 bd4 ba2.2k sqft6165 Forest Creek Ln, Springfield, VA 22152For Sale
 MLS ID #VAFX2317092, Harrison Williams, eXp Realty LLC. Bright MLS
 - $689,0004 bd3 ba1.4k sqft6472 4th St, Alexandria, VA 22312For SaleMLS ID #VAFX2326236, James Kim, S & S Realty & Investment, LLC. Bright MLS
- $799,0006 bd3 ba2.9k sqft3535 Memorial St, Alexandria, VA 22310For SaleMLS ID #VAFX2302606, Kathy Pippin, Samson Properties. Bright MLS
- $730,0003 bd2 ba1.7k sqft5010 Rosemont Ave, Alexandria, VA 22309For SaleMLS ID #VAFX2305674, Katrina J Sabella, BNI Realty. Bright MLS
- $529,9993 bd4 ba2k sqft12703 Lockleven Ln, Woodbridge, VA 22192For SaleMLS ID #VAPW2126782, CRISTINA MACCORA, Samson Properties. Bright MLS
- $599,9004 bd4 ba2.3k sqft5473 Middlebourne Ln, Centreville, VA 20120For SaleMLS ID #VAFX2329552, Arshia Kia, EXP Realty, LLC. Bright MLS
- $885,0006 bd2 ba1.8k sqft6013 Larkspur Dr, Alexandria, VA 22310For SaleMLS ID #VAFX2327968, Andy Nguyen, USA One Realty Corporation. Bright MLS
- $665,0004 bd2 ba2.5k sqft12023 Torrey Pine Ct, Woodbridge, VA 22192For SaleMLS ID #VAPW2124520, Nalinrat Pienthumdee, Keller Williams Realty. Bright MLS
- $579,0003 bd3 ba1.3k sqft5035 9th St S, Arlington, VA 22204For SaleMLS ID #VAAR2075744, Debbie Kent, Cottage Street Realty LLC. Bright MLS
- $499,9954 bd3 ba1.3k sqft8705 Loughran Rd, Fort Washington, MD 20744For SaleMLS ID #MDPG2211650, Delaney Colbert, EXP Realty, LLC. Bright MLS
- $699,0004 bd4 ba2.3k sqft2179 Half Moon Pl NE, Washington, DC 20018For SaleMLS ID #DCDC2272554, Andrew Noles, Pearson Smith Realty, LLC. Bright MLS
- $849,0004 bd3 ba2.1k sqft8638 Vernon Ave, Alexandria, VA 22309For SaleMLS ID #VAFX2315416, Rosa Farry, RE/MAX Allegiance. Bright MLS
- $799,9006 bd4 ba2.3k sqft7914 Ellet Rd, Springfield, VA 22151For SaleMLS ID #VAFX2327994, Kunpeng Hu, Libra Realty, LLC. Bright MLS
- $525,0004 bd4 ba2k sqft12745 Lighthouse Ln, Woodbridge, VA 22192For SaleMLS ID #VAPW2125086, Zulfunar Rasin, Pearson Smith Realty, LLC. Bright MLS
- $799,0004 bd3 ba2.2k sqft7706 Arlen St, Annandale, VA 22003For SaleMLS ID #VAFX2320884, John Nguyen, Classic Realty LTD. Bright MLS
- $564,0003 bd3 ba1.6k sqft12519 Oakwood Dr, Woodbridge, VA 22192For SaleMLS ID #VAPW2126794, Basu Satyal, Yeti Realty LLC. Bright MLS
- $659,9003 bd4 ba1.7k sqft9201 Three Oaks Dr, Silver Spring, MD 20901For SaleMLS ID #MDMC2215370, Barri McClellan, RLAH @properties. Bright MLS
