Welcome to 12519 Oakwood Dr, a beautifully maintained home tucked inside the highly desirable Lake Ridge community of Woodbridge. This property blends comfort, convenience, and modern updates — offering the perfect move in ready experience. Step inside to a bright, open main level with fresh paint, updated flooring, and a layout designed for everyday living. The kitchen features modern appliances, ample cabinet space, and a seamless flow into the dining and living areas. You’ll find well sized 3 bedrooms with generous closets and natural light throughout and 2 baths. The lower level offers a versatile, finished basement with 1 full bath, ideal for a family room, 2 rooms for home office, or guest space/Den. Outside, enjoy a private fenced yard perfect for relaxing, turf gardening, or entertaining. “Fireplace conveys as is.” Located minutes from shopping, dining, commuter routes, and Lake Ridge amenities — including pools, trails, playgrounds, and sports courts — this home delivers both comfort and convenience in one of Woodbridge’s most established neighborhoods.
Pending
$564,000
12519 Oakwood Dr, Woodbridge, VA 22192
3beds
1,642sqft
Single Family Residence
Built in 1972
6,970 Square Feet Lot
$-- Zestimate®
$343/sqft
$57/mo HOA
What's special
Versatile finished basementPrivate fenced yardBright open main levelNatural light throughoutFresh paintUpdated flooringAmple cabinet space
- 26 days |
- 571 |
- 24 |
Zillow last checked:
Listing updated:
Listed by:
Basu Satyal 571-334-2878,
Yeti Realty LLC (571) 334-2878
Source: Bright MLS,MLS#: VAPW2126794
Facts & features
Interior
Bedrooms & bathrooms
- Bedrooms: 3
- Bathrooms: 3
- Full bathrooms: 3
- Main level bathrooms: 2
- Main level bedrooms: 3
Rooms
- Room types: Dining Room, Bedroom 2, Bedroom 3, Kitchen, Family Room, Den, Bedroom 1, Utility Room, Bathroom 1, Bathroom 2
Bedroom 1
- Level: Main
Bedroom 2
- Level: Main
Bedroom 3
- Level: Main
Bathroom 1
- Level: Lower
Bathroom 1
- Level: Main
Bathroom 2
- Level: Main
Den
- Level: Lower
Den
- Level: Lower
Dining room
- Level: Main
Family room
- Level: Lower
Kitchen
- Level: Main
Kitchen
- Level: Lower
Utility room
- Level: Lower
Heating
- Forced Air, Natural Gas
Cooling
- Central Air, Electric
Appliances
- Included: Microwave, Dishwasher, Disposal, Dryer, Extra Refrigerator/Freezer, Exhaust Fan, Washer, Water Heater, Refrigerator, Oven/Range - Electric, Gas Water Heater
Features
- Attic, Upgraded Countertops, Recessed Lighting, Kitchenette
- Basement: Full,Connecting Stairway,Finished,Heated,Exterior Entry,Rear Entrance,Walk-Out Access
- Number of fireplaces: 1
- Fireplace features: Wood Burning
Interior area
- Total structure area: 2,060
- Total interior livable area: 1,642 sqft
- Finished area above ground: 1,072
- Finished area below ground: 570
Property
Parking
- Parking features: Driveway, On Street
- Has uncovered spaces: Yes
Accessibility
- Accessibility features: None
Features
- Levels: Two
- Stories: 2
- Pool features: Community
Lot
- Size: 6,970 Square Feet
Details
- Additional structures: Above Grade, Below Grade
- Parcel number: 8293537345
- Zoning: 11 SFD
- Special conditions: Standard
Construction
Type & style
- Home type: SingleFamily
- Architectural style: Ranch/Rambler
- Property subtype: Single Family Residence
Materials
- Brick Front, Block, Vinyl Siding
- Foundation: Block
Condition
- New construction: No
- Year built: 1972
Utilities & green energy
- Sewer: Public Sewer
- Water: Public
Community & HOA
Community
- Subdivision: Lake Ridge
HOA
- Has HOA: Yes
- Services included: Management, Recreation Facility, Common Area Maintenance
- HOA fee: $171 quarterly
- HOA name: LAKE RIDGE
Location
- Region: Woodbridge
Financial & listing details
- Price per square foot: $343/sqft
- Tax assessed value: $471,700
- Annual tax amount: $4,530
- Date on market: 7/31/2026
- Listing agreement: Exclusive Right To Sell
- Listing terms: Cash,Bank Portfolio,Conventional,Private Financing Available
- Inclusions: Oven, Microwave, Refrigerator, Dishwasher, Washer, Dryer
- Ownership: Fee Simple
Estimated market value
Not available
Estimated sales range
Not available
Not available
Price history
| Date | Event | Price |
|---|---|---|
| 8/9/2026 | Pending sale | $564,000$343/sqft |
Source:  Bright MLS #VAPW2126794 Report a problem Bright MLS #VAPW2126794 Report a problem | ||
| 7/31/2026 | Listed for sale | $564,000+25.3%$343/sqft |
Source: Bright MLS #VAPW2126794 Report a problem | ||
| 6/23/2026 | Sold | $450,000+36.4%$274/sqft |
Source: Public Record Report a problem | ||
| 9/11/2018 | Sold | $329,900$201/sqft |
Source: Public Record Report a problem | ||
| 8/11/2018 | Pending sale | $329,900$201/sqft |
Source: CENTURY 21 New Millennium #1002146858 Report a problem | ||
| 8/2/2018 | Listed for sale | $329,900+12.6%$201/sqft |
Source: Century 21 New Millennium #1002146858 Report a problem | ||
| 6/22/2012 | Sold | $293,000+1.1%$178/sqft |
Source: Public Record Report a problem | ||
| 4/13/2012 | Listed for sale | $289,900-12.9%$177/sqft |
Source: Garrison Mcney And Associates #PW7816929 Report a problem | ||
| 2/2/2012 | Sold | $333,000+59.3%$203/sqft |
Source: Public Record Report a problem | ||
| 12/24/2011 | Price change | $209,000-7.1%$127/sqft |
Source: Jobin Realty #PW7631937 Report a problem | ||
| 9/29/2011 | Price change | $225,000+15.4%$137/sqft |
Source: Jobin Realty #PW7631937 Report a problem | ||
| 8/3/2011 | Price change | $195,000-9.3%$119/sqft |
Source: Jobin Realty #PW7631937 Report a problem | ||
| 6/23/2011 | Listed for sale | $215,000+56.4%$131/sqft |
Source: Jobin Realty #PW7631937 Report a problem | ||
| 11/30/2000 | Sold | $137,500+9.5%$84/sqft |
Source: Public Record Report a problem | ||
| 12/28/1998 | Sold | $125,600$76/sqft |
Source: Public Record Report a problem | ||
Public tax history
| Year | Property taxes | Tax assessment |
|---|---|---|
| 2025 | $4,530 +3.5% | $462,000 +5% |
| 2024 | $4,375 +1.5% | $439,900 +6.2% |
| 2023 | $4,310 -0.2% | $414,200 +9.1% |
| 2022 | $4,317 -0.5% | $379,500 +7.5% |
| 2021 | $4,338 +7.3% | $353,100 +8.4% |
| 2020 | $4,043 +113.6% | $325,800 +3.9% |
| 2019 | $1,893 -48.8% | $313,600 +2.3% |
| 2018 | $3,701 +4.8% | $306,500 +4.7% |
| 2017 | $3,532 -2.9% | $292,700 -0.8% |
| 2016 | $3,637 +7.1% | $295,200 +5.4% |
| 2015 | $3,397 | $280,100 +4% |
| 2014 | $3,397 | $269,300 +8.9% |
| 2013 | -- | $247,200 +7% |
| 2012 | -- | $231,100 +24.5% |
| 2010 | -- | $185,600 -3.7% |
| 2009 | -- | $192,800 -37.3% |
| 2008 | -- | $307,500 -15.3% |
| 2007 | -- | $363,000 +2.8% |
| 2006 | -- | $353,200 +20.6% |
| 2005 | -- | $292,800 +27.2% |
| 2004 | -- | $230,200 +28.4% |
| 2003 | -- | $179,300 +16.7% |
| 2002 | -- | $153,700 +27.6% |
| 2001 | -- | $120,500 |
Find assessor info on the county website
Monthly payment
Est. payment
Payment breakdown
Explore the cost of this home by adjusting the details. Changes won't be saved.Climate risks
Neighborhood: Lake Ridge
Nearby schools
GreatSchools rating
- 7/10Antietam Elementary SchoolGrades: PK-5Distance: 0.9 mi
- 7/10Lake Ridge Middle SchoolGrades: 6-8Distance: 0.5 mi
- 6/10Woodbridge High SchoolGrades: 9-12Distance: 0.2 mi
Schools provided by the listing agent
- District: Prince William County Public Schools
Source: Bright MLS. This data may not be complete. We recommend contacting the local school district to confirm school assignments for this home.
- $452,9003 bd2 ba1.4k sqft12517 Oakwood Dr, Woodbridge, VA 22192Off Market
- $510,2003 bd3 ba1.8k sqft12521 Oakwood Dr, Woodbridge, VA 22192Off Market

- $475,5004 bd2 ba1.4k sqft12515 Oakwood Dr, Woodbridge, VA 22192Off Market
- $506,3005 bd2 ba2k sqft12523 Oakwood Dr, Woodbridge, VA 22192Off Market
- $3,5955 bd3 ba3.4k sqft12513 Oakwood Dr, Woodbridge, VA 22192For Rent
- $462,3004 bd2 ba1.4k sqft12520 Oakwood Dr, Woodbridge, VA 22192Off Market
- $448,7004 bd2 ba1.4k sqft12518 Oakwood Dr, Woodbridge, VA 22192Off Market
- $490,0004 bd3 ba1.8k sqft12522 Oakwood Dr, Woodbridge, VA 22192Sold
A local agent can set up tours, give advice and negotiate with sellers.
Similar homes
- $555,0003 bd3 ba1.9k sqft13449 Nascoby Ln, Woodbridge, VA 22193For Sale
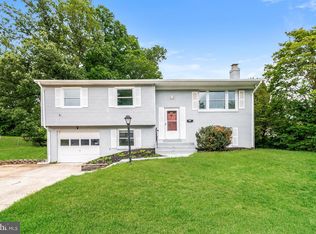
 MLS ID #VAPW2119528, Verria Hairston, Open Door Brokerage, LLC. Bright MLS
 - $560,0004 bd3 ba2.2k sqft5529 Neddleton Ave, Woodbridge, VA 22193For Sale
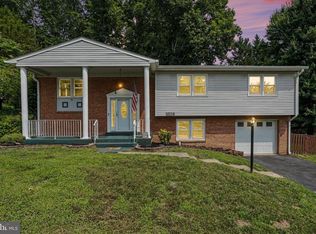 MLS ID #VAPW2125674, Susie Branco Zinn, RE/MAX Gateway, LLC. Bright MLS
 - $565,0004 bd3 ba1.8k sqft13909 Mattapony Dr, Woodbridge, VA 22193For Sale
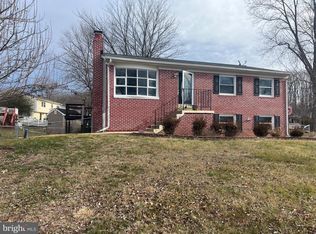 MLS ID #VAPW2116350, SAUL VASQUEZ, Vera's Realty Inc.. Bright MLS
 - $499,9993 bd3 ba1.6k sqft14618 Danville Rd, Woodbridge, VA 22193For Sale
 MLS ID #VAPW2124946, Steve Townley, Townley and Seaman Realty LLC. Bright MLS
 - $475,0003 bd2 ba2k sqft4428 Hendricks Dr, Woodbridge, VA 22193For SaleMLS ID #VAPW2121020, Mike Putnam, EXP Realty, LLC. Bright MLS
- $334,9003 bd2 ba1.1k sqft2533 Fox Ridge Ct, Woodbridge, VA 22192For SaleMLS ID #VAPW2127696, Ralph Harvey, ListWithFreedom.com. Bright MLS
- $530,0004 bd3 ba1.4k sqft8214 Claremont St, Manassas, VA 20110For SaleMLS ID #VAPW2128538, BLANCA LOYOLA, LPT Realty, LLC. Bright MLS
- $494,9904 bd4 ba2.2k sqft4002 Forge Dr, Woodbridge, VA 22193For SaleMLS ID #VAPW2114348, Farrukh Bhuiyan, Samson Properties. Bright MLS
- $399,9003 bd2 ba1.2k sqft3505 Belfry Ln, Woodbridge, VA 22192For SaleMLS ID #VAPW2126256, Michelle Meyer, Meyer's on Main Street, LLC. Bright MLS
- $475,0004 bd2 ba1.7k sqft15411 Ohio Ave, Woodbridge, VA 22191For SaleMLS ID #VAPW2123144, Jose Rivera, Samson Properties. Bright MLS
- $395,0003 bd4 ba1.5k sqft14583 Earlham Ct, Woodbridge, VA 22193For SaleMLS ID #VAPW2128200, Laura Bailey, Coldwell Banker Realty. Bright MLS
- $584,0003 bd2 ba1.6k sqft8947 Rosewood St, Manassas, VA 20110For SaleMLS ID #VAMN2011280, Verria Hairston, Open Door Brokerage, LLC. Bright MLS
- $599,0003 bd4 ba1.9k sqft9529 Cherry Oak Ct, Burke, VA 22015For SaleMLS ID #VAFX2330678, Tae Lee, SEN Investment Realty. Bright MLS
- $535,0003 bd4 ba2.3k sqft15620 William Bayliss Ct, Woodbridge, VA 22191For SaleMLS ID #VAPW2121930, Frances Joannides, Proplocate Realty, LLC. Bright MLS
- $539,9504 bd3 ba1.8k sqft9600 Adams Willett Rd, Nanjemoy, MD 20662For SaleMLS ID #MDCH2056794, Terri Vaira-James, EXP Realty, LLC. Bright MLS
- $550,0003 bd2 ba1.2k sqft5417 New London Park Dr, Fairfax, VA 22032For SaleMLS ID #VAFX2333144, Alex Londono, CENTURY 21 New Millennium. Bright MLS
- $579,9993 bd3 ba2.1k sqft7261 Olde Lantern Way, Springfield, VA 22152For SaleMLS ID #VAFX2333908, Shoaib Ahmed, United American Realty. Bright MLS
- $549,9995 bd3 ba1.9k sqft12532 Surrey Circle Dr, Fort Washington, MD 20744For SaleMLS ID #MDPG2206872, Endea Thibodeaux, Tarver Realty Group. Bright MLS
- $472,0003 bd3 ba1.9k sqft18320 Candice Dr, Triangle, VA 22172For SaleMLS ID #VAPW2114302, Verria Hairston, Open Door Brokerage, LLC. Bright MLS
- $549,9003 bd4 ba1.6k sqft7932 Pebble Brook Ct, Springfield, VA 22153For SaleMLS ID #VAFX2313194, Joseph DeSio, Jobin Realty. Bright MLS
