This fabulous end-unit townhouse in the sought-after Kingstowne community offers spacious and stylish living with a classic brick exterior and an ideal layout. With four bedrooms and three and a half bathrooms, the 2440 square foot home provides ample space for comfortable everyday living and entertaining. The open main-level living room features a cozy wood-burning fireplace, while the separate dining room is perfect for formal gatherings. The large, sunny eat-in kitchen boasts granite countertops, updated stainless steel appliances, and a charming opened wall with a sliding barn door, blending functionality with modern farmhouse appeal. Half bath has also been remodeled and has second sliding barn door. Upstairs, you’ll find three generously sized bedrooms, including a luxurious primary suite with vaulted ceilings, complete with a spa-like bathroom and a walk-in closet. The light-filled lower level includes a fourth bedroom, a full bathroom, and a recreation room highlighted by a custom-built wet bar with wine and beverage refrigerators and a second wood-burning fireplace. Sliding glass doors open to a beautifully landscaped, fenced-in paver patio, while a spacious deck off the main level provides additional outdoor living space. Extensive updating throughout including all bathrooms have been remodeled. A one-car garage completes this exceptional property. Kingtowne amenities include pools, community centers, gyms, playgrounds, sports courts and extensive walking trails throughout as well as convenient shopping centers. It's also a commuters dream with two nearby Metro stops, buses and convenient location near DC, Old Town and the Pentagon.
Sold for $770,000
$770,000
5942 Norham Dr, Alexandria, VA 22315
4beds
2,440sqft
Townhouse
Built in 1988
2,449 Square Feet Lot
$785,600 Zestimate®
$316/sqft
$3,690 Estimated rent
Home value
$785,600
$738,000 - $841,000
$3,690/mo
Zestimate® history
Owner options
List your home for rent
$3,690/mo
Rent Zestimate®
Find your next renter with Zillow Rental Manager. Plus, with online applications, you can quickly screen prospective tenants – for free.
$3,690/mo
Rent Zestimate®
Refinance and save
$4,890/mo
Est. payment
Refinancing to a lower rate could help reduce your monthly payments and save thousands over the life of the loan.
$4,890/mo
Est. payment
Explore your selling options
Work with a Zillow partner agent
Leverage their expertise and Zillow's premium Showcase listings to get your home seen by more buyers.
Get startedList with your own agent
Get your home in front of millions of buyers by listing it on Zillow.
Learn how to do itSell it yourself
Take full control of how buyers see your home on Zillow by listing For Sale by Owner (FSBO).
List your homeWhat's special
Zillow last checked:
Listing updated:
Listed by:
Peter Braun 703-960-3100,
Long & Foster Real Estate, Inc.,
Listing Team: Poole Braun Team, Co-Listing Team: Poole Braun Team,Co-Listing Agent: Lee A Braun 703-960-3100,
Long & Foster Real Estate, Inc.
Bought with:
Dom Mason, 0225214733
EXP Realty, LLC
Source: Bright MLS,MLS#: VAFX2249164
Facts & features
Interior
Bedrooms & bathrooms
- Bedrooms: 4
- Bathrooms: 4
- Full bathrooms: 3
- 1/2 bathrooms: 1
- Main level bathrooms: 1
Rooms
- Room types: Living Room, Dining Room, Primary Bedroom, Bedroom 2, Bedroom 3, Bedroom 4, Kitchen, Breakfast Room, Recreation Room, Storage Room, Utility Room, Bathroom 2, Bathroom 3, Primary Bathroom, Half Bath
Primary bedroom
- Features: Ceiling Fan(s), Flooring - Carpet, Walk-In Closet(s), Attached Bathroom
- Level: Upper
- Area: 240 Square Feet
- Dimensions: 20 x 12
Bedroom 2
- Features: Flooring - Carpet, Ceiling Fan(s)
- Level: Upper
- Area: 120 Square Feet
- Dimensions: 12 x 10
Bedroom 3
- Features: Flooring - Carpet, Ceiling Fan(s)
- Level: Upper
- Area: 108 Square Feet
- Dimensions: 12 x 9
Bedroom 4
- Features: Flooring - Tile/Brick
- Level: Lower
- Area: 99 Square Feet
- Dimensions: 11 x 9
Primary bathroom
- Features: Flooring - Tile/Brick, Bathroom - Stall Shower
- Level: Upper
- Area: 104 Square Feet
- Dimensions: 13 x 8
Bathroom 2
- Features: Flooring - Tile/Brick, Bathroom - Tub Shower
- Level: Upper
- Area: 35 Square Feet
- Dimensions: 5 x 7
Bathroom 3
- Features: Bathroom - Stall Shower, Flooring - Tile/Brick
- Level: Lower
- Area: 35 Square Feet
- Dimensions: 7 x 5
Breakfast room
- Features: Flooring - Tile/Brick
- Level: Main
- Area: 45 Square Feet
- Dimensions: 9 x 5
Dining room
- Features: Flooring - HardWood
- Level: Main
- Area: 150 Square Feet
- Dimensions: 10 x 15
Half bath
- Features: Flooring - Tile/Brick
- Level: Main
- Area: 24 Square Feet
- Dimensions: 4 x 6
Kitchen
- Features: Breakfast Room, Granite Counters, Flooring - Tile/Brick, Eat-in Kitchen
- Level: Main
- Area: 144 Square Feet
- Dimensions: 9 x 16
Living room
- Features: Fireplace - Wood Burning, Flooring - HardWood
- Level: Main
- Area: 294 Square Feet
- Dimensions: 14 x 21
Recreation room
- Features: Basement - Finished, Built-in Features, Fireplace - Wood Burning, Wet Bar, Flooring - Tile/Brick
- Level: Lower
- Area: 247 Square Feet
- Dimensions: 13 x 19
Storage room
- Level: Lower
Utility room
- Level: Lower
- Area: 49 Square Feet
- Dimensions: 7 x 7
Heating
- Heat Pump, Electric
Cooling
- Programmable Thermostat, Electric
Appliances
- Included: Microwave, Built-In Range, Dishwasher, Dryer, Disposal, Humidifier, Ice Maker, Oven/Range - Electric, Refrigerator, Washer, Water Heater, Electric Water Heater
- Laundry: Hookup, Lower Level, Washer In Unit, Dryer In Unit
Features
- Attic, Breakfast Area, Built-in Features, Ceiling Fan(s), Dining Area, Open Floorplan, Eat-in Kitchen, Kitchen - Table Space, Recessed Lighting, Upgraded Countertops, Walk-In Closet(s), Dry Wall
- Flooring: Hardwood, Carpet, Ceramic Tile, Wood
- Doors: Atrium, Insulated
- Windows: Double Hung, Double Pane Windows, Replacement, Screens
- Basement: Connecting Stairway,Full,Finished,Garage Access
- Number of fireplaces: 1
- Fireplace features: Equipment, Screen, Mantel(s)
Interior area
- Total structure area: 2,440
- Total interior livable area: 2,440 sqft
- Finished area above ground: 2,440
- Finished area below ground: 0
Property
Parking
- Total spaces: 2
- Parking features: Storage, Garage Faces Side, Garage Door Opener, Inside Entrance, General Common Elements, Driveway, Paved, Public, Attached
- Attached garage spaces: 1
- Uncovered spaces: 1
Accessibility
- Accessibility features: None
Features
- Levels: Three
- Stories: 3
- Patio & porch: Deck, Enclosed, Patio
- Exterior features: Sidewalks
- Pool features: Community
- Fencing: Full
Lot
- Size: 2,449 Square Feet
- Features: Backs to Trees, Corner Lot, Level, Rear Yard
Details
- Additional structures: Above Grade, Below Grade
- Parcel number: 0914 09220059
- Zoning: 304
- Special conditions: Standard
Construction
Type & style
- Home type: Townhouse
- Architectural style: Colonial,Traditional
- Property subtype: Townhouse
Materials
- Brick, Aluminum Siding
- Foundation: Slab
- Roof: Shingle
Condition
- Excellent
- New construction: No
- Year built: 1988
Details
- Builder model: Claremont
Utilities & green energy
- Electric: 200+ Amp Service
- Sewer: Public Sewer
- Water: Public
Community & HOA
Community
- Security: Exterior Cameras, Security System
- Subdivision: Kingstowne
HOA
- Has HOA: Yes
- Services included: Management, Recreation Facility, Snow Removal, Trash, Common Area Maintenance
- HOA fee: $105 monthly
- HOA name: KINGSTOWNE HOMEOWNERS ASSOCIATION
Location
- Region: Alexandria
Financial & listing details
- Price per square foot: $316/sqft
- Tax assessed value: $713,010
- Annual tax amount: $8,243
- Date on market: 6/19/2025
- Listing agreement: Exclusive Right To Sell
- Listing terms: Cash,Conventional,FHA,VA Loan
- Ownership: Fee Simple
Price history
| Date | Event | Price |
|---|---|---|
| 11/17/2025 | Sold | $770,000-1.9%$316/sqft |
Source:  Bright MLS #VAFX2249164 Report a problem Bright MLS #VAFX2249164 Report a problem | ||
| 8/28/2025 | Pending sale | $784,900$322/sqft |
Source: Bright MLS #VAFX2249164 Report a problem | ||
| 8/20/2025 | Listed for sale | $784,900$322/sqft |
Source:  WMLS #BMTVAFX2249164 Report a problem WMLS #BMTVAFX2249164 Report a problem | ||
| 7/22/2025 | Contingent | $784,900$322/sqft |
Source: Bright MLS #VAFX2249164 Report a problem | ||
| 6/19/2025 | Listed for sale | $784,900+36.5%$322/sqft |
Source: Bright MLS #VAFX2249164 Report a problem | ||
| 5/21/2020 | Sold | $575,000$236/sqft |
Source: Public Record Report a problem | ||
| 4/3/2020 | Listed for sale | $575,000+8.5%$236/sqft |
Source: Weichert, REALTORS #VAFX1120766 Report a problem | ||
| 10/27/2014 | Sold | $530,000$217/sqft |
Source: Public Record Report a problem | ||
| 9/3/2014 | Price change | $530,000-1.7%$217/sqft |
Source: Prudential PenFed Realty #FX8372311 Report a problem | ||
| 7/23/2014 | Price change | $539,000-1.8%$221/sqft |
Source: Prudential PenFed Realty #FX8372311 Report a problem | ||
| 6/10/2014 | Listed for sale | $549,000+22%$225/sqft |
Source: Prudential PenFed Realty #FX8372311 Report a problem | ||
| 7/26/2010 | Sold | $450,000-2.2%$184/sqft |
Source: Public Record Report a problem | ||
| 5/24/2010 | Price change | $460,000-2.1%$189/sqft |
Source: NRT MidAtlantic #FX7295823 Report a problem | ||
| 4/3/2010 | Listed for sale | $470,000+124.9%$193/sqft |
Source: NRT MidAtlantic #FX7295823 Report a problem | ||
| 5/16/1997 | Sold | $209,000$86/sqft |
Source: Public Record Report a problem | ||
Public tax history
| Year | Property taxes | Tax assessment |
|---|---|---|
| 2025 | $8,242 +3.4% | $713,010 +3.7% |
| 2024 | $7,968 +5.3% | $687,820 +2.5% |
| 2023 | $7,570 +7.8% | $670,780 +9.3% |
| 2022 | $7,019 | $613,850 +6.9% |
| 2021 | -- | $574,310 +7.5% |
| 2020 | $6,326 +3.8% | $534,480 +3.8% |
| 2019 | $6,095 +0.2% | $515,020 +0.2% |
| 2018 | $6,083 +4.6% | $513,950 +2.6% |
| 2017 | $5,814 +0.2% | $500,800 |
| 2016 | $5,802 +8.1% | $500,800 +4.2% |
| 2015 | $5,366 +2.1% | $480,800 +1.9% |
| 2014 | $5,255 | $471,930 +10.6% |
| 2013 | -- | $426,840 |
| 2012 | -- | $426,840 +0.2% |
| 2011 | -- | $426,010 +0.9% |
| 2010 | -- | $422,410 -0.1% |
| 2009 | -- | $422,770 -7.3% |
| 2008 | -- | $455,970 -3.6% |
| 2007 | -- | $472,970 +62.5% |
| 2003 | -- | $291,030 +17% |
| 2002 | -- | $248,745 +16.3% |
| 2001 | -- | $213,935 |
Find assessor info on the county website
Neighborhood: Franconia
Nearby homes
- $695,0003 bd4 ba1.7k sqft5944 Norham Dr, Alexandria, VA 22315For Sale

- $674,2003 bd3 ba2.1k sqft5946 Norham Dr, Alexandria, VA 22315Off Market
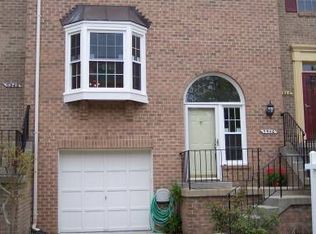
- $651,8003 bd3 ba1.6k sqft5948 Norham Dr, Alexandria, VA 22315Off Market
- $804,0004 bd4 ba2.3k sqft5950 Norham Dr, Alexandria, VA 22315Sold
- $703,3004 bd3 ba2k sqft5947 Norham Dr, Alexandria, VA 22315Off Market
- $719,9004 bd4 ba2.4k sqft5952 Norham Dr, Alexandria, VA 22315Off Market
- $667,1003 bd3 ba1.6k sqft5949 Norham Dr, Alexandria, VA 22315Off Market
- $637,4003 bd3 ba1.6k sqft5951 Norham Dr, Alexandria, VA 22315Off Market
Nearby schools
GreatSchools rating
- 8/10Hayfield Elementary SchoolGrades: PK-6Distance: 0.5 mi
- 6/10Hayfield SecondaryGrades: 7-12Distance: 0.4 mi
Schools provided by the listing agent
- Elementary: Hayfield
- Middle: Hayfield Secondary School
- High: Hayfield
- District: Fairfax County Public Schools
Source: Bright MLS. This data may not be complete. We recommend contacting the local school district to confirm school assignments for this home.
Get a cash offer in 3 minutes
Find out how much your home could sell for in as little as 3 minutes with a no-obligation cash offer.
Estimated market value
$785,600
Get a cash offer in 3 minutes
Find out how much your home could sell for in as little as 3 minutes with a no-obligation cash offer.
Estimated market value
$785,600
- Virginia
- Fairfax County
- Alexandria
- 22315
- Franconia
- 5942 Norham Dr
Nearby cities
Nearby neighborhoods
Nearby zip codes
Other Alexandria Topics
