***RARELY AVAILABLE CLAREMONT MODEL IN THE HIGHLY DESIRABLE KINGSTOWNE COMMUNITY! *** This gorgeous brick front & side end unit features 4 large bedrooms and 3.5 bathrooms. This home has been truly loved and cared by homeowners who now need to relocate for work reasons! It has been renovated and modernized level by level. And, all the beautiful renovations and modern upgrades were guided by a professional interior designer and an architect. ***The main level underwent a stunning transformation. The wood flooring was replaced, and two separation walls were removed to open up the space. High-end cabinetry with pull-outs, a sleek new sink, a pantry closet, and new lighting and outlets were added. The gourmet kitchen was modernized with a center island that invites casual gatherings and meal preparation. The powder bathroom was also completely updated. The adjoining family room flows seamlessly onto a fabulous two-level deck—perfect for entertaining while overlooking serene parkland.*** ***Moving up to the upper level, the master bedroom is a retreat unto itself, boasting a soaring vaulted ceiling, a large walk-in closet, new carpet, and a spa-like renovated bathroom with updated vanities and a skylight. The two additional bedrooms are also generously sized.*** ***Heading down to the lower level, a fourth bedroom offers flexibility as a guest room, home office, or additional living space. The recreation room, complete with a wood burning fireplace, provides access to the lower-level deck that backs onto lush trees, ensuring your outdoor space remains serene and secluded. The laundry and full bath were also renovated, and the flooring throughout the entire level was replaced with life-proof, waterproof vinyl. This lower level is the entrance for the one-car garage and the driveway on the quiet cul-de-sac.*** And, there are so many more details! Like the tech-savvy features which include an upgraded thermostat and a smart garage door that you can control from your phone. The exterior has been thoughtfully enhanced with new landscaping, including mulch beds, more plants and fresh grass seeding. ***Above average, Fairfax County public, magnet schools.*** ***Kingstowne is a highly sought-after community in Alexandria, Virginia, with tree-lined streets and modern amenities, including multiple swimming pools, fitness centers, a community center, tennis courts, tot lots, and miles of walking trails.*** Location, location, location! ***Kingstowne offers endless shopping and dining options, along with proximity to two metro stations and major highways (I-95/395/495). Here, you can enjoy a unique urban environment while being just 12 miles from downtown Washington, D.C.*** Don’t let this opportunity slip away! Make this beautifully updated town home your own and experience the best of Kingstowne living. Schedule your private tour today!
Sold for $804,000
Street View
$804,000
5950 Norham Dr, Alexandria, VA 22315
4beds
2,376sqft
Townhouse
Built in 1988
2,362 Square Feet Lot
$804,400 Zestimate®
$338/sqft
$3,644 Estimated rent
Home value
$804,400
$764,000 - $845,000
$3,644/mo
Zestimate® history
Owner options
List your home for rent
$3,644/mo
Rent Zestimate®
Find your next renter with Zillow Rental Manager. Plus, with online applications, you can quickly screen prospective tenants – for free.
$3,644/mo
Rent Zestimate®
Refinance and save
$5,165/mo
Est. payment
Refinancing to a lower rate could help reduce your monthly payments and save thousands over the life of the loan.
$5,165/mo
Est. payment
Explore your selling options
Work with a Zillow partner agent
Leverage their expertise and Zillow's premium Showcase listings to get your home seen by more buyers.
Get startedList with your own agent
Get your home in front of millions of buyers by listing it on Zillow.
Learn how to do itSell it yourself
Take full control of how buyers see your home on Zillow by listing For Sale by Owner (FSBO).
List your homeWhat's special
Zillow last checked:
Listing updated:
Listed by:
Carlos Carrillo 703-595-8893,
Spring Hill Real Estate, LLC.
Bought with:
Daniel A Bernstein, 0225208445
EXP Realty, LLC
Source: Bright MLS,MLS#: VAFX2203406
Facts & features
Interior
Bedrooms & bathrooms
- Bedrooms: 4
- Bathrooms: 4
- Full bathrooms: 3
- 1/2 bathrooms: 1
- Main level bathrooms: 1
Rooms
- Room types: Living Room, Dining Room, Kitchen, Laundry, Recreation Room, Storage Room
Basement
- Area: 616
Heating
- Heat Pump, Electric
Cooling
- Central Air, Electric
Appliances
- Included: Microwave, Dishwasher, Disposal, Dryer, Refrigerator, Cooktop, Washer, Water Heater, Electric Water Heater
- Laundry: Lower Level, Has Laundry, Dryer In Unit, Washer In Unit, Laundry Room
Features
- Attic/House Fan, Open Floorplan, Kitchen Island, Walk-In Closet(s)
- Flooring: Hardwood, Carpet, Luxury Vinyl, Wood
- Windows: Skylight(s)
- Basement: Walk-Out Access,Windows,Improved,Garage Access,Finished,Full,Rear Entrance
- Number of fireplaces: 1
- Fireplace features: Wood Burning
Interior area
- Total structure area: 2,376
- Total interior livable area: 2,376 sqft
- Finished area above ground: 1,760
- Finished area below ground: 616
Property
Parking
- Total spaces: 2
- Parking features: Garage Faces Front, Garage Door Opener, Attached, Driveway
- Attached garage spaces: 1
- Uncovered spaces: 1
Accessibility
- Accessibility features: None
Features
- Levels: Three
- Stories: 3
- Pool features: Community
- Has view: Yes
- View description: Trees/Woods
Lot
- Size: 2,362 Square Feet
- Features: Backs to Trees, Cul-De-Sac, No Thru Street, Private
Details
- Additional structures: Above Grade, Below Grade
- Parcel number: 0914 09220055
- Zoning: 304
- Special conditions: Standard
Construction
Type & style
- Home type: Townhouse
- Architectural style: Colonial
- Property subtype: Townhouse
Materials
- Brick Front, Brick, Vinyl Siding
- Foundation: Concrete Perimeter
Condition
- Excellent
- New construction: No
- Year built: 1988
Details
- Builder model: Claremont
Utilities & green energy
- Sewer: Private Sewer
- Water: Public
- Utilities for property: Water Available, Sewer Available, Electricity Available
Community & HOA
Community
- Features: Pool
- Subdivision: Kingstowne
HOA
- Has HOA: Yes
- Amenities included: Clubhouse, Common Grounds, Community Center, Dog Park, Fitness Center, Jogging Path, Pool, Recreation Facilities
- Services included: Common Area Maintenance, Management, Pool(s), Road Maintenance, Snow Removal, Trash
- HOA fee: $123 monthly
Location
- Region: Alexandria
Financial & listing details
- Price per square foot: $338/sqft
- Tax assessed value: $685,280
- Annual tax amount: $7,939
- Date on market: 10/4/2024
- Listing agreement: Exclusive Right To Sell
- Listing terms: Cash,Conventional,FHA,FHLMC,VA Loan,VHDA
- Ownership: Fee Simple
Price history
| Date | Event | Price |
|---|---|---|
| 10/30/2024 | Sold | $804,000+0.6%$338/sqft |
Source:  Bright MLS #VAFX2203406 Report a problem Bright MLS #VAFX2203406 Report a problem | ||
| 10/21/2024 | Pending sale | $799,000$336/sqft |
Source: Bright MLS #VAFX2203406 Report a problem | ||
| 10/5/2024 | Contingent | $799,000$336/sqft |
Source: Bright MLS #VAFX2203406 Report a problem | ||
| 10/4/2024 | Listed for sale | $799,000+51.3%$336/sqft |
Source: Bright MLS #VAFX2203406 Report a problem | ||
| 10/31/2018 | Sold | $528,000+1.6%$222/sqft |
Source: Public Record Report a problem | ||
| 10/5/2018 | Pending sale | $519,900$219/sqft |
Source: CENTURY 21 New Millennium #1002037466 Report a problem | ||
| 9/27/2018 | Listed for sale | $519,900$219/sqft |
Source: CENTURY 21 New Millennium #1002037466 Report a problem | ||
| 9/15/2018 | Pending sale | $519,900$219/sqft |
Source: CENTURY 21 New Millennium #1002037466 Report a problem | ||
| 9/7/2018 | Price change | $519,900-1.9%$219/sqft |
Source: CENTURY 21 New Millennium #1002037466 Report a problem | ||
| 8/15/2018 | Price change | $529,900-1.9%$223/sqft |
Source: CENTURY 21 New Millennium #1002037466 Report a problem | ||
| 7/25/2018 | Listed for sale | $539,900+8%$227/sqft |
Source: CENTURY 21 New Millennium #1002037466 Report a problem | ||
| 10/15/2010 | Sold | $500,000-3.8%$210/sqft |
Source: Public Record Report a problem | ||
| 9/16/2010 | Pending sale | $519,900$219/sqft |
Source: Long & Foster Real Estate #FX7313276 Report a problem | ||
| 4/20/2010 | Listed for sale | $519,900+5%$219/sqft |
Source: Long & Foster Real Estate #FX7313276 Report a problem | ||
| 7/18/2007 | Sold | $495,000+141.5%$208/sqft |
Source: Public Record Report a problem | ||
| 11/26/1997 | Sold | $205,000$86/sqft |
Source: Public Record Report a problem | ||
Public tax history
| Year | Property taxes | Tax assessment |
|---|---|---|
| 2025 | $8,309 +4.7% | $718,760 +4.9% |
| 2024 | $7,939 +5.3% | $685,280 +2.5% |
| 2023 | $7,541 +7.9% | $668,270 +9.3% |
| 2022 | $6,992 | $611,460 +6.9% |
| 2021 | -- | $572,030 +4.3% |
| 2020 | $6,491 +3.9% | $548,450 +3.9% |
| 2019 | $6,250 +0.2% | $528,060 +0.2% |
| 2018 | $6,235 +4.6% | $526,820 +2.6% |
| 2017 | $5,961 +0.2% | $513,400 |
| 2016 | $5,948 +5.5% | $513,400 +1.7% |
| 2015 | $5,636 +2.1% | $505,000 +1.9% |
| 2014 | $5,518 | $495,570 +8.9% |
| 2013 | -- | $455,080 |
| 2012 | -- | $455,080 |
| 2011 | -- | $455,080 +7.4% |
| 2010 | -- | $423,700 +0.2% |
| 2009 | -- | $423,010 -7.3% |
| 2008 | -- | $456,240 -3.5% |
| 2007 | -- | $472,830 +62.6% |
| 2003 | -- | $290,835 +17% |
| 2002 | -- | $248,575 +16.3% |
| 2001 | -- | $213,785 |
Find assessor info on the county website
Neighborhood: Franconia
Nearby homes
- $651,8003 bd3 ba1.6k sqft5948 Norham Dr, Alexandria, VA 22315Off Market
- $722,4004 bd4 ba2.4k sqft5952 Norham Dr, Alexandria, VA 22315Off Market

- $674,2003 bd3 ba2.1k sqft5946 Norham Dr, Alexandria, VA 22315Off Market
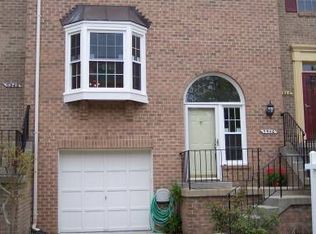
- $3,6504 bd4 ba1.6k sqft5954 Norham Dr, Alexandria, VA 22315For Rent

- $695,0003 bd4 ba1.7k sqft5944 Norham Dr, Alexandria, VA 22315Coming Soon
- $707,3003 bd3 ba1.6k sqft5956 Norham Dr, Alexandria, VA 22315Off Market
- $770,0004 bd4 ba2.4k sqft5942 Norham Dr, Alexandria, VA 22315Sold
- $636,4003 bd3 ba1.6k sqft5958 Norham Dr, Alexandria, VA 22315Off Market
Nearby schools
GreatSchools rating
- 8/10Hayfield Elementary SchoolGrades: PK-6Distance: 0.5 mi
- 6/10Hayfield SecondaryGrades: 7-12Distance: 0.4 mi
Schools provided by the listing agent
- Elementary: Hayfield
- Middle: Hayfield Secondary School
- High: Hayfield Secondary School
- District: Fairfax County Public Schools
Source: Bright MLS. This data may not be complete. We recommend contacting the local school district to confirm school assignments for this home.
Get a cash offer in 3 minutes
Find out how much your home could sell for in as little as 3 minutes with a no-obligation cash offer.
Estimated market value
$804,400
Get a cash offer in 3 minutes
Find out how much your home could sell for in as little as 3 minutes with a no-obligation cash offer.
Estimated market value
$804,400
- Virginia
- Fairfax County
- Alexandria
- 22315
- Franconia
- 5950 Norham Dr
Nearby cities
Nearby neighborhoods
Nearby zip codes
Other Alexandria Topics
