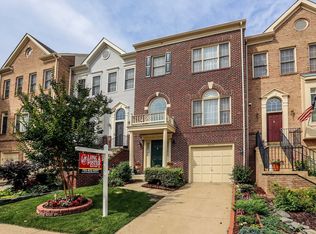
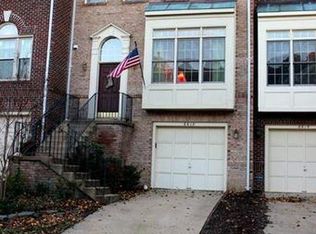
Welcome Home to 6622 Thurlton Drive, -- situated in the upscale “Breighton†neighborhood in Kingstowne. Ideally located within walking distance to the Town Center, shopping, restaurants and easy access to Van Dorn Street, I-495 and I-95, and two nearby Metro stations. A secluded CUL-DE-SAC NEIGHBORHOOD with treed streets, public sidewalks and minimal traffic. This classy “EVONSHIRE†MODEL WITH GARAGE is noted for its EXCEPTIONALLY VERSATILE AND OPEN FLOOR PLAN, with easy-flow and GENEROUS ROOM SIZES. Elegantly appointed with NUMEROUS CUSTOM FEATURES as listed below. A house and community you will be proud to call home for years to come! VALUE ADDED FEATURES OF SPECIAL NOTE: MAIN LEVEL WITH VERY OPEN FLOOR PLAN boasts 9-FOOT CEILINGS with gorgeous BAMBOO WOOD FLOORS and crown molding throughout accented by the “SEE-THROUGH GAS FIREPLACE†with marble-surround. WELCOMING ENTRANCE FOYER with half-moon transom window above door and gracious step-up to open living room area with convenient HALF BATH and coat closet on main level. 26X21 LIVING ROOM is light and bright with large BOX/BAY WINDOW with transom windows above. VERY VERSATILE FLOOR PLAN with current area of living room near fireplace can be used as a dining room, -- and the current dining room set-up can be converted to a MAIN LEVEL FAMILY ROOM. 20X10 OPEN AND UPDATED KITCHEN features breakfast bar, breakfast nook, 42 inch cabinets, recessed lighting, NEWER UPGRADED granite countertops and stainless steel appliances, deep/double stainless steel sink, gas cooking -- including bamboo wood floors here too. 17X12 DINING ROOM also with bamboo wood floors shares the “SEE-THROUGH GAS FIREPLACE†and with this room as mentioned above can easily be transformed into your MAIN LEVEL FAMILY ROOM. French Doors with transom windows leading from dining room to the LARGE 18X10 OUTDOOR DECK,-- ideal for gatherings, barbecue, or just relaxing with the morning paper and a good cup of coffee. UPPER BEDROOM LEVEL features VAULTED CEILINGS in ALL Bedrooms. 20X14 MASTER BEDROOM SUITE with deep 9X6 WALK-IN CLOSET is complimented with the relaxing 14X7 MASTER BEDROOM BATH, --- also with vaulted ceilings featuring Jacuzzi whirlpool tub, separate shower, double-sinks, and ceramic tile floors. 13X10 SECOND BEDROOM and 10X10 THIRD BEDROOM each with double closets and vaulted ceilings. 2nd FULL BATH on bedroom level with ceramic tile floors and walls. 6x5 LAUNDRY ROOM on the bedroom level is truly convenient. FINISHED LOWER LEVEL “ABOVE-GROUND†BASEMENT with FAMILY/RECREATION ROOM “WALK-OUTâ€,-- features recessed lighting, French doors to rear yard, floor-to-ceiling windows, HOME OFFICE NOOK for work desk and computer, deep walk-in closet, and EXTRA STORAGE in the 11X9 unfinished part of basement and easy access to the Garage. BONUS 3rd FULL-BATH ON LOWER LEVEL ideal for guests with separate shower, ceramic tile floor and walls. Convenient to public transportation, including two nearby Metro stations at Van Dorn and Springfield-Franconia, I-495 and I-95, Reagan National Airport, shopping, schools, parks, recreation and public houses of worship. Many nice community amenities at “Kingstowneâ€, including walking paths, swimming pool, tennis courts, playgrounds and tot lots. Low Monthly HOA Fee of approximately $83.00 PLEASE BE SURE TO NOTE: 1) Request Settlement Agent to be “The Settlement Group†at (703) 933-3090; 2) All information deemed reliable but not guaranteed, with all room sizes, dates, and other information estimates being approximate. Contact Greg Culbertson RE/MAX Allegiance "Your Real Estate Consultant" www.GregCulbertson.com Direct: (703) 799-7222 Toll Free: (866) 468-2641 PIN# 8160 Fax: (866) 777-8135 RE/MAX Allegiance Northern Virginia Main Office 5100 Leesburg Pike, Suite 200, Alexandria, Virginia 22302
This property is not currently displayed as for sale or rent on Zillow. This may be different from what's on other websites or public sources.