Welcome home to this beautifully maintained and thoughtfully updated townhome nestled in the heart of highly desirable Kingstowne, an ideally located community close to schools, shopping, and major transit routes. This generously appointed and spacious residence offers three finished levels of living space, attractive curb appeal, an attached one-car garage, and a flowing and functional floor plan designed for comfort, convenience, and modern living. Step inside to discover a bright, open layout with newly refinished hardwood floors, an upgraded kitchen featuring premium and stylish finishes, stainless steel appliances, and a large peninsula with under-counter cabinet storage, ideal for everyday living, informal gatherings, and entertaining. A large deck opens off the adjacent dining room, providing essential space for outdoor entertainment, gardening, and cooking needs. The expansive living and dining areas flow seamlessly, offering a warm, inviting atmosphere with plenty of natural light. The main level includes convenient comforts, such as a half bath, a handsome gas fireplace, classic plantation shutters, crown molding, on-trend light fixtures, and recessed lighting. Upstairs, the luxurious primary suite is a true retreat, featuring soaring ceilings, a custom-designed walk-in closet, and a stunningly renovated en-suite bathroom with elevated finishes, double vanity, and spa-like touches. Two additional generously sized bedrooms share a well-appointed full bath, providing ample space for family, guests, or a home office. A convenient upper-level laundry room ensures effortless living. The finished walk-out basement adds valuable living space, including a spacious recreation room with a wood-burning fireplace, full bathroom, large storage area, and direct access to the private outdoor patio—perfect for gardening and recreation. The attached garage completes essential storage and parking needs. As part of the vibrant Kingstowne community, residents enjoy access to premier amenities, including a beautiful lake surrounded by walking trails allowing residents to enjoy nature, two outdoor swimming pools, tennis and pickleball courts, fitness centers, and a community center. Plus, community residents will enjoy the many updated playgrounds and nicely landscaped common areas nearby. The home is ideally located just minutes from Kingstowne Towne Center, with various shops, restaurants, and entertainment options. Enjoy easy access to the Franconia-Springfield Metro, Fort Belvoir, Old Town Alexandria, major commuter routes (I-495, I-95), and nearby parks and trails. This exceptional home blends quality, location, and lifestyle—don’t miss the opportunity to make it yours.
Sold for $790,000
$790,000
6625 Frost Lake Ln, Alexandria, VA 22315
3beds
2,346sqft
Townhouse
Built in 1994
1,870 Square Feet Lot
$807,500 Zestimate®
$337/sqft
$3,796 Estimated rent
Home value
$807,500
$759,000 - $864,000
$3,796/mo
Zestimate® history
Owner options
List your home for rent
$3,796/mo
Rent Zestimate®
Find your next renter with Zillow Rental Manager. Plus, with online applications, you can quickly screen prospective tenants – for free.
$3,796/mo
Rent Zestimate®
Refinance and save
$5,125/mo
Est. payment
Refinancing to a lower rate could help reduce your monthly payments and save thousands over the life of the loan.
$5,125/mo
Est. payment
Explore your selling options
Work with a Zillow partner agent
Leverage their expertise and Zillow's premium Showcase listings to get your home seen by more buyers.
Get startedList with your own agent
Get your home in front of millions of buyers by listing it on Zillow.
Learn how to do itSell it yourself
Take full control of how buyers see your home on Zillow by listing For Sale by Owner (FSBO).
List your homeWhat's special
Wood-burning fireplacePrivate outdoor patioFinished walk-out basementAttractive curb appealAttached one-car garagePremium and stylish finishesTwo outdoor swimming pools
Zillow last checked:
Listing updated:
Listed by:
Tim Tassa 571-722-2534,
Long & Foster Real Estate, Inc.,
Co-Listing Agent: Rita M Tassa 703-629-8624,
Long & Foster Real Estate, Inc.
Bought with:
Diana Tommingo, 5004798
Samson Properties
Source: Bright MLS,MLS#: VAFX2234272
Facts & features
Interior
Bedrooms & bathrooms
- Bedrooms: 3
- Bathrooms: 4
- Full bathrooms: 3
- 1/2 bathrooms: 1
- Main level bathrooms: 1
Rooms
- Room types: Dining Room, Primary Bedroom, Sitting Room, Bedroom 2, Bedroom 3, Kitchen, Family Room, Recreation Room, Storage Room, Bathroom 2, Bathroom 3, Primary Bathroom, Half Bath
Primary bedroom
- Features: Ceiling Fan(s), Flooring - HardWood, Walk-In Closet(s), Attached Bathroom
- Level: Upper
Bedroom 2
- Features: Ceiling Fan(s), Flooring - HardWood
- Level: Upper
Bedroom 3
- Features: Ceiling Fan(s), Flooring - Solid Hardwood
- Level: Upper
Primary bathroom
- Features: Double Sink, Skylight(s), Bathroom - Jetted Tub
- Level: Upper
Bathroom 2
- Level: Upper
Bathroom 3
- Level: Lower
Dining room
- Features: Fireplace - Gas
- Level: Main
Family room
- Features: Flooring - HardWood, Crown Molding
- Level: Main
Half bath
- Level: Main
Kitchen
- Features: Breakfast Room, Built-in Features, Granite Counters, Flooring - HardWood, Recessed Lighting, Kitchen - Gas Cooking, Eat-in Kitchen, Crown Molding
- Level: Main
Recreation room
- Features: Fireplace - Wood Burning
- Level: Lower
Sitting room
- Features: Flooring - Solid Hardwood, Fireplace - Gas
- Level: Main
Storage room
- Level: Lower
Heating
- Forced Air, Natural Gas
Cooling
- Central Air, Electric
Appliances
- Included: Dishwasher, Disposal, Washer, Dryer, Exhaust Fan, Ice Maker, Oven/Range - Gas, Stainless Steel Appliance(s), Water Heater, Microwave, Gas Water Heater
- Laundry: Upper Level, Washer In Unit, Dryer In Unit
Features
- Attic, Breakfast Area, Built-in Features, Ceiling Fan(s), Crown Molding, Dining Area, Open Floorplan, Kitchen - Gourmet, Primary Bath(s), Recessed Lighting, Upgraded Countertops, Walk-In Closet(s), Dry Wall
- Flooring: Hardwood, Wood
- Windows: Skylight(s), Window Treatments
- Basement: Full,Connecting Stairway,Exterior Entry,Walk-Out Access,Windows
- Number of fireplaces: 2
- Fireplace features: Gas/Propane, Wood Burning
Interior area
- Total structure area: 2,346
- Total interior livable area: 2,346 sqft
- Finished area above ground: 1,884
- Finished area below ground: 462
Property
Parking
- Total spaces: 2
- Parking features: Garage Faces Front, Garage Door Opener, Inside Entrance, Concrete, Attached, Driveway, On Street, Off Street
- Attached garage spaces: 1
- Uncovered spaces: 1
Accessibility
- Accessibility features: None
Features
- Levels: Three
- Stories: 3
- Patio & porch: Deck, Patio
- Exterior features: Extensive Hardscape, Sidewalks, Street Lights
- Pool features: Community
- Fencing: Full
- Has view: Yes
- View description: Street
Lot
- Size: 1,870 Square Feet
- Features: Suburban
Details
- Additional structures: Above Grade, Below Grade
- Parcel number: 0912 14 0089
- Zoning: 304
- Special conditions: Standard
Construction
Type & style
- Home type: Townhouse
- Architectural style: Colonial
- Property subtype: Townhouse
Materials
- Brick, Vinyl Siding
- Foundation: Permanent
Condition
- Excellent
- New construction: No
- Year built: 1994
Details
- Builder model: EVONSHIRE-EL 1
Utilities & green energy
- Sewer: Public Sewer
- Water: Public
Community & HOA
Community
- Subdivision: Kingstowne
HOA
- Has HOA: Yes
- Amenities included: Basketball Court, Common Grounds, Clubhouse, Community Center, Fitness Center, Game Room, Jogging Path, Lake, Meeting Room, Party Room, Picnic Area, Pool, Tennis Court(s), Tot Lots/Playground, Volleyball Courts, Water/Lake Privileges
- Services included: Common Area Maintenance, Insurance, Maintenance Grounds, Pool(s), Recreation Facility, Reserve Funds, Road Maintenance, Snow Removal
- HOA fee: $130 monthly
- HOA name: KINGSTOWNE RESIDENTIAL OWNERS CORPORATION
Location
- Region: Alexandria
Financial & listing details
- Price per square foot: $337/sqft
- Tax assessed value: $727,650
- Annual tax amount: $8,430
- Date on market: 5/1/2025
- Listing agreement: Exclusive Right To Sell
- Listing terms: Cash,Conventional,FHA,VA Loan
- Ownership: Fee Simple
Price history
| Date | Event | Price |
|---|---|---|
| 6/11/2025 | Sold | $790,000-1.2%$337/sqft |
Source:  Bright MLS #VAFX2234272 Report a problem Bright MLS #VAFX2234272 Report a problem | ||
| 5/13/2025 | Contingent | $799,900$341/sqft |
Source: Bright MLS #VAFX2234272 Report a problem | ||
| 5/1/2025 | Listed for sale | $799,900+38.4%$341/sqft |
Source: Bright MLS #VAFX2234272 Report a problem | ||
| 5/2/2018 | Sold | $578,000$246/sqft |
Source:  Long & Foster Broker Feed #1000279258_100 Report a problem Long & Foster Broker Feed #1000279258_100 Report a problem | ||
| 4/5/2018 | Pending sale | $578,000$246/sqft |
Source: Long & Foster Real Estate, Inc. #FX10183354 Report a problem | ||
| 3/22/2018 | Listed for sale | $578,000+120.2%$246/sqft |
Source: Long & Foster Real Estate, Inc. #1000279258 Report a problem | ||
| 11/20/2000 | Sold | $262,500+8%$112/sqft |
Source: Public Record Report a problem | ||
| 3/28/1994 | Sold | $243,065$104/sqft |
Source: Public Record Report a problem | ||
Public tax history
| Year | Property taxes | Tax assessment |
|---|---|---|
| 2025 | $8,412 +3.5% | $727,650 +3.7% |
| 2024 | $8,130 +9.6% | $701,740 +6.8% |
| 2023 | $7,416 -3.7% | $657,180 -2.4% |
| 2022 | $7,701 | $673,440 +14.8% |
| 2021 | -- | $586,460 +4% |
| 2020 | $6,672 +2.1% | $563,710 +2.1% |
| 2019 | $6,536 +4.8% | $552,280 +4.8% |
| 2018 | $6,240 +1.9% | $527,230 |
| 2017 | $6,121 +4.3% | $527,230 +4.1% |
| 2016 | $5,868 +3.8% | $506,490 |
| 2015 | $5,652 +2.2% | $506,490 +2% |
| 2014 | $5,531 | $496,750 +1.6% |
| 2013 | -- | $488,790 +5.5% |
| 2012 | -- | $463,230 -2% |
| 2011 | -- | $472,740 +7.6% |
| 2010 | -- | $439,430 -5.1% |
| 2009 | -- | $462,990 -17.1% |
| 2008 | -- | $558,790 +9.1% |
| 2007 | -- | $512,120 +63.8% |
| 2003 | -- | $312,640 +16.6% |
| 2002 | -- | $268,135 +17.3% |
| 2001 | -- | $228,585 |
Find assessor info on the county website
Neighborhood: Franconia
Nearby homes
- $739,8003 bd3 ba2.1k sqft6623 Frost Lake Ln, Alexandria, VA 22315Off Market

- $867,5003 bd4 ba2.5k sqft6627 Frost Lake Ln, Alexandria, VA 22315Off Market
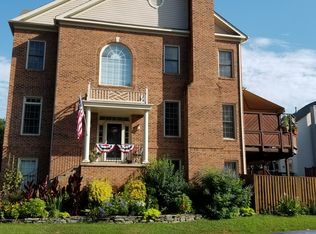
- $771,0003 bd4 ba1.8k sqft6621 Frost Lake Ln, Alexandria, VA 22315Off Market
- $766,6003 bd3 ba2.7k sqft6619 Frost Lake Ln, Alexandria, VA 22315Off Market
- $800,0003 bd4 ba2.3k sqft6617 Frost Lake Ln, Alexandria, VA 22315Sold
- $764,0003 bd4 ba2.4k sqft6620 Thurlton Dr, Alexandria, VA 22315Off Market
- $719,5003 bd3 ba2 sqft6622 Thurlton Dr, Alexandria, VA 22315Off Market
- $888,3003 bd4 ba2.5k sqft6624 Thurlton Dr, Alexandria, VA 22315Off Market
Nearby schools
GreatSchools rating
- 6/10Franconia Elementary SchoolGrades: PK-6Distance: 0.6 mi
- 7/10Twain Middle SchoolGrades: 7-8Distance: 1.9 mi
- 4/10Edison High SchoolGrades: 9-12Distance: 0.8 mi
Schools provided by the listing agent
- Elementary: Franconia
- Middle: Twain
- High: Edison
- District: Fairfax County Public Schools
Source: Bright MLS. This data may not be complete. We recommend contacting the local school district to confirm school assignments for this home.
Get a cash offer in 3 minutes
Find out how much your home could sell for in as little as 3 minutes with a no-obligation cash offer.
Estimated market value
$807,500
Get a cash offer in 3 minutes
Find out how much your home could sell for in as little as 3 minutes with a no-obligation cash offer.
Estimated market value
$807,500
- Virginia
- Fairfax County
- Alexandria
- 22315
- Franconia
- 6625 Frost Lake Ln
Nearby cities
Nearby neighborhoods
Nearby zip codes
Other Alexandria Topics
