Skip main navigation
Sold for $525,000
  • $525,000

    8131 Pinelake Ct, Alexandria, VA 22309

    4beds
    1,408sqft
    Townhouse
    Built in 1969
    3,298 Square Feet Lot
    $547,200 Zestimate®
    $373/sqft
    $3,053 Estimated rent

    Home value

    $547,200

    $520,000 - $575,000

    $3,053/mo

    Zestimate® history
    Loading
    Loading...

    Owner options

    List your home for rent

    $3,053/mo

    Rent Zestimate®

    Find your next renter with Zillow Rental Manager. Plus, with online applications, you can quickly screen prospective tenants – for free.

    Learn more

    $3,053/mo

    Rent Zestimate®

    Refinance and save

    $3,407/mo

    Est. payment

    Refinancing to a lower rate could help reduce your monthly payments and save thousands over the life of the loan.

    See today's rates

    $3,407/mo

    Est. payment

    Explore your selling options

    Work with a Zillow partner agent

    Leverage their expertise and Zillow's premium Showcase listings to get your home seen by more buyers.

    Get started

    List with your own agent

    Get your home in front of millions of buyers by listing it on Zillow.

    Learn how to do it

    Sell it yourself

    Take full control of how buyers see your home on Zillow by listing For Sale by Owner (FSBO).

    List your home

    What's special

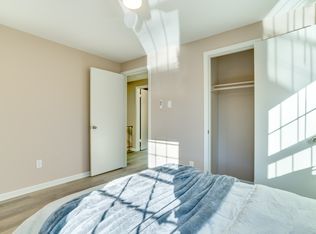
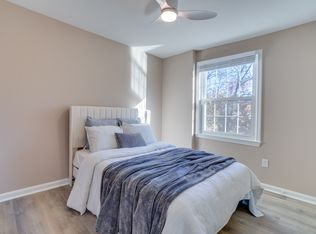
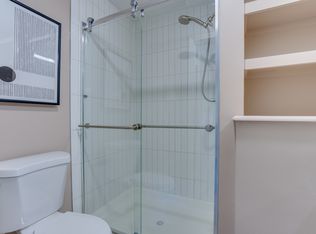
    Looking for a beautiful, brick front, end unit townhome in cul de sac, overlooking water with a private car parking pad in Pinewood Lake subdivision then look no further! This home has four bedrooms with one on the main level and 3 more located on the top floor. On the lower level you'll find a bedroom that would also work as a home office, a cozy fireplace and easy access to your own storage shed and private backyard deck overlooking the water. As you go up a level you'll find the eat-in kitchen with gorgeous granite counter tops, a pantry, a living room with FOUR windows maximizing the light and views and the and bathrooms, and the main dining area. The top floor has the owners suite which is generously sized and features an ensuite with custom shower, vanity and modern shelving for convenience. Two additional bedrooms on the upper level share a full bath. Close to shops, restaurants and commuter routes, but feels miles away with a neighborhood pond encircled by nature walking path, tot lots, dog park and community pool.

    Zillow last checked:

    Listing updated:

    Listed by:

    Ryane Johnson 571-587-6132,

    EXP Realty, LLC,

    Co-Listing Agent: Phillip J Simon 571-226-0556,

    EXP Realty, LLC

    Bought with:

    Stephanie Lin, 225241025

    Pearson Smith Realty, LLC

    Source: Bright MLS,MLS#: VAFX2190242MLS Logo

    Facts & features

    Interior

    Bedrooms & bathrooms
    • Bedrooms: 4
    • Bathrooms: 3
    • Full bathrooms: 2
    • 1/2 bathrooms: 1
    • Main level bathrooms: 1
    • Main level bedrooms: 1
    Basement
    • Area: 0
    Heating
    • Forced Air, Natural Gas
    Cooling
    • Central Air, Electric
    Appliances
    • Included: Dishwasher, Disposal, Dryer, Self Cleaning Oven, Oven/Range - Gas, Range Hood, Refrigerator, Washer, Gas Water Heater
    • Laundry: Laundry Chute
    Features
    • Kitchen - Table Space, Dining Area, Built-in Features, Primary Bath(s), Floor Plan - Traditional
    • Doors: Storm Door(s)
    • Windows: Window Treatments
    • Basement: Front Entrance,Rear Entrance,Full,Finished,Walk-Out Access
    • Number of fireplaces: 1
    • Fireplace features: Screen
    Interior area
    • Total structure area: 1,408
    • Total interior livable area: 1,408 sqft
    • Finished area above ground: 1,408
    • Finished area below ground: 0

    Property

    Parking
    • Total spaces: 3
    • Parking features: Private, On Street, Driveway
    • Uncovered spaces: 3
    Accessibility
    • Accessibility features: None
    Features
    • Levels: Three
    • Stories: 3
    • Patio & porch: Deck, Patio
    • Exterior features: Sidewalks
    • Pool features: Community
    • Fencing: Full
    • Has view: Yes
    • View description: Water
    • Has water view: Yes
    • Water view: Water
    Lot
    • Size: 3,298 Square Feet
    • Features: Cul-De-Sac
    Details
    • Additional structures: Above Grade, Below Grade
    • Parcel number: 1011 06 0043A
    • Zoning: 180
    • Special conditions: Standard

    Construction

    Type & style
    • Home type: Townhouse
    • Architectural style: Colonial
    • Property subtype: Townhouse
    Materials
    • Brick
    • Foundation: Slab
    Condition
    • New construction: No
    • Year built: 1969
    Details
    • Builder model: MAYFAIR

    Utilities & green energy

    • Sewer: Public Sewer
    • Water: Public
    • Utilities for property: Cable Available

    Community & HOA

    Community
    • Subdivision: Pinewood Lake
    HOA
    • Has HOA: Yes
    • Amenities included: Jogging Path, Pool
    • HOA fee: $155 monthly
    Location
    • Region: Alexandria

    Financial & listing details

    • Price per square foot: $373/sqft
    • Tax assessed value: $458,620
    • Annual tax amount: $5,313
    • Date on market: 7/20/2024
    • Listing agreement: Exclusive Right To Sell
    • Ownership: Fee Simple

    Price history

    DateEventPrice
    9/9/2024Sold$525,000$373/sqft
    Source: Bright MLS #VAFX2190242 Report a problem
    7/30/2024Contingent$525,000$373/sqft
    Source: Bright MLS #VAFX2190242 Report a problem
    7/25/2024Listed for sale$525,000$373/sqft
    Source: Bright MLS #VAFX2190242 Report a problem
    7/21/2024Pending sale$525,000$373/sqft
    Source: Bright MLS #VAFX2190242 Report a problem
    7/20/2024Listed for sale$525,000+28%$373/sqft
    Source: Bright MLS #VAFX2190242 Report a problem
    1/4/2021Sold$410,000$291/sqft
    Source: Public Record Report a problem
    7/19/2019Listing removed$2,300$2/sqft
    Source: W J D Management #VAFX1076072 Report a problem
    7/10/2019Listed for rent$2,300+4.5%$2/sqft
    Source: W J D Management #VAFX1076072 Report a problem
    8/20/2018Listing removed$2,200$2/sqft
    Source: W J D Management #1000332914 Report a problem
    6/14/2018Listed for rent$2,200$2/sqft
    Source: W J D Management #1000332914 Report a problem
    4/25/2018Listing removed$2,200$2/sqft
    Source: W J D Management #1000332914 Report a problem
    4/2/2018Listed for rent$2,200+6%$2/sqft
    Source: W J D Management #1000332914 Report a problem
    6/13/2015Listing removed$2,075$1/sqft
    Source: W J D Management #FX8602646 Report a problem
    4/17/2015Listed for rent$2,075$1/sqft
    Source: W J D Management #FX8602646 Report a problem
    4/30/2013Listing removed$2,075$1/sqft
    Source: WJD Management, LLC #FX8057323 Report a problem
    4/18/2013Listed for rent$2,075+5.1%$1/sqft
    Source: WJD Management, LLC #FX8057323 Report a problem
    4/16/2012Listing removed$1,975$1/sqft
    Source: WJD Management, LLC #FX7789499 Report a problem
    4/6/2012Price change$1,975-4.8%$1/sqft
    Source: WJD Management, LLC #FX7789499 Report a problem
    3/9/2012Listed for rent$2,075$1/sqft
    Source: WJD Management, LLC #FX7789499 Report a problem

    Public tax history

    YearProperty taxesTax assessment
    2025$5,650 +6.3%$488,770 +6.6%
    2024$5,313 +4.7%$458,620 +2%
    2023$5,073 +6.8%$449,520 +8.3%
    2022$4,748 $415,200 +9.8%
    2021-- $378,230 +7.3%
    2020$4,172 +5.1%$352,500 +5.1%
    2019$3,968 $335,270
    2018$3,968 +8.1%$335,270 +6%
    2017$3,671 +4.1%$316,200 +3.9%
    2016$3,525 +3.8%$304,260
    2015$3,396 +6.3%$304,260 +6.1%
    2014$3,193 $286,760 +11.1%
    2013-- $258,010 +6.1%
    2012-- $243,190
    2011-- $243,190 +8.7%
    2010-- $223,810 -8.5%
    2009-- $244,670 -25%
    2008-- $326,430 -14.8%
    2007-- $383,090 +97.6%
    2003-- $193,875 +17%
    2002-- $165,705
    Find assessor info on the county website

    Neighborhood: 22309

    Nearby schools

    GreatSchools rating
    Schools provided by the listing agent
    • High: Mount Vernon
    • District: Fairfax County Public Schools

    Source: Bright MLS. This data may not be complete. We recommend contacting the local school district to confirm school assignments for this home.

    Get a cash offer in 3 minutes
    Find out how much your home could sell for in as little as 3 minutes with a no-obligation cash offer.
    Estimated market value
    $547,200
    Get a cash offer in 3 minutes
    Find out how much your home could sell for in as little as 3 minutes with a no-obligation cash offer.
    Estimated market value
    $547,200