Absolutely stunning and upgraded to the max — this exceptional townhome checks every box and then some. The custom chef's kitchen features commercial-grade stainless steel appliances, quartz countertops, custom cabinetry, and a massive island ideal for cooking and entertaining. The main living level boasts 9+ foot ceilings, an open floor plan with sight lines front to back, and hardwood floors that continue throughout the entire home. Upgraded baseboards and crown molding add architectural polish at every level. Spa-inspired bathrooms showcase marble vanity tops, marble shower and floor tiles, a deep Kohler soaking tub, new light fixtures, and custom cabinetry. Additional crown molding, new ceiling fans in every bedroom, and premium wooden blinds throughout complete a truly turnkey interior. The rear deck overlooks protected wooded parkland — private and serene. A new high-grade stone paver patio and fresh landscaping with statement stones create exceptional outdoor living spaces front and back. Upstairs, the owner's suite offers a walk-in closet and luxurious marble bath, plus two additional bedrooms. The lower-level recreation room with gas fireplace and backyard access provides the perfect flex space. This one will not last — schedule your tour today.
For sale
$615,000
3795 Shannons Green Way, Alexandria, VA 22309
3beds
1,972sqft
:
Get pre-qualified$4,053/mo
Townhouse
Built in 2000
0 Square Feet Lot
$608,200 Zestimate®
$312/sqft
$119/mo HOA
What's special
Premium wooden blinds throughoutSpa-inspired bathroomsNew light fixturesCustom cabinetryQuartz countertopsDeep kohler soaking tubMarble vanity tops
- 9 days |
- 512 |
- 43 |
Likely to sell faster than
Zillow last checked:
Listing updated:
Listed by:
Dianna Montoya 601-927-9200,
Modern Jones, LLC 7032039319,
Co-Listing Agent: Jeffrey Lafleur 850-217-9037,
Modern Jones, LLC
Source: Bright MLS,MLS#: VAFX2327562
Facts & features
Interior
Bedrooms & bathrooms
- Bedrooms: 3
- Bathrooms: 3
- Full bathrooms: 2
- 1/2 bathrooms: 1
- Main level bathrooms: 3
- Main level bedrooms: 3
Heating
- Central, Natural Gas
Cooling
- Central Air, Electric
Appliances
- Included: Gas Water Heater
Features
- Has basement: No
- Number of fireplaces: 1
Interior area
- Total structure area: 1,972
- Total interior livable area: 1,972 sqft
- Finished area above ground: 1,972
Property
Parking
- Total spaces: 1
- Parking features: Garage Faces Front, Attached
- Attached garage spaces: 1
Accessibility
- Accessibility features: None
Features
- Levels: Three
- Stories: 3
- Pool features: None
Lot
- Size: 0 Square Feet
Details
- Additional structures: Above Grade
- Parcel number: 1014 30020012
- Zoning: 312
- Special conditions: Standard
Construction
Type & style
- Home type: Townhouse
- Architectural style: Colonial
- Property subtype: Townhouse
Materials
- Combination, Brick, Vinyl Siding, Wood Siding
- Foundation: Slab
Condition
- New construction: No
- Year built: 2000
Utilities & green energy
- Sewer: Public Septic
- Water: Public
Community & HOA
Community
- Subdivision: Parkside At Mount Vernon
HOA
- Has HOA: Yes
- HOA fee: $358 quarterly
- HOA name: PARKSIDE AT MOUNT VERNON
Location
- Region: Alexandria
Financial & listing details
- Price per square foot: $312/sqft
- Tax assessed value: $449,120
- Annual tax amount: $5,271
- Date on market: 7/17/2026
- Listing agreement: Exclusive Right To Sell
- Ownership: Fee Simple
Estimated market value
$608,200
$578,000 - $639,000
$3,202/mo
Price history
| Date | Event | Price |
|---|---|---|
| 7/17/2026 | Listed for sale | $615,000+1.7%$312/sqft |
Source:  Bright MLS #VAFX2327562 Report a problem Bright MLS #VAFX2327562 Report a problem | ||
| 4/22/2022 | Sold | $605,000+16.3%$307/sqft |
Source: Bright MLS #VAFX2058616 Report a problem | ||
| 4/4/2022 | Listing removed | $520,000$264/sqft |
Source: Bright MLS #VAFX2058616 Report a problem | ||
| 4/1/2022 | Listed for sale | $520,000+6.1%$264/sqft |
Source: Bright MLS #VAFX2058616 Report a problem | ||
| 9/16/2005 | Sold | $490,000+68.4%$248/sqft |
Source: Public Record Report a problem | ||
| 1/24/2003 | Sold | $291,000+30.1%$148/sqft |
Source: Public Record Report a problem | ||
| 9/13/2000 | Sold | $223,695$113/sqft |
Source: Public Record Report a problem | ||
Public tax history
| Year | Property taxes | Tax assessment |
|---|---|---|
| 2025 | $6,573 +8.5% | $568,600 +8.7% |
| 2024 | $6,060 +2.3% | $523,130 -0.3% |
| 2023 | $5,924 +15.3% | $524,920 +16.9% |
| 2022 | $5,136 | $449,120 +10.6% |
| 2021 | -- | $406,160 +3.8% |
| 2020 | $4,631 -0.3% | $391,270 -0.3% |
| 2019 | $4,643 +2.8% | $392,300 +2.8% |
| 2018 | $4,514 +7% | $381,430 +5% |
| 2017 | $4,219 +4.2% | $363,410 +4% |
| 2016 | $4,048 +8% | $349,390 +4.1% |
| 2015 | $3,747 +4.3% | $335,760 +4.1% |
| 2014 | $3,593 | $322,670 +10.5% |
| 2013 | -- | $291,940 -2.6% |
| 2012 | -- | $299,850 -6.1% |
| 2011 | -- | $319,310 +5.2% |
| 2010 | -- | $303,630 -8.6% |
| 2009 | -- | $332,050 -20.9% |
| 2008 | -- | $419,790 -2% |
| 2007 | -- | $428,490 +72.8% |
| 2003 | -- | $248,020 +15% |
| 2002 | -- | $215,670 +9% |
| 2001 | -- | $197,800 |
Find assessor info on the county website
Monthly payment
Est. payment
Payment breakdown
Explore the cost of this home by adjusting the details. Changes won't be saved.Climate risks
Neighborhood: 22309
Nearby schools
GreatSchools rating
- 6/10Riverside Elementary SchoolGrades: PK-6Distance: 0.3 mi
- 4/10Whitman Middle SchoolGrades: 7-8Distance: 1.2 mi
- 2/10Mount Vernon High SchoolGrades: 9-12Distance: 0.5 mi
Schools provided by the listing agent
- Elementary: Riverside
- Middle: Whitman
- High: Mount Vernon
- District: Fairfax County Public Schools
Source: Bright MLS. This data may not be complete. We recommend contacting the local school district to confirm school assignments for this home.
- $585,4003 bd2 ba1.5k sqft3793 Shannons Green Way, Alexandria, VA 22309Off Market
- $530,1003 bd3 ba1.3k sqft3797 Shannons Green Way, Alexandria, VA 22309Off Market
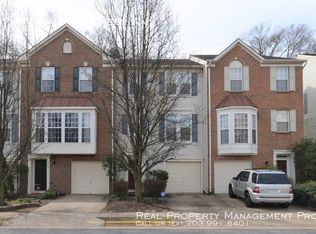
- $593,5003 bd2 ba1.5k sqft3799 Shannons Green Way, Alexandria, VA 22309Off Market
- $591,3003 bd2 ba1.5k sqft3789 Shannons Green Way, Alexandria, VA 22309Off Market
- $587,9003 bd3 ba1.5k sqft3803 Shannons Green Way, Alexandria, VA 22309Off Market
- $551,3003 bd2 ba1.3k sqft3787 Shannons Green Way, Alexandria, VA 22309Off Market
- $577,3003 bd3 ba1.8k sqft3785 Shannons Green Way, Alexandria, VA 22309Off Market
- $558,2003 bd2 ba1.3k sqft3805 Shannons Green Way, Alexandria, VA 22309Off Market
A local agent can set up tours, give advice and negotiate with sellers.
Similar homes
- $549,0003 bd4 ba1.9k sqft3701 Roxbury Ln, Alexandria, VA 22309For Sale
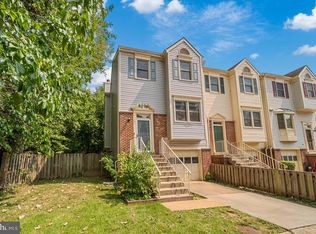
 MLS ID #VAFX2328898, Sue Rasoul, Real Broker, LLC. Bright MLS
 - $750,0003 bd3 ba1.2k sqft8208 Mount Vernon Hwy, Alexandria, VA 22309For Sale
 MLS ID #VAFX2330080, Tammy Le, Redfin Corporation. Bright MLS
 - $--2 bd2 ba1.4k sqft3705 Roxbury Ln, Alexandria, VA 22309Auction
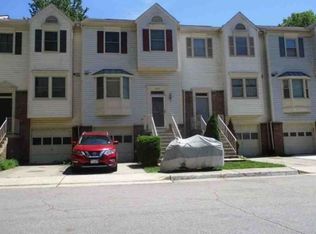 Xome
Xome - $650,0003 bd3 ba2k sqft8570 Wyngate Manor Ct, Alexandria, VA 22309For Sale
 MLS ID #VAFX2325834, Dilyara Daminova, Samson Properties. Bright MLS
 - $632,0003 bd3 ba2.3k sqft4707 Lauriefrost Ct, Alexandria, VA 22309For SaleMLS ID #VAFX2315456, Tuan Vo, Westgate Realty Group, Inc.. Bright MLS
- $509,5003 bd3 ba1.7k sqftVillages Of Mount Vernon, Alexandria, VA 22309For SaleMLS ID #VAFX2330566, homecoin.com Minerick, Homecoin.com. Bright MLS
- $675,0003 bd3 ba1.9k sqft8540 Mount Zephyr Dr, Alexandria, VA 22309For SaleMLS ID #VAFX2324130, Chris White, Long & Foster Real Estate, Inc.. Bright MLS
- $--3 bd2 ba1.2k sqft8321 Brockham Dr, Alexandria, VA 22309AuctionAuction.com 2
- $625,0004 bd2 ba1.6k sqft8420 Leaf Rd, Alexandria, VA 22309For SaleMLS ID #VAFX2322950, Jillian Keck Hogan, Corcoran McEnearney. Bright MLS
- $624,9004 bd4 ba2.4k sqft8218 Cedar Landing Ct, Alexandria, VA 22306For SaleMLS ID #VAFX2330074, Lee Braun, Long & Foster Real Estate, Inc.. Bright MLS
- $599,0003 bd2 ba1.5k sqft3204 Ayers Dr, Alexandria, VA 22309For SaleMLS ID #VAFX2310936, Taylor Tolbert, Samson Properties. Bright MLS
- $635,0004 bd4 ba1.5k sqft8510 Hallie Rose Pl, Alexandria, VA 22309For SaleMLS ID #VAFX2319282, Vernon Giscombe, KW United. Bright MLS
- $589,9003 bd4 ba1.5k sqft8506 Hallie Rose Pl, Alexandria, VA 22309For SaleMLS ID #VAFX2317004, Chris Downey, KW Metro Center. Bright MLS
- $759,0003 bd3 ba2.3k sqft8704 Greystone Pl, Alexandria, VA 22309For SaleMLS ID #VAFX2330018, Chris White, Long & Foster Real Estate, Inc.. Bright MLS
- $549,0004 bd3 ba2.1k sqft4526 Arendale Sq, Alexandria, VA 22309For SaleMLS ID #VAFX2325604, Tor Bahadery, Address. Bright MLS
- $420,0003 bd2 ba1.2k sqft8371 Brockham Dr, Alexandria, VA 22309For SaleMLS ID #VAFX2330624, Stephanie Young, CENTURY 21 New Millennium. Bright MLS
- $555,0004 bd3 ba2.1k sqft4514 Arendale Sq, Alexandria, VA 22309For SaleMLS ID #VAFX2309834, Nazneen Kavarana, Long & Foster Real Estate, Inc.. Bright MLS
- $320,0003 bd2 ba1.2k sqftSequoyah Condo, Alexandria, VA 22309For SaleMLS ID #VAFX2328776, Arshia Kia, EXP Realty, LLC. Bright MLS
- $865,0004 bd3 ba2.3k sqft8543 Mount Vernon Hwy, Alexandria, VA 22309For SaleMLS ID #VAFX2330270, Joe Reef, TTR Sotheby's International Realty. Bright MLS
- $--4 bd3 ba1.4k sqft7908 Central Park Cir, Alexandria, VA 22309AuctionAuction.com 2
