Skip main navigation
Off market
  • $649,000

    3485 Mount Burnside Way, Woodbridge, VA 22192

    4beds
    3baths
    2,732sqft
    SingleFamily
    Built in 1981
    8,712 Square Feet Lot
    $649,000 Zestimate®
    $238/sqft
    $3,607 Estimated rent

    Home value

    $649,000

    $617,000 - $681,000

    $3,607/mo

    Zestimate® history
    Loading
    Loading...

    Owner options

    List your home for rent

    $3,607/mo

    Rent Zestimate®

    Find your next renter with Zillow Rental Manager. Plus, with online applications, you can quickly screen prospective tenants – for free.

    Learn more

    $3,607/mo

    Rent Zestimate®

    Refinance and save

    $3,942/mo

    Est. payment

    Refinancing to a lower rate could help reduce your monthly payments and save thousands over the life of the loan.

    See today's rates

    $3,942/mo

    Est. payment

    Explore your selling options

    Work with a Zillow partner agent

    Leverage their expertise and Zillow's premium Showcase listings to get your home seen by more buyers.

    Get started

    List with your own agent

    Get your home in front of millions of buyers by listing it on Zillow.

    Learn how to do it

    Sell it yourself

    Take full control of how buyers see your home on Zillow by listing For Sale by Owner (FSBO).

    List your home

    What's special

    Finished basementPatioStained deckWalking distanceFully fenced back yardFireplaceUpdated kitchen

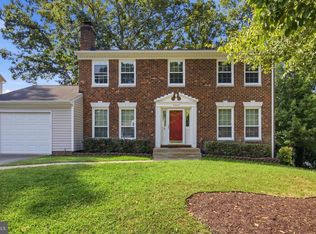
    Sought after amenity filled Lake Ridge location! Walking distance to Lake Ridge Elementary! Tall Oaks Community Center and pool is also within walking distance. The recreation department offers community events throughout the year. Easy access to the Occoquan Reservoir, Oxford Boathouse and Rowing, Lake Ridge Golf and Marina, hiking trails and more!! This beautiful colonial has fresh paint and new carpet throughout! Updated kitchen includes granite counters, stainless steel appliances (new dishwasher 2014, new LG fridge 2017) and offers raised counter sitting area. The kitchen also offers a casual eating area with a sliding glass door out to the freshly power washed and stained deck! Family room sits adjacent to the kitchen and has a brick wood burning fireplace. A spacious laundry area (complete with built in cabinets), a half bath, formal living room and dining room complete the main level. Upstairs, the spacious master bedroom has an attached bath with double sinks, two skylights and two walls of closet space! There are two other large bedrooms (one with a desk, other with room for an office area/play area) and a second full bath are on the upper level. The finished basement features a huge rec. room, an office/bonus room, a legal fourth bedroom and a three-quarter bath! The rec. room walks out to a patio and fully fenced back yard that backs to trees for privacy. Loads of outdoor space to entertain or play! Seasonal lawn service (Mar. Oct.), which includes grass cutting and edging. Pets allowed on a case by case basis with deposit. Property is available for occupancy immediately after coordination with owner to remove their remaining personal items. This house is waiting for you and your family to make it a home!

    This property is off market, which means it's not currently listed for sale or rent on Zillow. This may be different from what's available on other websites or public sources.
    Facts & features

    Interior

    Bedrooms & bathrooms
    • Bedrooms: 4
    • Bathrooms: 3.5
    Heating
    • Heat pump
    Cooling
    • None
    Appliances
    • Included: Dishwasher, Garbage disposal, Refrigerator
    Features
    • Flooring: Hardwood
    • Basement: Finished
    • Has fireplace: No
    Interior area
    • Total interior livable area: 2,732 sqft

    Property

    Parking
    • Total spaces: 1
    • Parking features: None, Garage
    Features
    • Exterior features: Vinyl
    Lot
    • Size: 8,712 sqft
    Details
    • Parcel number: 8293087006

    Construction

    Type & style
    • Home type: SingleFamily
    Materials
    • Roof: Asphalt
    Condition
    • Year built: 1981

    Community & neighborhood

    Location
    • Region: Woodbridge

    HOA & financial

    HOA
    • Has HOA: Yes
    • HOA fee: $48 monthly

    Price history

    DateEventPrice
    9/23/2021Listing removed--
    Source: RE/MAX International Report a problem
    9/14/2021Listed for rent$2,800+12%$1/sqft
    Source: RE/MAX International #VAPW2008290 Report a problem
    9/3/2021Listing removed--
    Source: RE/MAX International Report a problem
    8/11/2021Listed for sale$550,000+25%$201/sqft
    Source: Bright MLS #VAPW2003750 Report a problem
    7/27/2018Listing removed$2,500$1/sqft
    Source: RE/MAX Allegiance #1001923820 Report a problem
    6/27/2018Listed for rent$2,500$1/sqft
    Source: RE/MAX Allegiance #1001923820 Report a problem
    8/22/2014Listing removed$439,999$161/sqft
    Source: RE/MAX ALLEGIANCE #PW8422835 Report a problem
    8/5/2014Listed for sale$439,999+19900%$161/sqft
    Source: RE/MAX Allegiance #PW8422835 Report a problem
    9/6/2009Listing removed$2,200$1/sqft
    Source: RE/MAX Allegiance #PW7143035 Report a problem
    8/30/2009Price change$2,200-6.4%$1/sqft
    Source: RE/MAX Allegiance #PW7143035 Report a problem
    6/12/2009Listed for sale$2,350-98.8%$1/sqft
    Source: RE/MAX Allegiance #PW7078618 Report a problem
    6/13/1996Sold$197,000$72/sqft
    Source: Public Record Report a problem

    Public tax history

    YearProperty taxesTax assessment
    2025$5,676 +1.8%$578,900 +3.3%
    2024$5,575 +2.5%$560,600 +7.2%
    2023$5,442 -4.8%$523,000 +3.4%
    2022$5,718 +1.6%$506,000 +9.8%
    2021$5,630 +6.9%$461,000 +8%
    2020$5,264 +109.6%$426,900 +2.6%
    2019$2,511 -48.2%$415,900 +3.5%
    2018$4,851 +6.7%$401,700 +0.7%
    2017$4,544 $398,800 +7.5%
    2016$4,544 -1.5%$371,100 -0.6%
    2015$4,612 $373,400 +1.2%
    2014$4,612 $368,800 +4%
    2013-- $354,700 +2.8%
    2012-- $345,100 +12.6%
    2010-- $306,400 +9.9%
    2009-- $278,700 -30.8%
    2008-- $402,800 -10.8%
    2007-- $451,400 -7.7%
    2006-- $489,100 +24.1%
    2005-- $394,000 +23.4%
    2004-- $319,300 +13.9%
    2003-- $280,400 +27.3%
    2002-- $220,300 +6.8%
    2001-- $206,300

    Find assessor info on the county website

    Neighborhood: Lake Ridge

    Nearby schools

    GreatSchools rating
    Schools provided by the listing agent
    • Elementary: LAKE RIDGE
    • Middle: LAKE RIDGE
    • High: WOODBRIDGE

    Source: The MLS. This data may not be complete. We recommend contacting the local school district to confirm school assignments for this home.

    Get a cash offer in 3 minutes
    Find out how much your home could sell for in as little as 3 minutes with a no-obligation cash offer.
    Estimated market value
    $649,000
    Get a cash offer in 3 minutes
    Find out how much your home could sell for in as little as 3 minutes with a no-obligation cash offer.
    Estimated market value
    $649,000