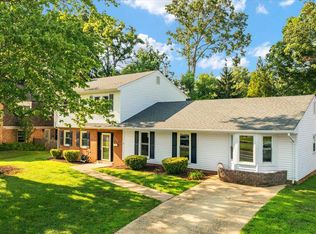
Very quiet and secluded lot sitting on 1.3 acres at the end of the street in cul-de-sac. Lower level just refinished with large full bathroom and large bedroom. Kitchen needs some updating. Family room has a walk-out to deck and a wood-burning fireplace. Secluded but yet still close to shopping, including Krispy Kreme!
Pending
$580,000
11026 Wooldridge Dr, Manassas, VA 20111
4beds
3,036sqft
:
Get pre-qualified$3,863/mo
Single Family Residence
Built in 1982
1.36 Acres Lot
$598,700 Zestimate®
$191/sqft
$6/mo HOA
What's special
Wood-burning fireplaceLower level just refinishedQuiet and secluded lotLarge bedroom
- 8 days |
- 2,020 |
- 107 |
Likely to sell faster than
Zillow last checked:
Listing updated:
Listed by:
Mike Horton 703-216-0011,
Coldwell Banker Realty 703-763-1950
Source: Bright MLS,MLS#: VAPW2125190
Facts & features
Interior
Bedrooms & bathrooms
- Bedrooms: 4
- Bathrooms: 3
- Full bathrooms: 3
- Main level bathrooms: 2
- Main level bedrooms: 3
Rooms
- Room types: Living Room, Dining Room, Primary Bedroom, Bedroom 2, Bedroom 3, Bedroom 4, Kitchen, Family Room, Library, Laundry, Utility Room
Primary bedroom
- Features: Flooring - Carpet
- Level: Main
- Area: 168 Square Feet
- Dimensions: 14 X 12
Bedroom 2
- Features: Flooring - Carpet
- Level: Main
- Area: 120 Square Feet
- Dimensions: 10 X 12
Bedroom 3
- Features: Flooring - Carpet
- Level: Main
- Area: 132 Square Feet
- Dimensions: 11 X 12
Bedroom 4
- Features: Flooring - Carpet
- Level: Lower
- Area: 315 Square Feet
- Dimensions: 21 X 15
Dining room
- Features: Flooring - Carpet
- Level: Main
- Area: 120 Square Feet
- Dimensions: 10 X 12
Family room
- Features: Flooring - Carpet, Fireplace - Wood Burning
- Level: Main
- Area: 264 Square Feet
- Dimensions: 24 X 11
Kitchen
- Features: Flooring - Tile/Brick
- Level: Main
- Area: 108 Square Feet
- Dimensions: 12 X 9
Laundry
- Level: Unspecified
Library
- Features: Flooring - Carpet
- Level: Lower
- Area: 250 Square Feet
- Dimensions: 10 X 25
Living room
- Features: Flooring - Carpet
- Level: Main
- Area: 260 Square Feet
- Dimensions: 20 X 13
Utility room
- Level: Unspecified
Heating
- Heat Pump, Electric
Cooling
- Ceiling Fan(s), Central Air, Humidity Control, Heat Pump, Electric
Appliances
- Included: Dishwasher, Disposal, Dryer, Exhaust Fan, Humidifier, Microwave, Refrigerator, Washer, Cooktop, Electric Water Heater
- Laundry: Laundry Room
Features
- Kitchen - Table Space, Dining Area, Built-in Features, Primary Bath(s), Upgraded Countertops, Open Floorplan, Paneled Walls, Dry Wall
- Doors: Sliding Glass
- Windows: Window Treatments
- Basement: Rear Entrance,Finished,Walk-Out Access
- Number of fireplaces: 1
- Fireplace features: Screen
Interior area
- Total structure area: 3,036
- Total interior livable area: 3,036 sqft
- Finished area above ground: 1,518
- Finished area below ground: 1,518
Property
Parking
- Total spaces: 2
- Parking features: Garage Faces Front, Garage Door Opener, Attached
- Attached garage spaces: 2
Accessibility
- Accessibility features: None
Features
- Levels: Two
- Stories: 2
- Patio & porch: Deck, Porch
- Pool features: None
Lot
- Size: 1.36 Acres
- Features: Backs to Trees, Cul-De-Sac, Landscaped, Wooded
Details
- Additional structures: Above Grade, Below Grade
- Parcel number: 56897
- Zoning: A-1
- Special conditions: Standard
Construction
Type & style
- Home type: SingleFamily
- Architectural style: Ranch/Rambler
- Property subtype: Single Family Residence
Materials
- Combination, Brick
- Foundation: Concrete Perimeter
- Roof: Composition
Condition
- New construction: No
- Year built: 1982
- Major remodel year: 2002
Utilities & green energy
- Sewer: Septic Exists
- Water: Well
- Utilities for property: Cable Available
Community & HOA
Community
- Subdivision: Dozer Mill Acres
HOA
- Has HOA: Yes
- HOA fee: $37 semi-annually
Location
- Region: Manassas
Financial & listing details
- Price per square foot: $191/sqft
- Tax assessed value: $297,100
- Annual tax amount: $3,386
- Date on market: 7/16/2026
- Listing agreement: Exclusive Right To Sell
- Ownership: Fee Simple
Estimated market value
$598,700
$569,000 - $629,000
$3,198/mo
Price history
| Date | Event | Price |
|---|---|---|
| 7/20/2026 | Pending sale | $580,000$191/sqft |
Source:  Bright MLS #VAPW2125190 Report a problem Bright MLS #VAPW2125190 Report a problem | ||
| 7/20/2026 | Contingent | $580,000$191/sqft |
Source: Bright MLS #VAPW2125190 Report a problem | ||
| 7/16/2026 | Listed for sale | $580,000+480%$191/sqft |
Source: Bright MLS #VAPW2125190 Report a problem | ||
| 8/1/1983 | Sold | $100,000$33/sqft |
Source: Agent Provided Report a problem | ||
Public tax history
| Year | Property taxes | Tax assessment |
|---|---|---|
| 2025 | $19 -1.4% | $463,800 +4.9% |
| 2024 | $19 -4.5% | $442,000 +1.6% |
| 2023 | $20 -69.6% | $435,100 +7.6% |
| 2022 | $65 +6.9% | $404,300 +8.7% |
| 2021 | $61 | $372,100 +3.4% |
| 2020 | -- | $360,000 +4.4% |
| 2019 | $2,082 -48.6% | $344,900 +2.8% |
| 2018 | $4,051 +6768.7% | $335,500 +1.2% |
| 2017 | $59 | $331,500 +2.3% |
| 2016 | $59 -96.8% | $324,100 +7.3% |
| 2015 | $1,857 | $302,000 +4.1% |
| 2014 | $1,857 | $290,200 +2.4% |
| 2013 | -- | $283,300 +0.8% |
| 2012 | -- | $281,000 +5% |
| 2010 | -- | $267,600 -1.8% |
| 2009 | -- | $272,400 -21% |
| 2008 | -- | $344,700 -12% |
| 2007 | -- | $391,700 -14.6% |
| 2006 | -- | $458,700 +31.1% |
| 2005 | -- | $350,000 +17.8% |
| 2004 | -- | $297,100 +15.1% |
| 2003 | -- | $258,200 +8.9% |
| 2002 | -- | $237,200 +25.3% |
| 2001 | -- | $189,300 |
Find assessor info on the county website
Monthly payment
Est. payment
Payment breakdown
Explore the cost of this home by adjusting the details. Changes won't be saved.Climate risks
Neighborhood: 20111
Nearby schools
GreatSchools rating
- 7/10Signal Hill Elementary SchoolGrades: PK-5Distance: 1.9 mi
- 4/10Parkside Middle SchoolGrades: 6-8Distance: 3.8 mi
- 5/10Osbourn Park High SchoolGrades: 9-12Distance: 3.2 mi
Schools provided by the listing agent
- District: Manassas City Public Schools
Source: Bright MLS. This data may not be complete. We recommend contacting the local school district to confirm school assignments for this home.
- $677,7003 bd3 ba1.3k sqft11028 Wooldridge Dr, Manassas, VA 20111Off Market
- $565,5003 bd2 ba1.1k sqft10702 Moore Dr, Manassas, VA 20111Off Market
- $636,2004 bd3 ba2.1k sqft11031 Wooldridge Dr, Manassas, VA 20111Off Market
- $540,6003 bd2 ba1.3k sqft10698 Moore Dr, Manassas, VA 20111Off Market
- $568,5004 bd3 ba1.3k sqft10706 Moore Dr, Manassas, VA 20111Off Market
- $711,7005 bd3 ba2.6k sqft11030 Wooldridge Dr, Manassas, VA 20111Off Market
- $504,9003 bd2 ba1.5k sqft10710 Moore Dr, Manassas, VA 20111Off Market
- $786,3003 bd3 ba3k sqft11033 Wooldridge Dr, Manassas, VA 20111Off Market
A local agent can set up tours, give advice and negotiate with sellers.
Similar homes
- $600,0004 bd2 ba2.1k sqft10829 Moore Dr, Manassas, VA 20111For Sale

 MLS ID #VAPW2121148, Frances Bissett, Samson Properties. Bright MLS
 - $650,0004 bd3 ba3.1k sqft12312 White Eagle Dr, Manassas, VA 20112For Sale
 MLS ID #VAPW2122940, Jill Long, CENTURY 21 New Millennium. Bright MLS
 - $765,0004 bd4 ba2.9k sqft13402 Carrageen Dr, Manassas, VA 20112For Sale
 MLS ID #VAPW2125806, Cassandra Lutjen, Coppermine Realty. Bright MLS
 - $574,9004 bd3 ba2.1k sqft10008 Sudley Manor Dr, Manassas, VA 20109For Sale
 MLS ID #VAPW2123916, KATIE WEDGE, LPT Realty, LLC. Bright MLS
 - $639,9005 bd2 ba3k sqft7409 Lake Dr, Manassas, VA 20111For SaleMLS ID #VAPW2122052, Ms. Penny Areevong, RLAH @properties. Bright MLS
- $560,0004 bd3 ba2k sqft9258 Bayberry Ave, Manassas, VA 20110For SaleMLS ID #VAMN2011518, Audrey Eanes, Real Broker, LLC. Bright MLS
- $595,0003 bd2 ba2.6k sqft8221 Hickory Hill Dr, Manassas, VA 20112For SaleMLS ID #VAPW2117338, Christina Huntington, Samson Properties. Bright MLS
- $565,0003 bd3 ba2k sqft8331 Haire St, Manassas, VA 20112For SaleMLS ID #VAPW2123156, Laura Conklin, Samson Properties. Bright MLS
- $599,9994 bd3 ba2.2k sqft14605 Adel Dr, Manassas, VA 20112For SaleMLS ID #VAPW2119780, Rocio Cossich, Samson Properties. Bright MLS
- $650,0003 bd2 ba2.8k sqft13777 Coronado Ct, Manassas, VA 20112For SaleMLS ID #VAPW2124906, Nadia Khan, EXP Realty, LLC. Bright MLS
- $609,0003 bd3 ba2.2k sqft8609 Short St, Manassas, VA 20112For SaleMLS ID #VAPW2117980, Sharon Ambrose, Samson Properties. Bright MLS
- $599,0005 bd3 ba2k sqft7283 Wellington Rd, Manassas, VA 20109For SaleMLS ID #VAPW2124626, Nelson Calderon, Millennium Realty Group Inc.. Bright MLS
- $536,9995 bd3 ba1.5k sqft8512 Artillery Rd, Manassas, VA 20110For SaleMLS ID #VAMN2011324, Nidia Canales, Oasys Realty. Bright MLS
- $700,0004 bd3 ba3.2k sqft5891 Anthony Dr, Woodbridge, VA 22193For SaleMLS ID #VAPW2120664, Nizam Uddin, AMN Realty, LLC.. Bright MLS
- $840,0004 bd4 ba3.5k sqft13187 Trails End Ct, Manassas, VA 20112For SaleMLS ID #VAPW2123354, Paula Pummill, Century 21 Redwood Realty. Bright MLS
- $649,9003 bd3 ba2k sqft4586 Hillside Ct, Warrenton, VA 20187For SaleMLS ID #VAFQ2022676, Lisa Cutsail, RE/MAX Gateway. Bright MLS
- $775,0005 bd2 ba2.3k sqft6910 Token Valley Rd, Manassas, VA 20112For SaleMLS ID #VAPW2114684, Maurice Aristondo, First Decision Realty LLC. Bright MLS
- $543,9974 bd2 ba2.1k sqft10002 Copeland Dr, Manassas, VA 20109For Sale By Owner
- $--4 bd3 ba1.9k sqft1833 Giles Ct, Woodbridge, VA 22191AuctionAuction.com 2
- $615,0003 bd3 ba2.1k sqft5576 Jaclyn Dr, Warrenton, VA 20187For SaleMLS ID #VAFQ2022922, Dawn Arruda, Ross Real Estate. Bright MLS
