Just Reduced !! Meticulously maintained, move in ready: 4 Bedrooms, 3.5 baths, brick colonial on a beautiful landscaped lot backing to trees, with stunning views! Large primary bedroom with separate shower and soaking tub. Main level has hardwood floors & crown molding. Living room with wood-burning fireplace. Kitchen with breakfast bar, pantry, & upgraded stainless appliances! Large GE Cafe Refrigerator & double oven (2021), Gas fireplace (2025) in family room. Custom built porch by POWERHOUSE 14x18 screened-in with 2 skylights 4x4! (2025). Deck 11x14. Natural gas piping for bbq - Great for grilling!! NEW CARPET thru-out. Large walk-out finished basement with game room, den, and work-out room (laminate flooring under padding) . Large Workshop (unfinished). New driveway (2025). Lovely CUL-DE-SAC location near all Lake Ridge amenities including 6 pools, tennis courts, library, shopping and schools. A Warm and welcoming home! From the moment you step thru the front door you will be impressed.
For sale
Price cut: $30K (7/28)
$769,900
11835 Troika Ct, Woodbridge, VA 22192
4beds
3,596sqft
:
Get pre-qualified$4,941/mo
Single Family Residence
Built in 1991
0.27 Acres Lot
$763,300 Zestimate®
$214/sqft
$73/mo HOA
What's special
Brick colonialStunning viewsHardwood floorsCrown molding
- 21 days |
- 1,958 |
- 76 |
Likely to sell faster than
Zillow last checked:
Listing updated:
Listed by:
Toni Hylton 703-887-3742,
Samson Properties 7033788810
Source: Bright MLS,MLS#: VAPW2124504
Facts & features
Interior
Bedrooms & bathrooms
- Bedrooms: 4
- Bathrooms: 4
- Full bathrooms: 3
- 1/2 bathrooms: 1
- Main level bathrooms: 1
Rooms
- Room types: Living Room, Dining Room, Bedroom 2, Bedroom 3, Bedroom 4, Kitchen, Game Room, Family Room, Den, Foyer, Breakfast Room, Bedroom 1, Study, Exercise Room, Laundry, Full Bath
Bedroom 1
- Features: Flooring - Carpet
- Level: Upper
- Area: 132 Square Feet
- Dimensions: 11 X 12
Bedroom 2
- Features: Flooring - Carpet
- Level: Upper
- Area: 132 Square Feet
- Dimensions: 11 X 12
Bedroom 3
- Features: Flooring - Carpet
- Level: Upper
- Area: 150 Square Feet
- Dimensions: 15 X 10
Bedroom 4
- Features: Flooring - Carpet
- Level: Upper
- Area: 110 Square Feet
- Dimensions: 11 X 10
Breakfast room
- Features: Flooring - Ceramic Tile
- Level: Main
- Area: 112 Square Feet
- Dimensions: 14 X 8
Den
- Features: Flooring - Carpet
- Level: Lower
Dining room
- Features: Flooring - HardWood
- Level: Main
- Area: 168 Square Feet
- Dimensions: 14 X 12
Exercise room
- Level: Lower
Family room
- Features: Fireplace - Gas, Flooring - HardWood
- Level: Main
- Area: 300 Square Feet
- Dimensions: 15 X 20
Foyer
- Features: Flooring - HardWood
- Level: Main
- Area: 126 Square Feet
- Dimensions: 14 X 9
Other
- Level: Upper
Other
- Level: Upper
Other
- Level: Lower
Game room
- Features: Flooring - Carpet
- Level: Lower
Kitchen
- Features: Flooring - Ceramic Tile
- Level: Main
- Area: 132 Square Feet
- Dimensions: 12 X 11
Laundry
- Features: Flooring - Ceramic Tile
- Level: Main
- Area: 48 Square Feet
- Dimensions: 8 X 6
Living room
- Features: Fireplace - Wood Burning, Flooring - HardWood
- Level: Main
- Area: 204 Square Feet
- Dimensions: 17 X 12
Study
- Features: Flooring - HardWood
- Level: Main
- Area: 120 Square Feet
- Dimensions: 10 X 12
Heating
- Central, Heat Pump, Natural Gas
Cooling
- Central Air, Ceiling Fan(s), Electric
Appliances
- Included: Dishwasher, Disposal, Cooktop, Ice Maker, Oven, Refrigerator, Stainless Steel Appliance(s), Washer, Dryer, Exhaust Fan, Microwave, Gas Water Heater
- Laundry: Main Level, Laundry Room
Features
- Soaking Tub, Bathroom - Walk-In Shower, Breakfast Area, Ceiling Fan(s), Chair Railings, Crown Molding, Dining Area, Family Room Off Kitchen, Open Floorplan, Kitchen Island, Primary Bath(s), Bar
- Flooring: Carpet, Hardwood, Ceramic Tile, Concrete, Wood
- Windows: Window Treatments
- Basement: Finished,Heated,Exterior Entry,Rear Entrance,Walk-Out Access,Workshop
- Number of fireplaces: 2
- Fireplace features: Mantel(s), Screen, Wood Burning
Interior area
- Total structure area: 3,962
- Total interior livable area: 3,596 sqft
- Finished area above ground: 2,554
- Finished area below ground: 1,042
Property
Parking
- Total spaces: 2
- Parking features: Garage Door Opener, Attached
- Attached garage spaces: 2
Accessibility
- Accessibility features: None
Features
- Levels: Three
- Stories: 3
- Patio & porch: Deck, Porch, Enclosed, Screened
- Pool features: Community
- Has view: Yes
- View description: Trees/Woods
Lot
- Size: 0.27 Acres
- Features: Backs to Trees, Cul-De-Sac, Rear Yard, Sloped, Wooded
Details
- Additional structures: Above Grade, Below Grade, Outbuilding
- Parcel number: 8193885568
- Zoning: RPC
- Special conditions: Standard
Construction
Type & style
- Home type: SingleFamily
- Architectural style: Colonial
- Property subtype: Single Family Residence
Materials
- Brick, Brick Front, Combination
- Foundation: Other
- Roof: Asphalt
Condition
- Excellent
- New construction: No
- Year built: 1991
Details
- Builder model: FXHLL
- Builder name: WIN
Utilities & green energy
- Sewer: Public Sewer
- Water: Public
- Utilities for property: Cable Connected, Natural Gas Available, Cable
Community & HOA
Community
- Features: Pool
- Subdivision: Lake Ridge - Springwoods
HOA
- Has HOA: Yes
- Amenities included: Common Grounds, Pool, Water/Lake Privileges, Tennis Court(s), Putting Green, Party Room, Jogging Path, Basketball Court, Bike Trail
- HOA fee: $218 quarterly
- HOA name: LAKE RIDGE PARKS AND REC ASSOCIATION
Location
- Region: Woodbridge
Financial & listing details
- Price per square foot: $214/sqft
- Tax assessed value: $763,300
- Annual tax amount: $7,303
- Date on market: 7/17/2026
- Listing agreement: Exclusive Right To Sell
- Listing terms: Cash,Conventional,FHA,VA Loan
- Ownership: Fee Simple
Estimated market value
$763,300
$725,000 - $801,000
$3,834/mo
Price history
| Date | Event | Price |
|---|---|---|
| 7/28/2026 | Price change | $769,900-3.8%$214/sqft |
Source:  Bright MLS #VAPW2124504 Report a problem Bright MLS #VAPW2124504 Report a problem | ||
| 7/20/2026 | Price change | $799,900-4.4%$222/sqft |
Source: Bright MLS #VAPW2124504 Report a problem | ||
| 7/17/2026 | Listed for sale | $837,000+67.4%$233/sqft |
Source: Bright MLS #VAPW2124504 Report a problem | ||
| 6/1/2015 | Sold | $500,000$139/sqft |
Source: Public Record Report a problem | ||
| 4/2/2015 | Listed for sale | $500,000+47.5%$139/sqft |
Source: Century 21 Redwood Realty #PW8586389 Report a problem | ||
| 9/26/2001 | Sold | $339,000+14.9%$94/sqft |
Source: Public Record Report a problem | ||
| 7/18/2000 | Sold | $295,000+4.1%$82/sqft |
Source: Public Record Report a problem | ||
| 6/11/1997 | Sold | $283,500$79/sqft |
Source: Public Record Report a problem | ||
Public tax history
| Year | Property taxes | Tax assessment |
|---|---|---|
| 2025 | $7,119 +6% | $726,100 +7.5% |
| 2024 | $6,716 +0.7% | $675,300 +5.4% |
| 2023 | $6,670 -3.6% | $641,000 +4.4% |
| 2022 | $6,916 +3.7% | $614,200 +12.1% |
| 2021 | $6,669 +10% | $547,800 +11.1% |
| 2020 | $6,062 +90.6% | $493,000 -6.4% |
| 2019 | $3,180 -48.5% | $526,700 +3% |
| 2018 | $6,173 +5.6% | $511,200 +7.1% |
| 2017 | $5,843 | $477,100 -0.6% |
| 2016 | $5,843 +6.3% | $479,800 +5.1% |
| 2015 | $5,495 | $456,500 +3.5% |
| 2014 | $5,495 | $441,100 +0.3% |
| 2013 | -- | $439,800 0% |
| 2012 | -- | $439,900 +6.5% |
| 2010 | -- | $412,900 -0.5% |
| 2009 | -- | $414,800 -20.4% |
| 2008 | -- | $521,000 -10.7% |
| 2007 | -- | $583,400 -0.6% |
| 2006 | -- | $587,100 +25% |
| 2005 | -- | $469,800 +18.2% |
| 2004 | -- | $397,500 +6.5% |
| 2003 | -- | $373,200 +11.7% |
| 2002 | -- | $334,100 +21.4% |
| 2001 | -- | $275,100 |
Find assessor info on the county website
Monthly payment
Est. payment
Payment breakdown
Explore the cost of this home by adjusting the details. Changes won't be saved.Climate risks
Neighborhood: Lake Ridge
Nearby schools
GreatSchools rating
- 8/10Springwoods Elementary SchoolGrades: PK-5Distance: 0.7 mi
- 7/10Lake Ridge Middle SchoolGrades: 6-8Distance: 1.2 mi
- 6/10Woodbridge High SchoolGrades: 9-12Distance: 1.5 mi
Schools provided by the listing agent
- Elementary: Springwoods
- Middle: Lake Ridge
- High: Woodbridge
- District: Prince William County Public Schools
Source: Bright MLS. This data may not be complete. We recommend contacting the local school district to confirm school assignments for this home.
- $777,8004 bd4 ba2.6k sqft11831 Troika Ct, Woodbridge, VA 22192Off Market

- $772,2004 bd4 ba3.2k sqft11839 Troika Ct, Woodbridge, VA 22192Off Market

- $794,7005 bd4 ba3.5k sqft11827 Troika Ct, Woodbridge, VA 22192Off Market

- $851,4005 bd3 ba3.2k sqft11843 Troika Ct, Woodbridge, VA 22192Off Market
- $727,3004 bd2 ba2.7k sqft11836 Troika Ct, Woodbridge, VA 22192Off Market
- $798,0005 bd4 ba3.6k sqft11828 Troika Ct, Woodbridge, VA 22192Off Market
- $708,8005 bd2 ba2.5k sqft11840 Troika Ct, Woodbridge, VA 22192Off Market
- $822,4004 bd4 ba3.3k sqft11851 Troika Ct, Woodbridge, VA 22192Off Market
A local agent can set up tours, give advice and negotiate with sellers.
Similar homes
- $819,9904 bd4 ba3.9k sqft3184 Rivanna Ct, Woodbridge, VA 22192For Sale
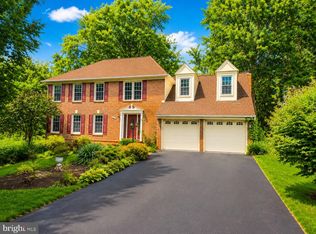
 MLS ID #VAPW2127026, Rami Al Assaf, NBI Realty, LLC. Bright MLS
 - $630,0004 bd4 ba2.7k sqftLake Ridge, Woodbridge, VA 22192For Sale
 MLS ID #VAPW2124112, Claudia Nelson, EXP Realty, LLC. Bright MLS
 - $819,0004 bd3 ba2.5k sqft12723 Purdham Dr, Woodbridge, VA 22192For Sale
 MLS ID #VAPW2125956, Jarbi Bonilla, RE/MAX Galaxy. Bright MLS
 - $749,0004 bd4 ba2.9k sqft13017 Champlain Dr, Manassas, VA 20112For Sale
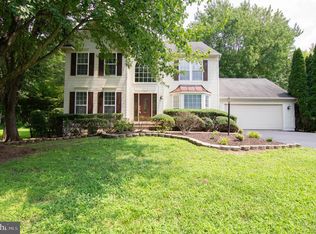 MLS ID #VAPW2126320, Pat Brosnan, Keller Williams Realty. Bright MLS
 - $699,9005 bd3 ba1.9k sqft2712 Omisol Rd, Woodbridge, VA 22192For SaleMLS ID #VAPW2120126, Janneth Enriquez Miranda, Four Seasons Realty LLC. Bright MLS
- $775,0004 bd4 ba3.9k sqft7825 Oak St, Manassas, VA 20111For SaleMLS ID #VAPW2125970, Sam Henien, United Real Estate Premier. Bright MLS
- $--4 bd4 ba4.1k sqft17937 Swans Creek Ln, Dumfries, VA 22026AuctionAuction.com 2
- $859,9004 bd4 ba3.7k sqft6001 River Forest Dr, Manassas, VA 20112For SaleMLS ID #VAPW2126164, Cindy Fox, Samson Properties. Bright MLS
- $749,9995 bd4 ba2.9k sqft13402 Carrageen Dr, Manassas, VA 20112For SaleMLS ID #VAPW2125806, Cassandra Lutjen, Coppermine Realty. Bright MLS
- $725,0006 bd4 ba4.1k sqft3412 Telegraph Station Loop, Dumfries, VA 22026For SaleMLS ID #VAPW2125526, Samina Bilal, RE/MAX Galaxy. Bright MLS
- $725,0005 bd4 ba3.5k sqft15563 Kelley Farm Ct, Woodbridge, VA 22193For SaleMLS ID #VAPW2121198, Mr. JONATHAN E CASTRO, Millennium Realty Group Inc.. Bright MLS
- $779,9004 bd2 ba1.8k sqft6403 Greeley Blvd, Springfield, VA 22152For SaleMLS ID #VAFX2329446, Azhar Ali, Global Real Estate, Inc.. Bright MLS
- $775,0004 bd4 ba3.1k sqft9434 Flowerden Ln, Manassas, VA 20110For SaleMLS ID #VAMN2011486, Deborah Gaynord, Samson Properties. Bright MLS
- $770,0005 bd4 ba3.8k sqftAustin Ridge, Stafford, VA 22554For SaleMLS ID #VAST2052556, Justin Sullivan, AGS Browning Realty. Bright MLS
- $825,0006 bd5 ba3.9k sqft5394 Macdonald Rd, Woodbridge, VA 22193For SaleMLS ID #VAPW2126990, Yilan Bo, BMI REALTORS INC.. Bright MLS
- $700,0004 bd3 ba3.2k sqft5891 Anthony Dr, Woodbridge, VA 22193For SaleMLS ID #VAPW2120664, Nizam Uddin, AMN Realty, LLC.. Bright MLS
- $899,9005 bd3 ba3.2k sqft6424 Alloway Ct, Springfield, VA 22152For SaleMLS ID #VAFX2322718, Maggie Bier Bodge, Samson Properties. Bright MLS
- $--3 bd2 ba1.9k sqft11820 Cornwell Dr, Manassas, VA 20112AuctionAuction.com 2
- $--4 bd4 ba3.1k sqft35 Brittany Ln, Stafford, VA 22554AuctionAuction.com 2
- $800,0005 bd4 ba3.4k sqft16828 Adrift Ct, Woodbridge, VA 22191For SaleMLS ID #VAPW2124604, Laura Bailey, Coldwell Banker Realty. Bright MLS
