Skip main navigation
Sold for $890,000
  • $890,000

    8547 Saltlick Ter, Manassas, VA 20112

    4beds
    4,554sqft
    Single Family Residence
    Built in 2006
    0.34 Acres Lot
    $904,300 Zestimate®
    $195/sqft
    $4,638 Estimated rent

    Home value

    $904,300

    $850,000 - $968,000

    $4,638/mo

    Zestimate® history
    Loading
    Loading...

    Owner options

    List your home for rent

    $4,638/mo

    Rent Zestimate®

    Find your next renter with Zillow Rental Manager. Plus, with online applications, you can quickly screen prospective tenants – for free.

    Learn more

    $4,638/mo

    Rent Zestimate®

    Refinance and save

    $5,436/mo

    Est. payment

    Refinancing to a lower rate could help reduce your monthly payments and save thousands over the life of the loan.

    See today's rates

    $5,436/mo

    Est. payment

    Explore your selling options

    Work with a Zillow partner agent

    Leverage their expertise and Zillow's premium Showcase listings to get your home seen by more buyers.

    Get started

    List with your own agent

    Get your home in front of millions of buyers by listing it on Zillow.

    Learn how to do it

    Sell it yourself

    Take full control of how buyers see your home on Zillow by listing For Sale by Owner (FSBO).

    List your home

    What's special

    Gas fireplacePrivate back roomLarge rec room areaGood sized bedroomsRefinished cabinetsSitting areaFresh landscaping
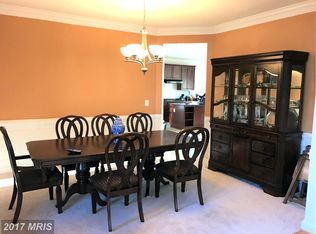
    *OFFER DEADLINE MONDAY 11/11 at 5PM* This Windsor II model by Beazer is one of the most desirable and largest floorplans, and sits on one of the biggest lots in Coles Run Manor! The options are endless with this expansive back yard and brand new fence and deck (back yard not in photos yet as construction of deck and fence are being completed). Approaching the home you will immediately notice a large 4-car asphalt driveway, 2-car garage, fresh landscaping, and a beautiful flagstone walkway and patio. Upon entry on the main level you will find gleaming hardwood floors throughout, a formal living and dining room with box trim, chair rail, and crown molding. Continue through the main level into the living room with 2-story ceiling, large windows for an abundance of natural light, a gas fireplace, large office to the side with double doors for privacy, an open and updated kitchen with eat-in area, massive center island, refinished cabinets, new quartz countertops, tile backsplash, and new stainless steel appliances. Access to the back deck off the kitchen. Main level also includes laundry room and powder room. Head upstairs on the new carpet and you'll reach an enormous primary bedroom with sitting area, walk-in closet, and upgraded ensuite bathroom. Upper level includes three other good sized bedrooms, one of which also contains a walk in closet and ensuite private bathroom, and a third full hall bathroom. All bathrooms have been equipped with new vanities, lighting, fixtures, mirrors, toilets, etc. Last but not least, head down to the lower level with all new carpet. You'll find two gigantic storage/utility rooms, a large rec room area, and a private back room that can easily be used as a fifth bedroom with an updated full bathroom just outside. Walkout steps from lower level take you into the back yard as well. Other upgrades include fresh paint throughout, new recessed lighting and fixtures, and new A/C. You've got to see this place in person!

    Zillow last checked:

    Listing updated:

    Listed by:

    Austin Wickwire 703-973-6022,

    RE/MAX Gateway, LLC

    Bought with:

    Viktorija Piano, 678256

    Keller Williams Realty

    Source: Bright MLS,MLS#: VAPW2082520MLS Logo

    Facts & features

    Interior

    Bedrooms & bathrooms
    • Bedrooms: 4
    • Bathrooms: 5
    • Full bathrooms: 4
    • 1/2 bathrooms: 1
    • Main level bathrooms: 1
    Basement
    • Area: 1654
    Heating
    • Forced Air, Natural Gas
    Cooling
    • Central Air, Electric
    Appliances
    • Included: Gas Water Heater
    • Laundry: Main Level
    Features
    • Basement: Connecting Stairway,Finished,Interior Entry,Rear Entrance,Walk-Out Access,Windows
    • Number of fireplaces: 1
    • Fireplace features: Gas/Propane
    Interior area
    • Total structure area: 4,972
    • Total interior livable area: 4,554 sqft
    • Finished area above ground: 3,318
    • Finished area below ground: 1,236

    Property

    Parking
    • Total spaces: 6
    • Parking features: Storage, Covered, Garage Faces Front, Inside Entrance, Oversized, Asphalt, Attached, Driveway, On Street
    • Attached garage spaces: 2
    • Uncovered spaces: 4
    • Details: Garage Sqft: 484
    Accessibility
    • Accessibility features: Other
    Features
    • Levels: Three
    • Stories: 3
    • Patio & porch: Deck
    • Pool features: None
    • Fencing: Full,Wood
    Lot
    • Size: 0.34 Acres
    Details
    • Additional structures: Above Grade, Below Grade
    • Parcel number: 7894198650
    • Zoning: R4
    • Special conditions: Standard

    Construction

    Type & style
    • Home type: SingleFamily
    • Architectural style: Colonial,Traditional
    • Property subtype: Single Family Residence
    Materials
    • Vinyl Siding
    • Foundation: Block
    Condition
    • New construction: No
    • Year built: 2006
    • Major remodel year: 2024
    Details
    • Builder model: Windsor II
    • Builder name: Beazer

    Utilities & green energy

    • Sewer: Public Sewer
    • Water: Public

    Community & neighborhood

    Location
    • Region: Manassas
    • Subdivision: Parkway West

    HOA & financial

    HOA
    • Has HOA: Yes
    • HOA fee: $70 monthly
    • Amenities included: Common Grounds, Tot Lots/Playground
    • Services included: Common Area Maintenance, Management, Road Maintenance, Trash, Snow Removal, Reserve Funds
    • Association name: COLES RUN MANOR HOA

    Other

    Other facts
    • Listing agreement: Exclusive Right To Sell
    • Listing terms: Cash,Conventional,FHA,VA Loan
    • Ownership: Fee Simple

    Price history

    DateEventPrice
    12/6/2024Sold$890,000+11.3%$195/sqft
    Source: Bright MLS #VAPW2082520 Report a problem
    11/12/2024Pending sale$799,900$176/sqft
    Source: Bright MLS #VAPW2082520 Report a problem
    11/8/2024Listed for sale$799,900+33.3%$176/sqft
    Source: Bright MLS #VAPW2082520 Report a problem
    9/23/2024Sold$600,000+34.8%$132/sqft
    Source: Public Record Report a problem
    3/31/2008Sold$445,000-17%$98/sqft
    Source: Public Record Report a problem
    10/24/2007Sold$536,020-16.2%$118/sqft
    Source: Public Record Report a problem
    8/17/2006Sold$639,990$141/sqft
    Source: Public Record Report a problem

    Public tax history

    YearProperty taxesTax assessment
    2025$7,821 +10.1%$797,700 +11.6%
    2024$7,106 +1%$714,500 +5.7%
    2023$7,033 -2.4%$675,900 +5.5%
    2022$7,209 +3.9%$640,600 +12.4%
    2021$6,935 +9.4%$570,000 +10.5%
    2020$6,338 +110%$515,800 +3.2%
    2019$3,018 -47.6%$499,800 +4.7%
    2018$5,762 +2.8%$477,200 +0.6%
    2017$5,606 $474,200 +3.1%
    2016$5,606 +5.1%$460,000 +1.8%
    2015$5,334 $451,800 +5.6%
    2014$5,334 $427,900 +3.9%
    2013-- $411,700 +2.2%
    2012-- $402,700 +12.8%
    2010-- $357,100 -0.3%
    2009-- $358,000 -20.5%
    2008-- $450,500 -22.4%
    2007-- $580,800

    Find assessor info on the county website

    Neighborhood: 20112

    Nearby schools

    GreatSchools rating
    Schools provided by the listing agent
    • Elementary: Bennett
    • Middle: Parkside
    • High: Osbourn Park
    • District: Prince William County Public Schools

    Source: Bright MLS. This data may not be complete. We recommend contacting the local school district to confirm school assignments for this home.

    Get a cash offer in 3 minutes
    Find out how much your home could sell for in as little as 3 minutes with a no-obligation cash offer.
    Estimated market value
    $904,300
    Get a cash offer in 3 minutes
    Find out how much your home could sell for in as little as 3 minutes with a no-obligation cash offer.
    Estimated market value
    $904,300