Skip main navigation
Sold for $775,000
  • $775,000

    8573 Saltlick Ter, Manassas, VA 20112

    4beds
    2,790sqft
    Single Family Residence
    Built in 2006
    8,812 Square Feet Lot
    $782,100 Zestimate®
    $278/sqft
    $3,620 Estimated rent

    Home value

    $782,100

    $743,000 - $821,000

    $3,620/mo

    Zestimate® history
    Loading
    Loading...

    Owner options

    List your home for rent

    $3,620/mo

    Rent Zestimate®

    Find your next renter with Zillow Rental Manager. Plus, with online applications, you can quickly screen prospective tenants – for free.

    Learn more

    $3,620/mo

    Rent Zestimate®

    Refinance and save

    $4,751/mo

    Est. payment

    Refinancing to a lower rate could help reduce your monthly payments and save thousands over the life of the loan.

    See today's rates

    $4,751/mo

    Est. payment

    Explore your selling options

    Work with a Zillow partner agent

    Leverage their expertise and Zillow's premium Showcase listings to get your home seen by more buyers.

    Get started

    List with your own agent

    Get your home in front of millions of buyers by listing it on Zillow.

    Learn how to do it

    Sell it yourself

    Take full control of how buyers see your home on Zillow by listing For Sale by Owner (FSBO).

    List your home

    What's special

    Fenced backyardGas fireplaceEpoxy floorBlank paletteTrex deckExpansive trex deckSeparate shower enclosure
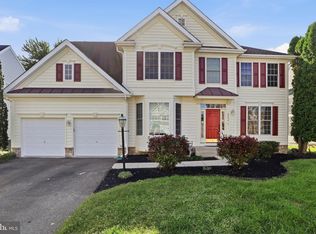
    ***Price Reduction .*** Welcome Home. This Beautiful Traditional Colonial Home has it all. 4 Bedrooms, 2.5 Baths, 2 Car Front Load Garage, Trex Deck, Fenced Backyard with a Walkup Unfinished Basement. The Main Level has Luxury Vinyl Plank (LVP) Flooring (2019) throughout, Main Level Laundry/Mudroom with Front Load Washer/Dryer (2018), Garage Access. Main Level Office, Living Room , Dining Room, Kitchen has Quartz Countertops (2022), Commercial Grade Stainless Steel Appliances include a Liebherr Refrigerator, Wolf 5 Burner Cooktop with Power Vent, GE Profile Built-in Wall Mounted Microwave and Oven, Bosch Dishwasher and Family Room with Gas Fireplace with access to an expansive Trex Deck to enjoy the Privacy of your Fenced (2022) Backyard. 4 Bedrooms upstairs, Primary/Master Bedroom Suite has an On Suite Garden Bath with separate Shower Enclosure and Soaking Tub, Sitting Area and Generous Walk-in Closet. There is a Second Full Bath shared between the 3 Spacious Secondary Bedrooms and a Loft Area Entertainment Area to watch Television or as a Quiet Space to Read. The Unfinished Basement is a Blank Palette with Rough ins for an additional Full Bath, a 5th Bedroom and Rec Room/Entertainment area with Walkup access to outside. Dual Zone HVAC . Garage is Heated with an Epoxy Floor (2021), All Light fixtures were replaced 2020 and the Roof was replaced 2018. Home is Move-in Ready with interior painted in 2020. The Front Walkway Stone Pavers were installed 2021.

    Zillow last checked:

    Listing updated:

    Listed by:

    Charles J Wade 703-609-4617,

    Keller Williams Realty

    Bought with:

    Dan Mleziva, 225065532

    Samson Properties

    Source: Bright MLS,MLS#: VAPW2064824MLS Logo

    Facts & features

    Interior

    Bedrooms & bathrooms
    • Bedrooms: 4
    • Bathrooms: 3
    • Full bathrooms: 2
    • 1/2 bathrooms: 1
    • Main level bathrooms: 1
    Basement
    • Area: 1288
    Heating
    • Central, Natural Gas
    Cooling
    • Central Air, Electric
    Appliances
    • Included: Dishwasher, Disposal, Exhaust Fan, Microwave, Oven/Range - Gas, Refrigerator, Six Burner Stove, Washer, Dryer, Gas Water Heater
    Features
    • Dining Area, Primary Bath(s), Open Floorplan, 2 Story Ceilings, Dry Wall
    • Doors: Insulated, Sliding Glass
    • Windows: Double Pane Windows, Screens, Window Treatments
    • Basement: Partial
    • Number of fireplaces: 1
    Interior area
    • Total structure area: 5,058
    • Total interior livable area: 2,790 sqft
    • Finished area above ground: 2,790
    • Finished area below ground: 0

    Property

    Parking
    • Total spaces: 2
    • Parking features: Garage Faces Front, Attached
    • Attached garage spaces: 2
    Accessibility
    • Accessibility features: None
    Features
    • Levels: Three
    • Stories: 3
    • Exterior features: Sidewalks
    • Pool features: None
    Lot
    • Size: 8,812 sqft
    Details
    • Additional structures: Above Grade, Below Grade
    • Parcel number: 7894194930
    • Zoning: R4
    • Special conditions: Standard

    Construction

    Type & style
    • Home type: SingleFamily
    • Architectural style: Traditional
    • Property subtype: Single Family Residence
    Materials
    • Vinyl Siding
    • Foundation: Block, Permanent, Slab
    • Roof: Asphalt
    Condition
    • New construction: No
    • Year built: 2006

    Utilities & green energy

    • Sewer: Public Sewer
    • Water: Public
    • Utilities for property: Multiple Phone Lines

    Community & neighborhood

    Location
    • Region: Manassas
    • Subdivision: Parkway West

    HOA & financial

    HOA
    • Has HOA: Yes
    • HOA fee: $77 monthly
    • Services included: Trash, Snow Removal
    • Association name: COLES RUN MANOR

    Other

    Other facts
    • Listing agreement: Exclusive Right To Sell
    • Listing terms: Contract,Conventional,FHA,Cash,VA Loan
    • Ownership: Fee Simple

    Price history

    DateEventPrice
    3/29/2024Sold$775,000-0.6%$278/sqft
    Source: Bright MLS #VAPW2064824 Report a problem
    3/7/2024Pending sale$780,000$280/sqft
    Source: Bright MLS #VAPW2064824 Report a problem
    2/28/2024Price change$780,000-2.5%$280/sqft
    Source: Bright MLS #VAPW2064824 Report a problem
    2/22/2024Price change$800,000-5.9%$287/sqft
    Source: Bright MLS #VAPW2064824 Report a problem
    2/9/2024Listed for sale$850,000+78.9%$305/sqft
    Source: Bright MLS #VAPW2064824 Report a problem
    2/28/2019Sold$475,000$170/sqft
    Source: Public Record Report a problem
    2/5/2019Pending sale$475,000$170/sqft
    Source: Century 21 Redwood Realty #VAPW391032 Report a problem
    2/5/2019Price change$475,000-1%$170/sqft
    Source: Century 21 Redwood Realty #VAPW391032 Report a problem
    2/2/2019Price change$479,999+2.1%$172/sqft
    Source: Owner Report a problem
    1/31/2019Price change$469,999-2.1%$168/sqft
    Source: Owner Report a problem
    1/29/2019Listed for sale$480,000+24.5%$172/sqft
    Source: Owner Report a problem
    8/26/2008Sold$385,400+2.8%$138/sqft
    Source: Public Record Report a problem
    5/29/2008Price change$375,000-3.8%$134/sqft
    Source: Remax Allegiance #PW6762063 Report a problem
    5/17/2008Listed for sale$389,900-35.9%$140/sqft
    Source: Remax Allegiance #PW6762063 Report a problem
    7/27/2006Sold$607,840$218/sqft
    Source: Public Record Report a problem

    Public tax history

    YearProperty taxesTax assessment
    2025$6,653 +9.2%$678,500 +10.8%
    2024$6,091 +1.4%$612,500 +6.1%
    2023$6,009 -2.7%$577,500 +5.5%
    2022$6,179 +4.4%$547,600 +12.8%
    2021$5,921 +9.5%$485,300 +10.6%
    2020$5,409 +114.4%$438,900 +5.1%
    2019$2,522 -48.8%$417,800 +2.5%
    2018$4,923 +2.5%$407,700 +0.6%
    2017$4,802 $405,400 +3.2%
    2016$4,802 +5%$392,700 +1.7%
    2015$4,573 $386,100 +5.6%
    2014$4,573 $365,600 +4.3%
    2013-- $350,400 +2.2%
    2012-- $342,700 +12%
    2010-- $305,900 -0.2%
    2009-- $306,600 -20.4%
    2008-- $385,400 -21.8%
    2007-- $493,000

    Find assessor info on the county website

    Neighborhood: 20112

    Nearby schools

    GreatSchools rating
    Schools provided by the listing agent
    • Elementary: Bennett
    • Middle: Parkside
    • High: Osbourn Park
    • District: Prince William County Public Schools

    Source: Bright MLS. This data may not be complete. We recommend contacting the local school district to confirm school assignments for this home.

    Get a cash offer in 3 minutes
    Find out how much your home could sell for in as little as 3 minutes with a no-obligation cash offer.
    Estimated market value
    $782,100
    Get a cash offer in 3 minutes
    Find out how much your home could sell for in as little as 3 minutes with a no-obligation cash offer.
    Estimated market value
    $782,100