
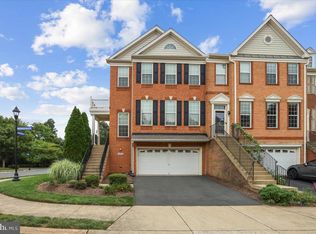
Nestled within the prestigious Belmont Country Club, this exquisite, townhome offers a harmonious blend of luxury and comfort, perfect for those seeking an elevated lifestyle. Freshly Painted with 2,924 square feet of thoughtfully designed living space, this residence features three spacious bedrooms and three and a half bathrooms, ensuring ample room for relaxation and entertainment. Step inside to discover an inviting open floor plan adorned with rich hardwood flooring that flows seamlessly throughout the main level. The heart of the home is the kitchen, equipped with high-end appliances replaced in recent years and spacious Island catering to both functionality and style. The family room, conveniently located off the kitchen, is a cozy retreat. Large windows allow natural light to flood the space, creating an inviting atmosphere. Step outside to your private deck recently updated in 2025, ideal for morning coffee or evening relaxation and enjoy the view of manicured golf courses. The fully finished basement with a walkout entrance adds valuable living space, perfect for a home office or recreation area. The primary suite is a true sanctuary, featuring an en-suite bathroom designed for relaxation. The fully finished basement, with a walkout level, provides additional living space that can be tailored to your needs-whether it be a home office, gym, or entertainment area. Enjoy the convenience of main-floor laundry and an attached garage with front entry, ensuring ease of access and storage. Outside, the premium lot offers stunning views of the adjacent golf course, providing a picturesque backdrop for outdoor living. The deck is perfect for al fresco dining or simply unwinding while soaking in the serene surroundings. The roof was replaced in 2024. As part of the Belmont Country Club community, residents enjoy a wealth of amenities, including a state-of-the-art fitness center, swimming pools, tennis courts, and beautifully maintained common areas. The gated community ensures privacy and security, allowing you to fully embrace the exclusive lifestyle this property offers. Experience the perfect blend of luxury, comfort, and community in this remarkable townhouse, where every detail has been meticulously crafted to create a true sense of home.
For sale
$824,900
43110 Baltusrol Ter, Ashburn, VA 20147
3beds
2,940sqft
Townhouse
Built in 2004
3,049 Square Feet Lot
$-- Zestimate®
$281/sqft
$316/mo HOA
What's special
Inviting open floor planThree spacious bedroomsMain-floor laundry
- 7 days
- 255
- 4
Zillow last checked:
Listing updated:
Listed by:
Kulsum Aziz 571-345-8415,
Samson Properties 7033788810
Source: Bright MLS,MLS#: VALO2136530
Facts & features
Interior
Bedrooms & bathrooms
- Bedrooms: 3
- Bathrooms: 4
- Full bathrooms: 3
- 1/2 bathrooms: 1
- Main level bathrooms: 4
- Main level bedrooms: 3
Basement
- Area: 1864
Heating
- Forced Air, Natural Gas
Cooling
- Central Air, Electric
Appliances
- Included: Dishwasher, Disposal, Dryer, Exhaust Fan, Microwave, Self Cleaning Oven, Oven/Range - Gas, Range Hood, Refrigerator, Washer, Gas Water Heater
- Laundry: Upper Level
Features
- Breakfast Area, Dining Area, Family Room Off Kitchen, Open Floorplan, Kitchen - Table Space, Primary Bath(s), Upgraded Countertops
- Flooring: Hardwood, Wood
- Windows: Window Treatments
- Basement: Finished,Rear Entrance,Walk-Out Access
- Number of fireplaces: 1
- Fireplace features: Screen
Interior area
- Total structure area: 4,048
- Total interior livable area: 2,940 sqft
- Finished area above ground: 2,184
- Finished area below ground: 756
Video & virtual tour
Property
Parking
- Total spaces: 3
- Parking features: Garage Faces Front, Garage Door Opener, Attached, Driveway
- Attached garage spaces: 1
- Uncovered spaces: 2
Accessibility
- Accessibility features: Stair Lift
Features
- Levels: Three
- Stories: 3
- Patio & porch: Deck
- Pool features: Community
- Has view: Yes
- View description: Golf Course
Lot
- Size: 3,049 Square Feet
- Features: Premium, Adjoins Golf Course
Details
- Additional structures: Above Grade, Below Grade
- Parcel number: 114479985000
- Zoning: PDH4
- Special conditions: Standard
Construction
Type & style
- Home type: Townhouse
- Architectural style: Contemporary
- Property subtype: Townhouse
Materials
- Brick, Combination
- Foundation: Permanent
Condition
- Very Good,Excellent
- New construction: No
- Year built: 2004
Details
- Builder model: DUNMOOR
- Builder name: TOLL BROTHERS
Utilities & green energy
- Sewer: Public Sewer
- Water: Public
- Utilities for property: Cable Available, Natural Gas Available, Phone Available, Sewer Available, Water Available, Fiber Optic
Community & HOA
Community
- Security: Security Gate
- Subdivision: Belmont Country Club
HOA
- Has HOA: Yes
- Amenities included: Baseball Field, Basketball Court, Bike Trail, Cable TV, Clubhouse, Common Grounds, Community Center, Dog Park, Fitness Center, Gated, Golf Club, Golf Course, Golf Course Membership Available, Meeting Room, Party Room, Picnic Area, Pool, Security, Tennis Court(s), Tot Lots/Playground, Volleyball Courts
- Services included: Cable TV, Common Area Maintenance, Fiber Optics at Dwelling, Fiber Optics Available, Health Club, Internet, Lawn Care Front, Lawn Care Rear, Lawn Care Side, Maintenance Grounds, Pool(s), Recreation Facility, Road Maintenance, Security, Sewer, Snow Removal, Standard Phone Service, Trash, Reserve Funds, Management
- HOA fee: $316 monthly
- HOA name: BELMONT COMMUNITY ASSOCIATION
Location
- Region: Ashburn
Financial & listing details
- Price per square foot: $281/sqft
- Tax assessed value: $755,370
- Annual tax amount: $6,080
- Date on market: 10/15/2026
- Listing agreement: Exclusive Right To Sell
- Listing terms: Cash,Conventional,FHA,Negotiable,VA Loan
- Inclusions: Chair-lift Going To The Basement (can Be Removed )
- Ownership: Fee Simple
Estimated market value
Not available
Estimated sales range
Not available
Not available
Price history
| Date | Event | Price |
|---|---|---|
| 10/23/2026 | Listed for rent | $4,200$1/sqft |
Source: Bright MLS #VALO2138926 Report a problem | ||
| 10/15/2026 | Listed for sale | $824,900+107.9%$281/sqft |
Source:  Bright MLS #VALO2136530 Report a problem | ||
| 10/16/2009 | Sold | $396,800+4.7%$135/sqft |
Source: Public Record Report a problem | ||
| 6/16/2009 | Listed for sale | $379,000$129/sqft |
Source: Weichert Realtors** #LO7008158 Report a problem | ||
| 4/9/2009 | Listing removed | $379,000$129/sqft |
Source: Weichert Realtors** #LO7008158 Report a problem | ||
| 3/22/2009 | Listed for sale | $379,000-28.4%$129/sqft |
Source: Weichert Realtors** #LO7008158 Report a problem | ||
| 2/28/2005 | Sold | $529,252$180/sqft |
Source: Public Record Report a problem | ||
Public tax history
| Year | Property taxes | Tax assessment |
|---|---|---|
| 2026 | $6,081 +1.5% | $755,370 +1.5% |
| 2025 | $5,988 -2.1% | $743,890 +5.2% |
| 2024 | $6,115 +4.7% | $706,900 +5.9% |
| 2023 | $5,842 +4.9% | $667,620 +6.7% |
| 2022 | $5,569 +2.7% | $625,770 +13.1% |
| 2021 | $5,424 +0.5% | $553,440 +6.2% |
| 2020 | $5,395 | $521,270 +1.2% |
| 2019 | $5,395 +2% | $515,270 +5.7% |
| 2018 | $5,289 -0.5% | $487,450 +3.2% |
| 2017 | $5,313 -1% | $472,290 -0.1% |
| 2016 | $5,368 | $472,850 +48.7% |
| 2015 | $5,368 +2.6% | $317,930 +6.8% |
| 2014 | $5,230 -1.7% | $297,810 -2.9% |
| 2013 | $5,322 | $306,640 |
| 2012 | -- | -- |
| 2011 | -- | -- |
| 2010 | -- | -- |
| 2009 | -- | $383,100 -13.9% |
| 2008 | -- | $445,000 -17.5% |
| 2007 | -- | $539,600 -3.6% |
| 2006 | -- | $560,000 +42.6% |
| 2005 | -- | $392,700 |
Find assessor info on the county website
Monthly payment
Est. payment
Payment breakdown
Explore the cost of this home by adjusting the details. Changes won't be saved.Climate risks
Neighborhood: 20147
Nearby schools
Schools provided by the listing agent
- Elementary: Newton-lee
- Middle: Belmont Ridge
- High: Riverside
- District: Loudoun County Public Schools
Source: Bright MLS. This data may not be complete. We recommend contacting the local school district to confirm school assignments for this home.

Similar homes
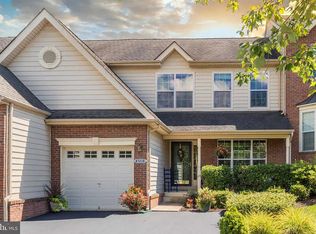
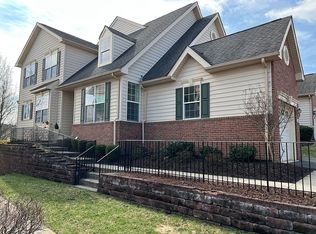
- $799,0003 bd4 ba2.8k sqft43207 Somerset Hills Ter, Ashburn, VA 20147For Sale
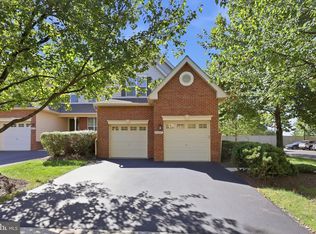
 MLS ID #VALO2137952, Kristy Odendhal, Long & Foster. Bright MLS
- $899,9004 bd4 ba3.5k sqft20035 Valhalla Sq, Ashburn, VA 20147For Sale
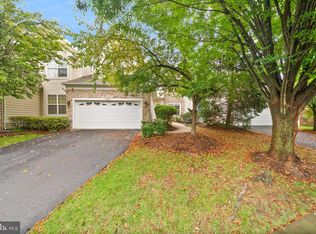 MLS ID #VALO2138832, Tyler Beale, Douglas Elliman of Metro DC, LLC - McLean. Bright MLS
- $810,0004 bd4 ba3.1k sqft19617 Edgemont Sq, Ashburn, VA 20147For Sale
 MLS ID #VALO2123972, Jane Webb, Casey Margenau Fine Homes and Estates LLC. Bright MLS
- $769,9993 bd4 ba2.7k sqft20086 Northville Hills Ter, Ashburn, VA 20147For Sale
 MLS ID #VALO2133700, Robin Wolters, Coldwell Banker Realty. Bright MLS
- $775,0003 bd4 ba2.8k sqft43411 Briar Creek Ter, Ashburn, VA 20147For SaleMLS ID #VALO2131250, Cameron Salemi, Long & Foster Real Estate, Inc.. Bright MLS
- $799,9994 bd4 ba3.1k sqft43621 Dunhill Cup Sq, Ashburn, VA 20147For SaleMLS ID #VALO2132676, Stacey Caito, Samson Properties. Bright MLS
- $675,0003 bd3 ba1.9k sqft20465 Walsheid Ter, Ashburn, VA 20147For SaleMLS ID #VALO2138896, Ram Mishra, Spring Hill Real Estate, LLC.. Bright MLS
- $889,0003 bd3 ba2.8k sqft43760 Cog Hill Ter, Ashburn, VA 20147For SaleMLS ID #VALO2136064, Kathleen Guszak, Samson Properties. Bright MLS
- $795,0003 bd4 ba2.6k sqft19217 Kepharts Mill Ter, Leesburg, VA 20176For SaleMLS ID #VALO2138436, Colleen Gustavson, Hunt Country Sotheby's International Realty. Bright MLS
- $674,9903 bd3 ba2.9k sqft43258 Somerset Hills Ter, Ashburn, VA 20147For SaleMLS ID #VALO2129448, Zanne Barber, Pearson Smith Realty, LLC. Bright MLS
- $749,9994 bd4 ba2.7k sqft43391 Frenchmans Creek Ter, Ashburn, VA 20147For SaleMLS ID #VALO2130776, Denise Finley, Pearson Smith Realty, LLC. Bright MLS
- $799,9994 bd4 ba2.2k sqft19680 Sepia Sq, Ashburn, VA 20147New ConstructionBright MLS
- $795,0003 bd4 ba2.9k sqft42997 Cattail Marsh Pl, Leesburg, VA 20175For SaleMLS ID #VALO2138546, Ken Turner, Berkshire Hathaway HomeServices PenFed Realty. Bright MLS
- $798,0003 bd4 ba3k sqft19309 Brookwater Ter, Leesburg, VA 20175For SaleMLS ID #VALO2137350, Jessica Jenner, Coldwell Banker Realty. Bright MLS
- $689,9503 bd3 ba1.9k sqft20516 Adena Ter, Ashburn, VA 20147For SaleMLS ID #VALO2135540, Danny Humphreys, Real Broker, LLC. Bright MLS
- $820,0003 bd3 ba2.7k sqft20080 Coral Wind Ter, Ashburn, VA 20147For SaleMLS ID #VALO2133712, Dee Owens, RE/MAX Gateway, LLC. Bright MLS
- $768,9003 bd4 ba2.3k sqft43756 Lees Mill Sq, Leesburg, VA 20176For SaleMLS ID #VALO2138482, Jennifer Warner, Fathom Realty. Bright MLS
- $1,100,0004 bd4 ba4.3k sqft43280 John Danforth Ct, Ashburn, VA 20147For SaleMLS ID #VALO2138418, Reed Jimenez, LPT Realty, LLC. Bright MLS
- $744,9994 bd4 ba1.9k sqft19677 Sepia Sq, Ashburn, VA 20147New ConstructionBright MLS
