This beautiful, three-level townhome with 3 bedroom, 2 full and 2 half baths offers an open floor plan, generous living spaces, and a two-car garage in one of Loudoun County's most sought-after communities. Significant recent improvements include a new roof (November 2024) and a complete, high-end $27K HVAC system installed in April 2025, including Polarized media air cleaner with integrated UV light and new smart thermostat. Neutral paint and blinds throughout; this home is move-in ready! Hardwood floors extend throughout the main living level, where natural light fills the living and dining areas. The kitchen is designed for cooking and gathering. Beautiful cabinetry, abundant granite countertop space, gas cooktop, wall oven/microwave, and a defined breakfast area overlooks the rear deck. An adjoining living area with one of the homes two fireplaces creates a welcoming space to gather, while a 1/2 bath provides needed convenience. Upstairs you will find a large primary suite with a tray ceiling, beautiful wall of windows and walk-in closet. The en-suite bath offers a soaking tub, separate shower, and dual-sink vanity. Two additional bedrooms enjoy wonderful natural light and share a hall bath. Conveniently located upper-level laundry adds to the home's everyday functionality. The ground level provides comfortable recreation room with full sized windows, gas fireplace, half bath, and walk-out access to the outdoors or direct access to the garage. Beyond the home, enjoy all that Lansdowne on the Potomac has to offer with its impressive collection of amenities, including the Potomac Club with its heated indoor pool, fitness center and gathering spaces, two outdoor pools, tennis and pickleball courts, playgrounds, miles of walking trails, and a calendar of neighborhood activities. The community also offers convenient access to Lansdowne Town Center, nearby shopping and dining, and major commuter routes. This turnkey home offers a wonderful opportunity to enjoy life in Lansdowne!
For sale
$768,900
43756 Lees Mill Sq, Leesburg, VA 20176
3beds
2,384sqft
Townhouse
Built in 2004
2,178 Square Feet Lot
$768,800 Zestimate®
$323/sqft
$287/mo HOA
What's special
Two-car garageConveniently located upper-level laundryOpen floor planGenerous living spacesAbundant granite countertop spaceBeautiful cabinetryWalk-in closet
- 8 days
- 232
- 10
Likely to sell faster than
Zillow last checked:
Listing updated:
Listed by:
Jennifer Warner 703-380-1712,
Fathom Realty 7032448702
Source: Bright MLS,MLS#: VALO2138482
Facts & features
Interior
Bedrooms & bathrooms
- Bedrooms: 3
- Bathrooms: 4
- Full bathrooms: 2
- 1/2 bathrooms: 2
- Main level bathrooms: 1
Rooms
- Room types: Living Room, Dining Room, Primary Bedroom, Bedroom 2, Bedroom 3, Kitchen, Breakfast Room, Laundry, Recreation Room, Utility Room, Bathroom 2, Primary Bathroom, Half Bath
Primary bedroom
- Features: Attached Bathroom, Ceiling Fan(s), Flooring - Carpet, Primary Bedroom - Sitting Area, Walk-In Closet(s), Window Treatments
- Level: Upper
- Area: 285 Square Feet
- Dimensions: 15 X 19
Bedroom 2
- Features: Flooring - Carpet, Window Treatments
- Level: Upper
- Area: 110 Square Feet
- Dimensions: 11 X 10
Bedroom 3
- Features: Flooring - Carpet, Window Treatments
- Level: Upper
- Area: 99 Square Feet
- Dimensions: 9 X 11
Primary bathroom
- Features: Bathroom - Jetted Tub, Bathroom - Walk-In Shower, Countertop(s) - Solid Surface, Double Sink, Flooring - Ceramic Tile, Window Treatments
- Level: Upper
- Area: 90 Square Feet
- Dimensions: 6 X 15
Bathroom 2
- Features: Bathroom - Tub Shower, Countertop(s) - Solid Surface, Flooring - Ceramic Tile
- Level: Upper
- Area: 40 Square Feet
- Dimensions: 5 X 8
Breakfast room
- Features: Flooring - HardWood
- Level: Main
- Area: 104 Square Feet
- Dimensions: 8 X 13
Dining room
- Features: Flooring - HardWood
- Level: Main
- Area: 120 Square Feet
- Dimensions: 10 X 12
Half bath
- Level: Main
Half bath
- Level: Lower
Kitchen
- Features: Granite Counters, Double Sink, Fireplace - Electric, Flooring - HardWood, Kitchen Island, Eat-in Kitchen, Kitchen - Gas Cooking, Recessed Lighting, Pantry
- Level: Main
- Area: 315 Square Feet
- Dimensions: 15 X 21
Laundry
- Level: Upper
Living room
- Features: Flooring - HardWood
- Level: Main
- Area: 238 Square Feet
- Dimensions: 14 X 17
Recreation room
- Features: Basement - Finished, Fireplace - Electric, Flooring - Luxury Vinyl Plank, Recessed Lighting, Window Treatments
- Level: Lower
- Area: 340 Square Feet
- Dimensions: 17 X 20
Utility room
- Level: Lower
- Area: 30 Square Feet
- Dimensions: 5 X 6
Heating
- Forced Air, Natural Gas
Cooling
- Ceiling Fan(s), Central Air, Electric
Appliances
- Included: Down Draft, Dishwasher, Disposal, Dryer, Exhaust Fan, Ice Maker, Microwave, Self Cleaning Oven, Oven, Refrigerator, Washer, Gas Water Heater
- Laundry: Has Laundry, Upper Level, Washer In Unit, Dryer In Unit, Washer/Dryer Hookups Only, Laundry Room
Features
- Family Room Off Kitchen, Dining Area, Breakfast Area, Chair Railings, Upgraded Countertops, Crown Molding, Primary Bath(s), Open Floorplan
- Flooring: Carpet, Ceramic Tile, Engineered Wood, Hardwood, Wood
- Windows: Window Treatments
- Basement: Full,Finished,Garage Access,Heated,Interior Entry,Exterior Entry,Rear Entrance,Walk-Out Access,Windows
- Number of fireplaces: 2
- Fireplace features: Equipment, Gas/Propane, Glass Doors, Mantel(s)
Interior area
- Total structure area: 2,384
- Total interior livable area: 2,384 sqft
- Finished area above ground: 2,384
- Finished area below ground: 0
Property
Parking
- Total spaces: 2
- Parking features: Garage Faces Front, Attached
- Attached garage spaces: 2
- Details: Garage Sqft: 324
Accessibility
- Accessibility features: None
Features
- Levels: Three
- Stories: 3
- Patio & porch: Deck
- Exterior features: Sidewalks
- Pool features: Community
- Spa features: Bath
- Fencing: Partial
- Has view: Yes
- View description: Trees/Woods, Other
Lot
- Size: 2,178 Square Feet
Details
- Additional structures: Above Grade, Below Grade
- Parcel number: 081268735000
- Zoning: PDH3
- Special conditions: Standard
Construction
Type & style
- Home type: Townhouse
- Architectural style: Traditional
- Property subtype: Townhouse
Materials
- Combination, Brick, Brick Front
- Foundation: Slab
- Roof: Asphalt
Condition
- Very Good
- New construction: No
- Year built: 2004
Details
- Builder model: FAIRVIEW
- Builder name: CENTEX
Utilities & green energy
- Sewer: Public Sewer
- Water: Public
- Utilities for property: Cable Available
Community & HOA
Community
- Features: Pool
- Subdivision: Lansdowne On The Potomac
HOA
- Has HOA: Yes
- Amenities included: Community Center, Fitness Center, Jogging Path, Clubhouse, Party Room, Indoor Pool, Pool, Recreation Facilities, Tennis Court(s), Tot Lots/Playground, Volleyball Courts, Meeting Room
- Services included: Common Area Maintenance, Management, Pool(s), Recreation Facility, Reserve Funds, Snow Removal, Trash, Fiber Optics Available
- HOA fee: $287 monthly
- HOA name: LANSDOWNE ON THE POTOMAC
Location
- Region: Leesburg
Financial & listing details
- Price per square foot: $323/sqft
- Tax assessed value: $711,610
- Annual tax amount: $5,728
- Date on market: 10/15/2026
- Listing agreement: Exclusive Right To Sell
- Listing terms: Cash,Conventional,FHA,VA Loan
- Inclusions: Parking Included In Listprice, parking Included In Saleprice
- Ownership: Fee Simple
Estimated market value
$768,800
$730,000 - $807,000
$3,479/mo
Price history
| Date | Event | Price |
|---|---|---|
| 10/15/2026 | Listed for sale | $768,900+72.8%$323/sqft |
Source:  Bright MLS #VALO2138482 Report a problem | ||
| 4/21/2016 | Sold | $444,900$187/sqft |
Source: Public Record Report a problem | ||
| 3/21/2016 | Pending sale | $444,900$187/sqft |
Source: Weichert REALTORS #LO9576243 Report a problem | ||
| 2/26/2016 | Listed for sale | $444,900+26.8%$187/sqft |
Source: Weichert REALTORS #LO9576243 Report a problem | ||
| 1/29/2004 | Sold | $351,000$147/sqft |
Source: Public Record Report a problem | ||
Public tax history
| Year | Property taxes | Tax assessment |
|---|---|---|
| 2026 | $5,728 +4.7% | $711,610 +4.7% |
| 2025 | $5,473 -3.3% | $679,860 +3.9% |
| 2024 | $5,658 +0.4% | $654,080 +1.6% |
| 2023 | $5,635 +9.8% | $644,050 +11.6% |
| 2022 | $5,134 +3.2% | $576,850 +13.6% |
| 2021 | $4,977 +3.5% | $507,850 +9.3% |
| 2020 | $4,810 0% | $464,780 -1.1% |
| 2019 | $4,810 -0.4% | $470,010 +5.6% |
| 2018 | $4,831 +2.2% | $445,230 +5.9% |
| 2017 | $4,728 -0.2% | $420,300 +1.2% |
| 2016 | $4,736 | $415,180 +49.7% |
| 2015 | $4,736 -1.9% | $277,300 +3.5% |
| 2014 | $4,827 +12.3% | $267,900 +23.6% |
| 2013 | $4,298 | $216,700 |
| 2012 | -- | -- |
| 2011 | -- | -- |
| 2010 | -- | -- |
| 2009 | -- | $354,800 -11.3% |
| 2008 | -- | $400,200 -16.7% |
| 2007 | -- | $480,400 -9.7% |
| 2006 | -- | $531,900 +28.9% |
| 2005 | -- | $412,800 |
| 2004 | -- | $412,800 |
Find assessor info on the county website
Monthly payment
Est. payment
Payment breakdown
Explore the cost of this home by adjusting the details. Changes won't be saved.Climate risks
Neighborhood: 20176
Nearby schools
Schools provided by the listing agent
- Elementary: Seldens Landing
- Middle: Belmont Ridge
- High: Riverside
- District: Loudoun County Public Schools
Source: Bright MLS. This data may not be complete. We recommend contacting the local school district to confirm school assignments for this home.
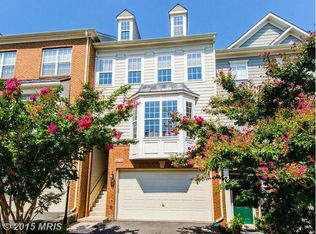
Similar homes
- $795,0003 bd4 ba2.6k sqft19217 Kepharts Mill Ter, Leesburg, VA 20176For Sale

 MLS ID #VALO2138436, Colleen Gustavson, Hunt Country Sotheby's International Realty. Bright MLS
- $685,0003 bd4 ba2.2k sqft42715 Cool Breeze Sq, Leesburg, VA 20176For Sale
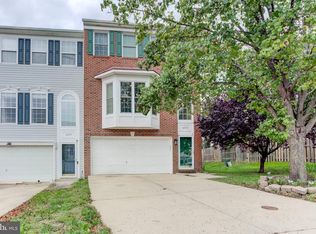 MLS ID #VALO2137348, Mijad Mujkic, Samson Properties. Bright MLS
- $825,0003 bd4 ba2.4k sqft18537 Perdido Bay Ter, Leesburg, VA 20176For Sale
 MLS ID #VALO2133576, John Rayner, Pearson Smith Realty, LLC. Bright MLS
- $875,0003 bd4 ba2.6k sqft43776 Ballybunion Ter, Leesburg, VA 20176For Sale
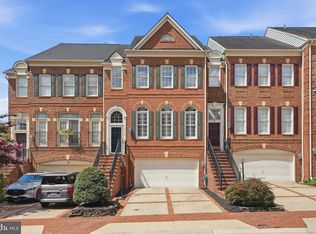 MLS ID #VALO2133658, Allyson Lenz, Compass. Bright MLS
- $849,0004 bd5 ba2.7k sqft18533 Perdido Bay Ter, Leesburg, VA 20176For SaleMLS ID #VALO2135372, Kelly Stock Bacon, Century 21 Redwood Realty. Bright MLS
- $849,9003 bd4 ba2.3k sqft43804 Bent Creek Ter, Leesburg, VA 20176For SaleMLS ID #VALO2134294, Bill Scott, Yeonas & Shafran Real Estate, LLC. Bright MLS
- $730,0003 bd4 ba2.4k sqft838 Revelstore Ter NE, Leesburg, VA 20176For SaleMLS ID #VALO2134460, Christopher Russell, Long & Foster Real Estate, Inc.. Bright MLS
- $847,5003 bd4 ba2.5k sqft18526 Bear Creek Ter, Leesburg, VA 20176For SaleMLS ID #VALO2130010, Eve Weber, Long & Foster Real Estate, Inc.. Bright MLS
- $659,9003 bd4 ba2.3k sqft18554 Sierra Springs Sq, Leesburg, VA 20176For SaleMLS ID #VALO2137770, Caroline Chung, Pacific Realty. Bright MLS
- $689,9003 bd3 ba2.1k sqft43017 Dearmont Ter, Leesburg, VA 20176For SaleMLS ID #VALO2133048, Jerry Audi, Samson Properties. Bright MLS
- $689,9993 bd4 ba2.4k sqft846 Valemount Ter NE, Leesburg, VA 20176For SaleMLS ID #VALO2134232, Nadia Sadrzadeh, Samson Properties. Bright MLS
- $795,0003 bd4 ba2.9k sqft42997 Cattail Marsh Pl, Leesburg, VA 20175For SaleMLS ID #VALO2138546, Ken Turner, Berkshire Hathaway HomeServices PenFed Realty. Bright MLS
- $659,9003 bd3 ba2.1k sqft43116 Shadow Ter, Leesburg, VA 20176For SaleMLS ID #VALO2136108, Flavia Yuch, Redfin Corporation. Bright MLS
- $599,9904 bd2 ba1.6k sqft43809 Lees Mill Sq, Leesburg, VA 20176For SaleMLS ID #VALO2136150, Alex Bracke, Real Broker, LLC. Bright MLS
- $799,9004 bd4 ba3k sqft1773 Moultrie Ter NE, Leesburg, VA 20176For SaleMLS ID #VALO2134708, Hanah Desherow, Pearson Smith Realty, LLC. Bright MLS
- $649,0003 bd4 ba2.3k sqft18775 Trident Sq, Leesburg, VA 20176For SaleMLS ID #VALO2133656, Jorden Booth, Samson Properties. Bright MLS
- $660,0003 bd3 ba2.6k sqftPotomac Station Market Condo, Leesburg, VA 20176For SaleMLS ID #VALO2138666, Hanah Desherow, Pearson Smith Realty, LLC. Bright MLS
- $565,0002 bd3 ba1.9k sqft584 Edmonton Ter NE, Leesburg, VA 20176For SaleMLS ID #VALO2137248, Jean Garrell, Keller Williams Realty. Bright MLS
- $915,0003 bd4 ba2.6k sqft43757 Bent Creek Ter, Leesburg, VA 20176For SaleMLS ID #VALO2129684, Tara Price, Long & Foster Real Estate, Inc.. Bright MLS
- $675,0003 bd4 ba2.2k sqft18497 Sierra Springs Sq, Leesburg, VA 20176For SaleMLS ID #VALO2136496, Paul Bedewi, Keller Williams Realty. Bright MLS
