Skip main navigation
Under contract
  • $799,000

    43764 Lees Mill Sq, Leesburg, VA 20176

    3beds
    2,564sqft
    : 
    Loading
    Get pre-qualified
    Townhouse
    Built in 2004
    3,485 Square Feet Lot
    $798,300 Zestimate®
    $312/sqft
    $276/mo HOA

    What's special

    Neutral interior paintSpacious interiorCustom fire pit areaLow-maintenance artificial turfRecently replaced roofHardwood floorsConvenient bedroom-level laundry
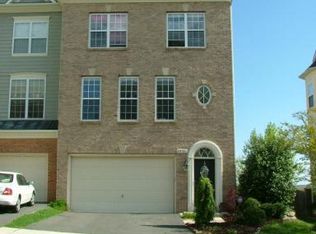
    🏡✨ WELCOME HOME TO THIS MOVE-IN READY END-UNIT IN SOUGHT-AFTER LANSDOWNE ON THE POTOMAC! ✨🏡 Outdoor Oasis • 🌿 Low-maintenance artificial turf provides year-round beauty • 🔥 Custom fire pit area creates the perfect gathering spot for family and friends • 🍷 Ideal outdoor space for entertaining, grilling, relaxing, and enjoying evenings under the stars • 🌳 Fully fenced yard offering privacy and room to play Highlights You'll Love: • ✨ Hardwood floors • 🍽 Updated kitchen with leathered granite countertops, tile backsplash, and stainless-steel appliances • ☀ Bright breakfast room with fireplace • 🔥 Two cozy fireplaces—one on the main level and one in the walk-out lower level • 🎨 Neutral interior paint • 🧺 Convenient bedroom-level laundry and primary suite with elegant tray ceilings • 🚗 Attached two-car garage with 220V charger plus tons of additional storage space •🎉 Walk-Out Lower Level to stone patio • 🚿 Full bath for added convenience on lower level •🏡 Recently replaced roof for added peace of mind Exceptional Lansdowne on the Potomac Amenities • 🏊 Indoor & outdoor resort-style pools • 💪 Fitness center • 🎶 Outdoor summer concert amphitheater • 🏐 Sand volleyball court • 🎱 Ballroom, billiards, ping pong & game room • 🛝 Multiple tot lots and playgrounds • 🚣 Kayak & canoe launch on Goose Creek • 🚶 Miles of scenic trails and green space Prime Location • 🚶 Walking distance to both the middle school and high school • ⛳ Minutes to Lansdowne Resort and championship golf courses • 🛍 Close to Lansdowne Town Center, One Loudoun & Leesburg Premium Outlets • 🍽 Nearby dining, shopping, entertainment, and commuter routes ✨ Exceptional indoor and outdoor living, abundant storage, top-rated schools within walking distance, and resort-style amenities make this stunning Lansdowne home a rare opportunity. Spacious interior and premium location, this home was designed for comfortable living and unforgettable entertaining! 🏡✨
    16 days
    |
    702
    |
    28
    |

    Likely to sell faster than

    Zillow last checked:

    Listing updated:

    Listed by:

    Donna Lutkins 703-855-3071,

    Real Broker, LLC

    Source: Bright MLS,MLS#: VALO2128398MLS Logo

      Facts & features

      Interior

      Bedrooms & bathrooms
      • Bedrooms: 3
      • Bathrooms: 4
      • Full bathrooms: 3
      • 1/2 bathrooms: 1
      • Main level bathrooms: 1
      Basement
      • Area: 0
      Heating
      • Forced Air, Natural Gas
      Cooling
      • Central Air, Electric
      Appliances
      • Included: Dryer, Disposal, Dishwasher, Washer, Cooktop, Refrigerator, Microwave, Gas Water Heater
      • Laundry: Washer/Dryer Hookups Only
      Features
      • Dining Area, Combination Kitchen/Dining, Kitchen - Table Space, Primary Bath(s), Crown Molding, Breakfast Area, Ceiling Fan(s), Open Floorplan, Eat-in Kitchen, Kitchen - Gourmet, Walk-In Closet(s), Tray Ceiling(s)
      • Flooring: Wood, Carpet
      • Windows: Bay/Bow, Window Treatments
      • Has basement: No
      • Number of fireplaces: 2
      Interior area
      • Total structure area: 2,564
      • Total interior livable area: 2,564 sqft
      • Finished area above ground: 2,564

      Property

      Parking
      • Total spaces: 2
      • Parking features: Garage Door Opener, Garage Faces Front, Storage, Other, Attached
      • Attached garage spaces: 2
      Accessibility
      • Accessibility features: None
      Features
      • Levels: Three
      • Stories: 3
      • Patio & porch: Deck, Patio
      • Exterior features: Extensive Hardscape, Other
      • Pool features: Community
      • Fencing: Back Yard
      • Has view: Yes
      • View description: Panoramic
      Lot
      • Size: 3,485 Square Feet
      Details
      • Additional structures: Above Grade, Below Grade
      • Parcel number: 081269629000
      • Zoning: PDH3
      • Special conditions: Standard

      Construction

      Type & style
      • Home type: Townhouse
      • Architectural style: Colonial
      • Property subtype: Townhouse
      Materials
      • Brick Front, Combination, Brick, Vinyl Siding
      • Foundation: Slab
      Condition
      • New construction: No
      • Year built: 2004
      Details
      • Builder model: SULLYFIELD

      Utilities & green energy

      • Sewer: Public Sewer
      • Water: Public
      • Utilities for property: Cable Connected, Cable Available, Natural Gas Available, Electricity Available, Other

      Community & HOA

      Community
      • Features: Pool
      • Subdivision: Lansdowne On The Potomac
      HOA
      • Has HOA: Yes
      • Amenities included: Pool, Baseball Field, Basketball Court, Bike Trail, Common Grounds, Community Center, Fitness Center, Golf Course Membership Available, Clubhouse, Spa/Hot Tub, Jogging Path, Party Room, Meeting Room, Indoor Pool, Recreation Facilities, Soccer Field, Tennis Court(s), Tot Lots/Playground, Volleyball Courts, Other
      • Services included: Trash, Snow Removal, Cable TV, Common Area Maintenance, Internet, Management, Pool(s), Reserve Funds
      • HOA fee: $276 monthly
      • HOA name: CAMP
      Location
      • Region: Leesburg

      Financial & listing details

      • Price per square foot: $312/sqft
      • Tax assessed value: $750,000
      • Annual tax amount: $6,038
      • Date on market: 6/25/2026
      • Listing agreement: Exclusive Right To Sell
      • Exclusions: Attached Shelving In Daughters Bedroom
      • Ownership: Fee Simple

        Estimated market value

        $798,300

        $758,000 - $838,000

        $3,664/mo

        Price history

        DateEventPrice
        7/4/2026Contingent$799,000$312/sqft
        Source: Bright MLS #VALO2128398 Report a problem
        6/25/2026Listed for sale$799,000+59.8%$312/sqft
        Source: Bright MLS #VALO2128398 Report a problem
        11/3/2017Sold$500,000+0%$195/sqft
        Source: Public Record Report a problem
        10/4/2017Pending sale$499,999$195/sqft
        Source: RE/MAX Executives #LO10061568 Report a problem
        9/20/2017Price change$499,999-2.9%$195/sqft
        Source: RE/MAX Executives #LO10061568 Report a problem
        8/26/2017Price change$515,000-1.9%$201/sqft
        Source: RE/MAX Executives #LO10013542 Report a problem
        7/5/2017Listed for sale$524,999+7.1%$205/sqft
        Source: Owner Report a problem
        5/26/2017Sold$490,000+0.8%$191/sqft
        Source: Public Record Report a problem
        5/8/2017Pending sale$485,900$190/sqft
        Source: Redfin Corporation #LO9934732 Report a problem
        5/3/2017Listed for sale$485,900$190/sqft
        Source: Redfin Corporation #LO9934732 Report a problem
        12/19/2014Listing removed$2,350$1/sqft
        Source: Century21 New Millennium Report a problem
        11/18/2014Listed for rent$2,350-6%$1/sqft
        Source: Century 21 New Millennium Report a problem
        8/9/2011Listing removed$2,500$1/sqft
        Source: Century 21 New Millennium #LO7646110 Report a problem
        7/13/2011Listed for rent$2,500$1/sqft
        Source: Century 21 New Millennium #LO7646110 Report a problem

        Public tax history

        YearProperty taxesTax assessment
        2025$5,753 -3.4%$714,660 +3.8%
        2024$5,954 0%$688,360 +1.1%
        2023$5,957 +9.2%$680,820 +11.1%
        2022$5,454 +3.2%$612,780 +13.7%
        2021$5,284 +3%$539,170 +8.8%
        2020$5,129 $495,530 +1%
        2019$5,129 +1.7%$490,390 +5.5%
        2018$5,042 +3.1%$464,680 +6.9%
        2017$4,889 +0.5%$434,610 +1.2%
        2016$4,865 $429,300 +50.5%
        2015$4,865 -1.8%$285,170 +3.5%
        2014$4,955 $275,500
        Find assessor info on the county website

        Monthly payment

        Est. payment

        Payment breakdown

        Explore the cost of this home by adjusting the details. Changes won't be saved.
        All calculations are estimates and provided by Zillow, Inc. for informational purposes only. Actual amounts may vary.
        HOA fees may include property taxes on listings classified as Co-Ops. Contact the listing agent and/or owner for fee details.
        Mortgage interest rates are dependent on a number of factors, including credit score, down payment, and repayment length. Interest rate data provided by Zillow Group Marketplace, Inc. as of 1/1/1970 from various mortgage lenders with which we have lead or other similar arrangements; the Estimated Payment is an average of those rates.
        See how much you could borrow to make a competitive offer.

        Climate risks

        Neighborhood: 20176

        Getting around

        18 / 100
        Car-Dependent
        16 / 100
        Somewhat Bikeable

        Nearby schools

        GreatSchools rating
        Schools provided by the listing agent
        • Elementary: Seldens Landing
        • Middle: Belmont Ridge
        • High: Riverside
        • District: Loudoun County Public Schools

        Source: Bright MLS. This data may not be complete. We recommend contacting the local school district to confirm school assignments for this home.

        A local agent can set up tours, give advice and negotiate with sellers.

        Browse local experts

        Similar homes